Skip main navigation
Active under contract
  • Price cut: $20K (6/5)
    $599,990

    15321 Interlachen Dr, Austin, TX 78717

    3beds
    2,689sqft
    : 
    Loading
    Get pre-qualified
    Single Family Residence
    Built in 2004
    5,052 Square Feet Lot
    $589,600 Zestimate®
    $223/sqft
    $119/mo HOA

    What's special

    New carpetsBeautiful tree-lined streetsCommunity poolsHike-and-bike trails
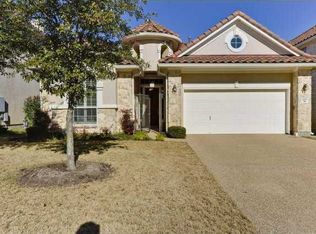
    New Carpets! Fresh Painting Interior and Exterior! Ideally located in one of Austin’s most desirable golf course communities, this home offers exceptional access to everything Northwest Austin living is known for. Nestled in the sought-after Avery Ranch area, residents enjoy beautiful tree-lined streets, community pools, parks, playgrounds, hike-and-bike trails, and the Avery Ranch Golf Club nearby. Conveniently positioned near Parmer Ln, Hwy 183, and SH-45, with easy access to major tech employers including Apple, Dell, Oracle, and The Domain. Minutes to H-E-B, Costco, Lakeline Mall, restaurants, shopping, entertainment, and everyday conveniences. Zoned to highly rated Round Rock ISD schools. Enjoy a lifestyle that combines comfort, convenience, outdoor recreation, and a strong sense of community in one of Austin’s most connected neighborhoods.
    59 days
    |
    183
    |
    5
    |

    Zillow last checked:

    Listing updated:

    Listed by:

    Jie Luo (512) 298-1899,

    REAL INTERNATIONAL BROKERAGE LLC (512) 298-1899,

    Ziling Ru (909) 675-4314,

    REAL INTERNATIONAL BROKERAGE LLC

    Source: Unlock MLS,MLS#: 2811949MLS Logo

      Facts & features

      Interior

      Bedrooms & bathrooms
      • Bedrooms: 3
      • Bathrooms: 3
      • Full bathrooms: 2
      • 1/2 bathrooms: 1
      • Main level bedrooms: 1
      Heating
      • Central, Natural Gas
      Cooling
      • Central Air
      Appliances
      • Included: Built-In Oven(s), Dishwasher, Disposal, Microwave, Refrigerator
      Features
      • High Ceilings, Multiple Living Areas, Primary Bedroom on Main, Walk-In Closet(s), Wired for Sound
      • Flooring: Carpet, Tile, Wood
      • Windows: Shutters
      • Number of fireplaces: 2
      • Fireplace features: Gas Log, Living Room, Outside
      Interior area
      • Total interior livable area: 2,689 sqft
      Video & virtual tour

      Property

      Parking
      • Total spaces: 2
      • Parking features: Attached
      • Attached garage spaces: 2
      Accessibility
      • Accessibility features: None
      Features
      • Levels: Two
      • Stories: 2
      • Patio & porch: Patio
      • Exterior features: No Exterior Steps
      • Pool features: None
      • Spa features: None
      • Fencing: Wood
      • Has view: Yes
      • View description: None
      • Waterfront features: None
      Lot
      • Size: 5,052 Square Feet
      • Dimensions: 50 x 115
      • Features: Curbs, Level, Sprinkler - Automatic, Sprinkler - In-ground, Trees-Medium (20 Ft - 40 Ft)
      Details
      • Additional structures: None
      • Parcel number: 17W307800B00080007
      • Special conditions: Standard

      Construction

      Type & style
      • Home type: SingleFamily
      • Property subtype: Single Family Residence
      Materials
      • Foundation: Slab
      • Roof: Tile
      Condition
      • Resale
      • New construction: No
      • Year built: 2004

      Utilities & green energy

      • Sewer: Public Sewer
      • Water: Public
      • Utilities for property: Electricity Available, Natural Gas Available

      Community & HOA

      Community
      • Features: Clubhouse, Golf, Playground, Pool, Sport Court(s)/Facility, Tennis Court(s)
      • Subdivision: Avery Ranch Garden Homes Pud
      HOA
      • Has HOA: Yes
      • Services included: Common Area Maintenance, Landscaping
      • HOA fee: $356 quarterly
      • HOA name: Avery Ranch HOA
      Location
      • Region: Austin

      Financial & listing details

      • Price per square foot: $223/sqft
      • Tax assessed value: $695,615
      • Annual tax amount: $17,328
      • Date on market: 5/16/2026
      • Listing terms: Cash,Conventional,FHA,VA Loan
      • Electric utility on property: Yes

        Estimated market value

        $589,600

        $560,000 - $619,000

        $2,550/mo

        Price history

        DateEventPrice
        6/16/2026Contingent$599,990$223/sqft
        Source: Unlock MLS #2811949 Report a problem
        6/5/2026Price change$599,990-3.2%$223/sqft
        Source: Unlock MLS #2811949 Report a problem
        5/16/2026Listed for sale$619,990+59.4%$231/sqft
        Source: Unlock MLS #2811949 Report a problem
        2/15/2023Listing removed--
        Source: Zillow Rentals Report a problem
        12/11/2022Listed for rent$2,995$1/sqft
        Source: Zillow Rentals Report a problem
        5/13/2021Listing removed--
        Source: Zillow Rental Manager Report a problem
        4/29/2021Listed for rent$2,995-16.8%$1/sqft
        Source: Zillow Rental Manager Report a problem
        12/19/2020Listing removed$3,600$1/sqft
        Source: Owner Report a problem
        11/26/2020Listed for rent$3,600+5.9%$1/sqft
        Source: CHBO Report a problem
        3/30/2020Listing removed$3,400$1/sqft
        Source: Owner Report a problem
        3/11/2020Price change$3,400+3%$1/sqft
        Source: Owner Report a problem
        11/17/2019Listed for rent$3,300$1/sqft
        Source: Owner Report a problem
        3/10/2016Sold--
        Source: Agent Provided Report a problem
        2/19/2016Pending sale$389,000$145/sqft
        Source: Strub Residential #1689226 Report a problem
        2/13/2016Listed for sale$389,000+14.7%$145/sqft
        Source: Strub Residential #1689226 Report a problem
        11/12/2012Sold--
        Source: Agent Provided Report a problem
        10/3/2012Pending sale$339,000$126/sqft
        Source: MRM Partners, LTD #7683400 Report a problem
        9/23/2012Price change$339,000-2.9%$126/sqft
        Source: MRM Partners, LTD #7683400 Report a problem
        9/8/2012Listed for sale$349,000$130/sqft
        Source: MRM Partners, LTD #7683400 Report a problem

        Public tax history

        YearProperty taxesTax assessment
        2025$15,269 -1.7%$695,615 -5.5%
        2024$15,533 +12.2%$736,251 +10.6%
        2023$13,840 -15%$665,529 -7.2%
        2022$16,279 +27.7%$716,994 +41.1%
        2021$12,745 +22.7%$508,257 +27.7%
        2020$10,391 +4.1%$398,058 +1.3%
        2019$9,984 -6.3%$392,943 +8.5%
        2018$10,654 $362,303 -10.6%
        2017$10,654 +20.6%$405,267 +14.5%
        2016$8,837 +7.9%$354,025 +3%
        2015$8,193 $343,626 +10%
        2014$8,193 $312,387 +10%
        2013-- $283,988 +10.8%
        2012-- $256,340 -6.8%
        2011-- $275,024 +0.6%
        2010-- $273,494 -2.6%
        2009-- $280,735 -1.2%
        2007-- $284,278 -3.7%
        2006-- $295,094 -2.4%
        2005-- $302,300
        Find assessor info on the county website

        Monthly payment

        Est. payment

        Payment breakdown

        Explore the cost of this home by adjusting the details. Changes won't be saved.
        All calculations are estimates and provided by Zillow, Inc. for informational purposes only. Actual amounts may vary.
        HOA fees may include property taxes on listings classified as Co-Ops. Contact the listing agent and/or owner for fee details.
        Mortgage interest rates are dependent on a number of factors, including credit score, down payment, and repayment length. Interest rate data provided by Zillow Group Marketplace, Inc. as of 1/1/1970 from various mortgage lenders with which we have lead or other similar arrangements; the Estimated Payment is an average of those rates.
        See how much you could borrow to make a competitive offer.

        Climate risks

        Neighborhood: Avery Ranch

        Getting around

        51 / 100
        Somewhat Walkable
        0 / 100
        No Nearby Transit
        50 / 100
        Bikeable

        Nearby schools

        GreatSchools rating
        Schools provided by the listing agent
        • Elementary: Rutledge
        • Middle: Artie L Henry
        • High: Vista Ridge
        • District: Leander ISD

        Source: Unlock MLS. This data may not be complete. We recommend contacting the local school district to confirm school assignments for this home.

        A local agent can set up tours, give advice and negotiate with sellers.

        Browse local experts

        Similar homes