Skip main navigation
Sold
  • Price Unknown

    15321 N Bales Rd, Smithville, MO 64089

    5beds
    5,206sqft
    Single Family Residence
    Built in 2008
    1.11 Acres Lot
    $867,400 Zestimate®
    $--/sqft
    $4,488 Estimated rent

    Home value

    $867,400

    $789,000 - $954,000

    $4,488/mo

    Zestimate® history
    Loading
    Loading...

    Owner options

    List your home for rent

    $4,488/mo

    Rent Zestimate®

    Find your next renter with Zillow Rental Manager. Plus, with online applications, you can quickly screen prospective tenants – for free.

    Learn more

    $4,488/mo

    Rent Zestimate®

    Refinance and save

    $225/mo

    Est. payment

    Refinancing to a lower rate could help reduce your monthly payments and save thousands over the life of the loan.

    See today's rates

    $225/mo

    Est. payment

    Explore your selling options

    Work with a Zillow partner agent

    Leverage their expertise and Zillow's premium Showcase listings to get your home seen by more buyers.

    Get started

    List with your own agent

    Get your home in front of millions of buyers by listing it on Zillow.

    Learn how to do it

    Sell it yourself

    Take full control of how buyers see your home on Zillow by listing For Sale by Owner (FSBO).

    List your home

    What's special

    Meticulous landscapingSuspended three-car garageWrought iron fencingElegant space for gatheringsCurb appealSpace for king-sized furnishingsSerene treed views
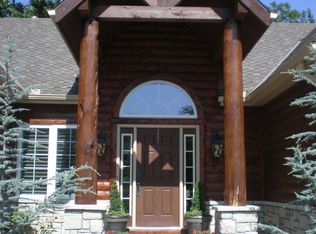
    Welcome to 15321 N Bales Rd, where space, character & thoughtful design come together on a picturesque 1.11± acre lot. With over 5,200 fin. SQFT, this 1.5-story estate delivers the kind of lifestyle most homes only hint at. Curb appeal makes a statement, w/meticulous landscaping & wrought iron fencing framing serene, treed views. Out back, warm summer days are meant to be spent poolside, enjoying your own private retreat. Inside a dramatic 2-story entry sets the tone. The formal dining room offers an elegant space for gatherings, while the great room features a wall of windows that floods the home w/natural light & captures peaceful backyard views. A gas fireplace w/built-in shelving anchors the space beautifully. The kitchen is truly the heart of the home-complete w/a large granite island, built-in oven, gas cooktop, walk-in pantry & a bright breakfast nook. The adjoining hearth showcases a striking 2-story stone fireplace w/built-ins, creating a warm, inviting atmosphere. Just off the kitchen, you’ll find a private office, laundry room, half bath & garage access. The primary suite is a retreat of its own, featuring vaulted ceilings, space for king-sized furnishings, his/hers walk-in closets & a spa-inspired ensuite w/dual vanities, corner jetted tub & a walk-in shower w/dual shower heads. Upstairs, 2 bedrooms share a Jack-and-Jill bath w/walk-in closets-complete w/a hidden surprise: swinging shelves that open to a secret bonus room, perfect for hobbies, crafts, or imaginative play. A 3rd bedroom offers its own private bath & walk-in closet. The partially finished lower level expands your living space w/a large rec area, wet bar, 5th bedroom & 4th bath. An abundance of unfinished storage & a suspended three-car garage provide flexibility to finish additional sqft as your needs evolve. Private, spacious & filled w/unique architectural details, this property offers the rare opportunity to own a truly one-of-a-kind retreat just minutes from Smithville Lake.

    Zillow last checked:

    Listing updated:

    Listing Provided by:

    Eric Craig Team 816-726-8565,

    ReeceNichols-KCN,

    Katie Murray 816-872-4111,

    ReeceNichols-KCN

    Bought with:

    Carole Reeves, 2015044138

    Keller Williams KC North

    Source: Heartland MLS as distributed by MLS GRID,MLS#: 2601709MLS Logo

    Facts & features

    Interior

    Bedrooms & bathrooms
    • Bedrooms: 5
    • Bathrooms: 5
    • Full bathrooms: 4
    • 1/2 bathrooms: 1
    Dining room
    • Description: Breakfast Area,Formal,Hearth Room
    Heating
    • Natural Gas
    Cooling
    • Electric, Zoned
    Appliances
    • Included: Dishwasher, Disposal, Exhaust Fan, Humidifier, Microwave, Gas Range, Stainless Steel Appliance(s)
    • Laundry: Laundry Room, Main Level
    Features
    • Ceiling Fan(s), Custom Cabinets, Kitchen Island, Pantry, Vaulted Ceiling(s), Walk-In Closet(s), Wet Bar
    • Flooring: Carpet, Tile, Wood
    • Basement: Basement BR,Finished,Full,Walk-Out Access
    • Number of fireplaces: 2
    • Fireplace features: Gas, Gas Starter, Hearth Room, Living Room
    Interior area
    • Total structure area: 5,206
    • Total interior livable area: 5,206 sqft
    • Finished area above ground: 3,931
    • Finished area below ground: 1,275

    Property

    Parking
    • Total spaces: 3
    • Parking features: Attached, Garage Door Opener, Garage Faces Front
    • Attached garage spaces: 3
    Features
    • Patio & porch: Deck, Patio, Porch
    • Has private pool: Yes
    • Pool features: In Ground
    • Spa features: Bath
    • Fencing: Metal
    Lot
    • Size: 1.11 Acres
    • Dimensions: 125 x 425 x 107 x 402
    • Features: Acreage, Adjoin Greenspace, Level
    Details
    • Additional structures: None
    • Parcel number: 067010002027.00

    Construction

    Type & style
    • Home type: SingleFamily
    • Architectural style: Traditional
    • Property subtype: Single Family Residence
    Materials
    • Stone & Frame, Stucco
    • Roof: Composition
    Condition
    • Year built: 2008

    Utilities & green energy

    • Sewer: Public Sewer
    • Water: Public

    Community & neighborhood

    Security
    • Security features: Smoke Detector(s)
    Location
    • Region: Smithville
    • Subdivision: Harbortowne

    HOA & financial

    HOA
    • Has HOA: Yes
    • HOA fee: $225 annually
    • Association name: Harbortowne HOA

    Other

    Other facts
    • Listing terms: Cash,Conventional,VA Loan
    • Ownership: Private
    • Road surface type: Paved

    Price history

    DateEventPrice
    4/7/2026Sold--
    Source: Heartland MLS as distributed by MLS GRID #2601709 Report a problem
    2/26/2026Pending sale$850,000$163/sqft
    Source: Heartland MLS as distributed by MLS GRID #2601709 Report a problem
    2/15/2026Contingent$850,000$163/sqft
    Source: Heartland MLS as distributed by MLS GRID #2601709 Report a problem
    2/12/2026Listed for sale$850,000+75.3%$163/sqft
    Source: Heartland MLS as distributed by MLS GRID #2601709 Report a problem
    10/10/2017Sold--
    Source: Heartland MLS as distributed by MLS GRID #45001_2061108 Report a problem
    9/13/2017Pending sale$485,000$93/sqft
    Source: Keller Williams KC North #2061108 Report a problem
    8/28/2017Price change$485,000-3%$93/sqft
    Source: Keller Williams KC North #2061108 Report a problem
    8/4/2017Price change$499,900+0.2%$96/sqft
    Source: Keller Williams KC North #2061108 Report a problem
    11/29/2016Price change$499,000-4.9%$96/sqft
    Source: United Real Estate Kansas City #2018709 Report a problem
    10/31/2016Listed for sale$524,500$101/sqft
    Source: United Real Estate Kansas City #2018709 Report a problem

    Public tax history

    YearProperty taxesTax assessment
    2025$7,685 +9.3%$113,730 +10.5%
    2024$7,030 +4.8%$102,900
    2023$6,708 +7%$102,900 +10.9%
    2022$6,271 -0.7%$92,800
    2021$6,318 +5.8%$92,800 +6%
    2020$5,975 $87,570
    2019$5,975 -0.8%$87,570 +23.4%
    2018$6,021 +36.4%$70,970 +0%
    2017$4,414 $70,960
    2016$4,414 $70,960
    2015$4,414 +0.5%$70,960 +6.4%
    2014$4,394 $66,710
    2013-- $66,710
    2012-- $66,710
    2011-- $66,710 +5%
    2010-- $63,520
    2009-- $63,520 +630.1%
    2007-- $8,700
    2006-- $8,700

    Find assessor info on the county website

    Neighborhood: 64089

    Nearby schools

    GreatSchools rating
    Schools provided by the listing agent
    • Elementary: Horizon
    • Middle: Smithville
    • High: Smithville

    Source: Heartland MLS as distributed by MLS GRID. This data may not be complete. We recommend contacting the local school district to confirm school assignments for this home.

    Get a cash offer in 3 minutes
    Find out how much your home could sell for in as little as 3 minutes with a no-obligation cash offer.
    Estimated market value
    $867,400
    Get a cash offer in 3 minutes
    Find out how much your home could sell for in as little as 3 minutes with a no-obligation cash offer.
    Estimated market value
    $867,400