Unparalleled elegance meets modern luxury living in The Lakes of Traditions. This contemporary masterpiece located in the highly sought-after Edmond gated community showcases a custom design that provides ample space for relaxation and entertainment for your lifestyle. A spectacular resort style pool redefines outdoor living with a fireplace, fire pit, and multiple outdoor living spaces. Plenty room to add convert upstairs space to a fourth bedroom. The heart of this home lies in the living room with floor to ceiling windows, and direct access to the oversized patios overlooking the pool and a tranquil pond. Modern kitchen design that blend style and function for a space that is cutting-edge yet inviting. Fit for the chef in your family, the kitchen is equipped with appliances including gas range, butler's pantry, and wrap around breakfast bar. The downstairs primary suite is a private retreat unto itself, complete with a corner fireplace, a door leading to the backyard patio, and ensuite bathroom. Free standing soaking tub, rain shower head in the shower, stunning floors featured in this bathroom. Upstairs features a media/game room, and 2 bedrooms, bathroom, plus storage room. Home office located off the entry with wood paneling. The kitchen pantry also serves as a safe room. Whether you're entertaining guests or enjoying a relaxing day with family, the endless hours of fun and entertainment are yours to enjoy in this luxury estate. Privates Tours only. Welcome Home.
Sold for $787,500
$787,500
15321 Salem Creek Pl, Edmond, OK 73013
3beds
3,260sqft
Single Family Residence
Built in 2016
0.52 Acres Lot
$794,200 Zestimate®
$242/sqft
$4,218 Estimated rent
Home value
$794,200
$754,000 - $842,000
$4,218/mo
Zestimate® history
Owner options
List your home for rent
$4,218/mo
Rent Zestimate®
Find your next renter with Zillow Rental Manager. Plus, with online applications, you can quickly screen prospective tenants – for free.
$4,218/mo
Rent Zestimate®
Refinance and save
$5,262/mo
Est. payment
Refinancing to a lower rate could help reduce your monthly payments and save thousands over the life of the loan.
$5,262/mo
Est. payment
Explore your selling options
Work with a Zillow partner agent
Leverage their expertise and Zillow's premium Showcase listings to get your home seen by more buyers.
Get startedList with your own agent
Get your home in front of millions of buyers by listing it on Zillow.
Learn how to do itSell it yourself
Take full control of how buyers see your home on Zillow by listing For Sale by Owner (FSBO).
List your homeWhat's special
Spa fireplace fire pitSpectacular resort style poolMultiple outdoor living spacesSafe roomModern kitchen designRain shower headGas range
Zillow last checked:
Listing updated:
Listed by:
Karen Blevins 405-726-8889,
Chinowth & Cohen
Bought with:
Jilian R Gardner, 148752
ERA Courtyard Real Estate
Source: MLSOK/OKCMAR as distributed by MLS GRID,MLS#: 1172358
Facts & features
Interior
Bedrooms & bathrooms
- Bedrooms: 3
- Bathrooms: 3
- Full bathrooms: 3
Heating
- Central
Cooling
- Has cooling: Yes
Appliances
- Included: Dishwasher, Disposal, Microwave, Built-In Electric Oven, Built-In Gas Range
- Laundry: Laundry Room
Features
- Ceiling Fan(s), Paint Woodwork
- Flooring: Carpet, Tile, Wood
- Number of fireplaces: 3
- Fireplace features: Insert
Interior area
- Total structure area: 3,260
- Total interior livable area: 3,260 sqft
Property
Parking
- Total spaces: 3
- Parking features: Concrete
- Garage spaces: 3
Features
- Levels: Two
- Stories: 2
- Patio & porch: Patio, Porch
- Has private pool: Yes
- Pool features: Pool/Spa Combo
- On waterfront: Yes
- Waterfront features: Lake Front
Lot
- Size: 0.52 Acres
- Features: Cul-De-Sac
Details
- Parcel number: 15321NONESalemCreek73013
- Special conditions: None
Construction
Type & style
- Home type: SingleFamily
- Architectural style: Modern
- Property subtype: Single Family Residence
Materials
- Brick & Frame
- Foundation: Slab
- Roof: Composition
Condition
- Year built: 2016
Utilities & green energy
- Utilities for property: Public
Community & HOA
HOA
- Has HOA: Yes
- Services included: Gated Entry, Greenbelt
- HOA fee: $1,250 annually
Location
- Region: Edmond
Financial & listing details
- Price per square foot: $242/sqft
- Tax assessed value: $775,978
- Annual tax amount: $10,239
- Date on market: 6/1/2025
Price history
| Date | Event | Price |
|---|---|---|
| 12/3/2025 | Sold | $787,500-0.9%$242/sqft |
Source:  MLSOK/OKCMAR as distributed by MLS GRID #1172358 Report a problem MLSOK/OKCMAR as distributed by MLS GRID #1172358 Report a problem | ||
| 11/14/2025 | Pending sale | $795,000$244/sqft |
Source: MLSOK/OKCMAR as distributed by MLS GRID #1172358 Report a problem | ||
| 9/2/2025 | Price change | $795,000+0.6%$244/sqft |
Source: MLSOK/OKCMAR as distributed by MLS GRID #1172358 Report a problem | ||
| 8/7/2025 | Pending sale | $790,000$242/sqft |
Source: MLSOK/OKCMAR as distributed by MLS GRID #1172358 Report a problem | ||
| 6/1/2025 | Listed for sale | $790,000$242/sqft |
Source: MLSOK/OKCMAR as distributed by MLS GRID #1172358 Report a problem | ||
| 6/1/2025 | Listing removed | $790,000$242/sqft |
Source: MLSOK/OKCMAR as distributed by MLS GRID #1145534 Report a problem | ||
| 5/5/2025 | Price change | $790,000-1.3%$242/sqft |
Source: MLSOK/OKCMAR as distributed by MLS GRID #1145534 Report a problem | ||
| 3/17/2025 | Listed for sale | $800,000$245/sqft |
Source: MLSOK/OKCMAR as distributed by MLS GRID #1145534 Report a problem | ||
| 2/21/2025 | Pending sale | $800,000$245/sqft |
Source: MLSOK/OKCMAR as distributed by MLS GRID #1145534 Report a problem | ||
| 12/16/2024 | Listed for sale | $800,000+53233.3%$245/sqft |
Source: MLSOK/OKCMAR as distributed by MLS GRID #1145534 Report a problem | ||
| 9/7/2018 | Sold | $1,500 |
Source: Public Record Report a problem | ||
Public tax history
| Year | Property taxes | Tax assessment |
|---|---|---|
| 2025 | $10,270 +5.3% | $85,356 +5% |
| 2024 | $9,752 +5.8% | $81,292 +5% |
| 2023 | $9,215 +4.1% | $77,421 +5% |
| 2022 | $8,856 +6.1% | $73,735 +5% |
| 2021 | $8,348 +3.5% | $70,224 +5% |
| 2020 | $8,068 +26.8% | $66,880 -1.4% |
| 2019 | $6,361 +5% | $67,798 +5% |
| 2018 | $6,058 -26.5% | $64,570 -6.4% |
| 2017 | $8,246 | $68,970 +3251.3% |
| 2016 | $8,246 +3221% | $2,058 |
| 2015 | $248 -0.3% | $2,058 |
| 2014 | $249 | $2,058 |
Find assessor info on the county website
Neighborhood: 73013
Nearby homes
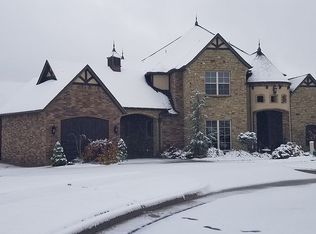
- $898,3005 bd4 ba4.9k sqft15317 Salem Creek Pl, Edmond, OK 73013Off Market
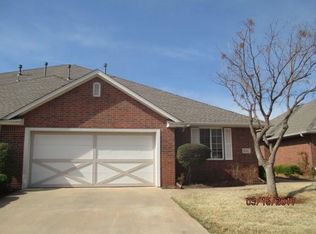
- $716,3004 bd3 ba3.4k sqft15313 Salem Creek Pl, Edmond, OK 73013Off Market

- $263,2003 bd2 ba1.9k sqft15445 Swallowtail Rd, Edmond, OK 73013Off Market
- $265,1003 bd2 ba1.9k sqft15441 Swallowtail Rd, Edmond, OK 73013Off Market
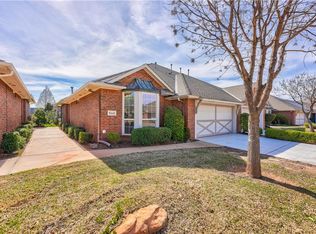
- $250,2003 bd2 ba1.8k sqft15449 Swallowtail Rd, Edmond, OK 73013Off Market
- $285,0002 bd2 ba1.9k sqft15437 Swallowtail Rd, Edmond, OK 73013Sold
- $293,0003 bd2 ba1.7k sqft15453 Swallowtail Rd, Edmond, OK 73013Off Market
- $288,9003 bd2 ba1.9k sqft15433 Swallowtail Rd, Edmond, OK 73013Off Market
Nearby schools
GreatSchools rating
- 8/10Charles Haskell Elementary SchoolGrades: PK-5Distance: 1.5 mi
- 6/10Summit Middle SchoolGrades: 6-8Distance: 1.4 mi
- 9/10Santa Fe High SchoolGrades: 9-12Distance: 1.1 mi
Schools provided by the listing agent
- Elementary: Charles Haskell ES
- Middle: Summit MS
- High: Santa Fe HS
Source: MLSOK/OKCMAR as distributed by MLS GRID. This data may not be complete. We recommend contacting the local school district to confirm school assignments for this home.
Get a cash offer in 3 minutes
Find out how much your home could sell for in as little as 3 minutes with a no-obligation cash offer.
Estimated market value
$794,200
Get a cash offer in 3 minutes
Find out how much your home could sell for in as little as 3 minutes with a no-obligation cash offer.
Estimated market value
$794,200
- Oklahoma
- Oklahoma County
- Edmond
- 73013
- 15321 Salem Creek Pl
Nearby cities
Nearby neighborhoods
Nearby zip codes
Other Edmond Topics
