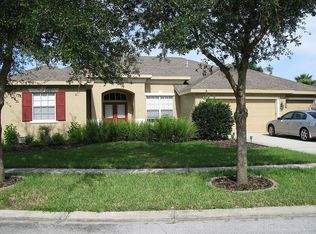
One or more photo(s) has been virtually staged. NEW ROOF & NEW HVAC 2025 | PRIVATE POOL | CUL-DE-SAC LOCATION | TOP-TIER SCHOOLS. Offering exceptional peace of mind, this executive ranch-style home by Sabal Homes has been thoughtfully maintained with both major systems recently replaced - enhancing long-term value. Situated on a quiet cul-de-sac on a premium lot just under one-third of an acre, the home features 4 bedrooms, 3 full bathrooms, and a private office with a spacious, flexible floor plan ideal for everyday living and entertaining. Updates completed in March 2026 include a professionally painted interior with a neutral palette, new matte black hardware on all interior doors, luxury vinyl plank flooring in the primary bedroom and office, a new vanity in the third bathroom, and quartz countertops in the kitchen and bathrooms. Light-filled living areas flow seamlessly to a screened lanai and private saltwater pool, creating a resort-style outdoor retreat for year-round Florida living. The three-way split layout provides privacy and functionality, with generously sized bedrooms, abundant storage, and a well-maintained interior reflecting pride of ownership throughout. The fully fenced backyard offers space for pets, play, and outdoor enjoyment. Zoned for top-rated A schools — Bevis Elementary School, Randall Middle School, and Newsome High School — and located in the highly sought-after FishHawk Ranch community with resort-style amenities, parks, trails, and recreation. Ideally positioned between Tampa and Florida’s Gulf Coast, residents enjoy convenient access to the crystal-sand beaches of St. Pete Beach, Clearwater Beach, and Siesta Key Beach. Homes offering brand-new roof, brand-new HVAC, private pool, cul-de-sac location, and top-tier schools are rarely available—making this a compelling opportunity for buyers who value certainty, lifestyle, and quality.
Sold for $685,000
Zillow last checked:
Listing updated:
Bought with:
Debra Valdes, 3272578
REALTY ONE GROUP SUNSHINE
Source: Stellar MLS,MLS#: TB8463294 Originating MLS: Suncoast Tampa
Originating MLS: Suncoast Tampa
Price history
| Date | Event | Price |
|---|---|---|
| 5/11/2026 | Sold | $685,000-5.5%$232/sqft |
Source:  Stellar MLS #TB8463294 Report a problem Stellar MLS #TB8463294 Report a problem | ||
| 4/6/2026 | Pending sale | $725,000$246/sqft |
Source: Stellar MLS #TB8463294 Report a problem | ||
| 2/6/2026 | Price change | $725,000-3.3%$246/sqft |
Source: Stellar MLS #TB8463294 Report a problem | ||
| 1/13/2026 | Listed for sale | $749,900+42%$254/sqft |
Source: Stellar MLS #TB8463294 Report a problem | ||
| 6/23/2021 | Sold | $528,000+1.9%$179/sqft |
Source: Public Record Report a problem | ||
| 3/3/2021 | Pending sale | $518,000$176/sqft |
Source: RE/MAX ALL PROS #T3293457 Report a problem | ||
| 3/3/2021 | Listed for sale | $518,000$176/sqft |
Source: RE/MAX ALL PROS #T3293457 Report a problem | ||
| 3/3/2021 | Pending sale | $518,000$176/sqft |
Source: Stellar MLS #T3293457 Report a problem | ||
| 3/3/2021 | Listed for sale | $518,000+15.6%$176/sqft |
Source: Stellar MLS #T3293457 Report a problem | ||
| 7/31/2019 | Sold | $448,000-3.7%$152/sqft |
Source: Public Record Report a problem | ||
| 6/3/2019 | Pending sale | $465,000$158/sqft |
Source: Coldwell Banker Residential Real Estate - Brandon Central #T3177428 Report a problem | ||
| 5/31/2019 | Listed for sale | $465,000+14.3%$158/sqft |
Source: COLDWELL BANKER RESIDENTIAL #T3177428 Report a problem | ||
| 6/23/2014 | Sold | $407,000-0.7%$138/sqft |
Source: Stellar MLS #T2615196 Report a problem | ||
| 5/24/2014 | Pending sale | $409,900$139/sqft |
Source: SIGNATURE REALTY ASSOCIATES #T2615196 Report a problem | ||
| 5/24/2014 | Listed for sale | $409,900$139/sqft |
Source: SIGNATURE REALTY ASSOCIATES #T2615196 Report a problem | ||
| 4/17/2014 | Listing removed | $409,900$139/sqft |
Source: SIGNATURE REALTY ASSOCIATES #T2615196 Report a problem | ||
| 4/11/2014 | Price change | $409,900-0.8%$139/sqft |
Source: SIGNATURE REALTY ASSOCIATES #T2615196 Report a problem | ||
| 2/18/2014 | Listed for sale | $413,200-11.1%$140/sqft |
Source: SIGNATURE REALTY ASSOCIATES #T2615196 Report a problem | ||
| 8/24/2007 | Sold | $465,000+51.6%$158/sqft |
Source: Public Record Report a problem | ||
| 12/9/2003 | Sold | $306,700$104/sqft |
Source: Agent Provided Report a problem | ||

Get a cash offer in 3 minutes
Find out how much your home could sell for in as little as 3 minutes with a no-obligation cash offer.
Estimated market value
$673,000
