Skip main navigation
Off market
  • $442,400

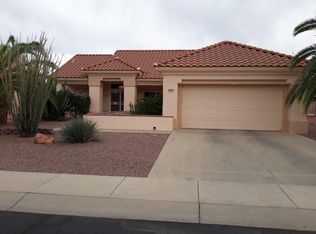
    15321 W Greystone Dr, Sun City West, AZ 85375

    2beds
    1,719sqft
    SingleFamily
    Built in 1992
    8,698 Square Feet Lot
    $442,400 Zestimate®
    $257/sqft
    $4,391 Estimated rent

    Home value

    $442,400

    $420,000 - $465,000

    $4,391/mo

    Zestimate® history
    Loading
    Loading...

    Owner options

    List your home for rent

    $4,391/mo

    Rent Zestimate®

    Find your next renter with Zillow Rental Manager. Plus, with online applications, you can quickly screen prospective tenants – for free.

    Learn more

    $4,391/mo

    Rent Zestimate®

    Refinance and save

    $2,610/mo

    Est. payment

    Refinancing to a lower rate could help reduce your monthly payments and save thousands over the life of the loan.

    See today's rates

    $2,610/mo

    Est. payment

    Explore your selling options

    Work with a Zillow partner agent

    Leverage their expertise and Zillow's premium Showcase listings to get your home seen by more buyers.

    Get started

    List with your own agent

    Get your home in front of millions of buyers by listing it on Zillow.

    Learn how to do it

    Sell it yourself

    Take full control of how buyers see your home on Zillow by listing For Sale by Owner (FSBO).

    List your home

    What's special

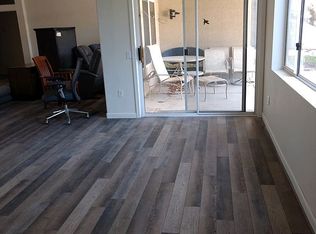
    If you are looking for a "turn key" home, this is it. This beautiful 2 bedroom, 1 and 3/4 bath SAFFORD has been expanded to 1719 sq ft with the addition of a 50 sq ft laundry/storage room. Upgrades in this home include kitchen cabinets painted in May of 2020. Granite countertops, new sinks, faucets and new garbage disposal installed in 2018. An Reverse osmosis water system is included with filters changed in 8/2021. Samsung appliances, French door refrigerator, gas range, dishwasher and high-end front-loading steam and sterilizing washer and Samsung dryer purchased in 2018. Porcelain plank tile throughout in 2019. Both bathrooms have been updated and the shower in the master bath is gorgeous! Stylish ceiling fans are in every room including the kitchen and master bath. There are bay windows in the eat-in kitchen area and the master bedroom. An entry door and a retractable screen door have been installed in the master bedroom allowing an additional safety exit as well as a convenient access to the patio and pool. Plantation shutters in all rooms except the 2nd bedroom which has a wooden blind. A wall separating the kitchen/family room area and the living/dining room has been removed allowing for a more open atmosphere. A block wall surrounds the back yard and the pool. The cool deck was resurfaced in May of 2020. The pool has a new variable speed motor and a new salt water system and pool cleaner. The garage has built-in cabinets and a modern rolling-code garage door. Fruit trees on and surrounding the property include naval orange, tangelo, lemon, ruby red grapefruit, pomegranate, nectarine, pear, granny smith apple and guava. Please contact Jacky at craftyjacky5102@gmail.com for an appointment to see this home.

    This property is not currently displayed as for sale or rent on Zillow. This may be different from what's on other websites or public sources.

    Facts & features

    Interior

    Bedrooms & bathrooms
    • Bedrooms: 2
    • Bathrooms: 2
    • Full bathrooms: 1
    • 3/4 bathrooms: 1
    Heating
    • Other, Gas
    Cooling
    • Refrigerator, Central
    Appliances
    • Included: Dishwasher, Dryer, Garbage disposal, Microwave, Range / Oven, Refrigerator, Washer
    • Laundry: Dryer Included, Washer Included
    Features
    • Flooring: Tile
    • Basement: None
    Interior area
    • Total interior livable area: 1,719 sqft

    Property

    Parking
    • Total spaces: 2
    • Parking features: Garage - Attached
    Features
    • Exterior features: Stucco, Wood, Brick
    • Fencing: Block, Wrought Iron
    • Has view: Yes
    • View description: None
    Lot
    • Size: 8,698 Square Feet
    Details
    • Parcel number: 23220512

    Construction

    Type & style
    • Home type: SingleFamily
    Materials
    • Roof: Tile
    Condition
    • Year built: 1992

    Utilities & green energy

    • Sewer: Sewer - Private
    • Utilities for property: APS, SW Gas

    Community & HOA

    Community
    • Features: Fifty Five Plus Active Community
    • Senior community: Yes
    Location
    • Region: Sun City West

    Financial & listing details

    • Price per square foot: $257/sqft
    • Tax assessed value: $342,000
    • Annual tax amount: $751
    • Ownership: Fee Simple

    Price history

    DateEventPrice
    12/10/2021Sold$442,000-0.7%$257/sqft
    Source: ARMLS #6295386 Report a problem
    11/7/2021Contingent$445,000$259/sqft
    Source: ARMLS #6295386 Report a problem
    11/2/2021Price change$445,000-1.1%$259/sqft
    Source: ARMLS #6295386 Report a problem
    10/22/2021Listed for sale$450,000+3.4%$262/sqft
    Source: ARMLS #6295386 Report a problem
    10/13/2021Contingent$435,000$253/sqft
    Source: ARMLS #6295386 Report a problem
    10/11/2021Price change$435,000-3.3%$253/sqft
    Source: ARMLS #6295386 Report a problem
    9/18/2021Listed for sale$450,000+28.6%$262/sqft
    Source: ARMLS #6295386 Report a problem
    2/24/2021Listing removed--
    Source: Owner Report a problem
    6/3/2020Listing removed$350,000$204/sqft
    Source: Owner Report a problem
    5/14/2020Listed for sale$350,000+57%$204/sqft
    Source: Edward L Szubra #6077850 Report a problem
    9/3/2010Sold$223,000-5.5%$130/sqft
    Source: ARMLS #4412691 Report a problem
    6/26/2010Listed for sale$236,000+71%$137/sqft
    Source: Superlative, Inc. #4412691 Report a problem
    8/31/1994Sold$138,000$80/sqft
    Source: Public Record Report a problem

    Public tax history

    YearProperty taxesTax assessment
    2025$751 +4.9%$34,200 -8.6%
    2024$716 +1.7%$37,430 +57.7%
    2023$704 -56.2%$23,736 -8.1%
    2022$1,607 -1.7%$25,830 +8.9%
    2021$1,634 +2.1%$23,720 +6.4%
    2020$1,601 +3.9%$22,300 +12.3%
    2019$1,541 $19,860 +5.5%
    2018$1,541 +3.9%$18,830 +4.8%
    2017$1,482 +8.8%$17,970 +5.3%
    2016$1,362 +4.3%$17,060 +6%
    2015$1,305 $16,100 +5.2%
    2014-- $15,300
    2013-- $15,300 -3.2%
    2012-- $15,810 -7.1%
    2011-- $17,020 +0.2%
    2010-- $16,980 -15.6%
    2009-- $20,110 -16.4%
    2008-- $24,050 +4.1%
    2007-- $23,100 +54%
    2006-- $15,000
    2005-- $15,000 +1%
    2004-- $14,850
    2003-- $14,850 +12.5%
    2002-- $13,200
    Find assessor info on the county website

    Neighborhood: 85375

    Nearby schools

    GreatSchools rating
    Schools provided by the listing agent
    • District: Peoria Unified District (011)

    Source: The MLS. This data may not be complete. We recommend contacting the local school district to confirm school assignments for this home.

    Get a cash offer in 3 minutes
    Find out how much your home could sell for in as little as 3 minutes with a no-obligation cash offer.
    Estimated market value
    $442,400
    Get a cash offer in 3 minutes
    Find out how much your home could sell for in as little as 3 minutes with a no-obligation cash offer.
    Estimated market value
    $442,400