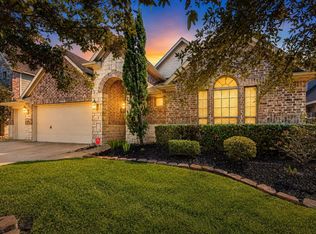
Welcome home to this immaculately maintained gem located in the highly sought-after master planned community of Fairfield! This beautifully updated home features newly refinished and painted kitchen cabinets, new carpet throughout, gorgeous hardwood floors, updated fixtures, and modern hardware that give the home a fresh, move-in ready feel. The spacious layout offers 4 bedrooms (primary downstairs) plus a huge upstairs game room perfect for entertaining or media space You’ll love the abundance of storage including hard-to-find walk-in attic space, outside storage shed and oversized 3-car garage. Step outside to enjoy the covered patio overlooking the huge fully fenced backyard with plenty of room to play, garden, or relax. Conveniently located in the heart of it all with easy access to shopping, dining, schools, parks, pools, entertainment, Hwy 290, and Hwy 99. This home combines comfort, style, storage, and location all in one!
For sale
Price cut: $8K (7/1)
$520,000
15322 Bent Twig Way, Cypress, TX 77433
4beds
3,292sqft
Single Family Residence
Built in 2003
7,801 Square Feet Lot
$503,300 Zestimate®
$158/sqft
$87/mo HOA
What's special
Modern hardwareUpdated fixturesGorgeous hardwood floorsNew carpet throughoutOutside storage shedAbundance of storageCovered patio
- 110 days
- 119
- 5
Zillow last checked:
Listing updated:
Listed by:
Nicole Meador TREC #0541108 936-523-0356,
Clearview Real Estate, LLC
Source: HAR,MLS#: 10695289
Facts & features
Interior
Bedrooms & bathrooms
- Bedrooms: 4
- Bathrooms: 3
- Full bathrooms: 2
- 1/2 bathrooms: 1
Rooms
- Room types: Utility Room
Primary bathroom
- Features: Half Bath, Primary Bath: Double Sinks, Primary Bath: Separate Shower, Primary Bath: Soaking Tub, Secondary Bath(s): Double Sinks, Secondary Bath(s): Tub/Shower Combo
Kitchen
- Features: Kitchen open to Family Room, Pantry
Heating
- Natural Gas, Zoned
Cooling
- Ceiling Fan(s), Electric, Zoned
Appliances
- Included: Disposal, Electric Oven, Microwave, Gas Range, Dishwasher
Features
- Crown Molding, Formal Entry/Foyer, High Ceilings, 3 Bedrooms Up, Primary Bed - 1st Floor, Walk-In Closet(s)
- Flooring: Carpet, Tile, Wood
- Windows: Solar Screens, Window Coverings
- Number of fireplaces: 1
- Fireplace features: Gas Log
Interior area
- Total structure area: 3,292
- Total interior livable area: 3,292 sqft
Video & virtual tour
Property
Parking
- Total spaces: 3
- Parking features: Attached, Oversized, Garage Door Opener, Double-Wide Driveway
- Attached garage spaces: 3
Features
- Stories: 2
- Patio & porch: Covered
- Exterior features: Sprinkler System
- Fencing: Back Yard
Lot
- Size: 7,801 Square Feet
- Features: Back Yard, Subdivided, 0 Up To 1/4 Acre
Details
- Parcel number: 1225620010029
Construction
Type & style
- Home type: SingleFamily
- Architectural style: Traditional
- Property subtype: Single Family Residence
Materials
- Brick, Cement Siding
- Foundation: Slab
- Roof: Composition
Condition
- New construction: No
- Year built: 2003
Details
- Builder name: Perry Homes
Utilities & green energy
- Water: Water District
Green energy
- Energy efficient items: Attic Vents, Thermostat
Community & HOA
Community
- Subdivision: Fairfield Village West Sec 08
HOA
- Has HOA: Yes
- Amenities included: Basketball Court, Fitness Center, Jogging Path, Park, Picnic Area, Playground, Pond, Pool, Sport Court
- HOA fee: $1,040 annually
Location
- Region: Cypress
Financial & listing details
- Price per square foot: $158/sqft
- Tax assessed value: $424,950
- Annual tax amount: $9,409
- Date on market: 5/18/2026
- Listing terms: Cash,Conventional,FHA,VA Loan
- Road surface type: Concrete, Curbs
Estimated market value
$503,300
$478,000 - $528,000
$2,971/mo
Price history
| Date | Event | Price |
|---|---|---|
| 7/1/2026 | Price change | $520,000-1.5%$158/sqft |
Source:  HAR #10695289 Report a problem HAR #10695289 Report a problem | ||
| 6/12/2026 | Price change | $528,000-1.8%$160/sqft |
Source: HAR #10695289 Report a problem | ||
| 5/18/2026 | Listed for sale | $537,900+141.3%$163/sqft |
Source: HAR #10695289 Report a problem | ||
| 11/1/2011 | Listing removed | $222,900$68/sqft |
Source: Keller Williams Realty Greater Northwest #89502328 Report a problem | ||
| 4/5/2011 | Listed for sale | $222,900$68/sqft |
Source: Keller Williams Realty Greater Northwest #89502328 Report a problem | ||
Public tax history
| Year | Property taxes | Tax assessment |
|---|---|---|
| 2025 | $2,701 +5.1% | $424,950 -1.1% |
| 2024 | $2,571 | $429,553 -0.5% |
| 2023 | -- | $431,523 +11.1% |
| 2022 | $1,989 | $388,272 +25% |
| 2021 | -- | $310,585 +5.5% |
| 2020 | $1,902 -0.3% | $294,475 +1.3% |
| 2019 | $1,907 -69.2% | $290,705 +6.6% |
| 2018 | $6,186 | $272,617 |
| 2017 | $6,186 +5.1% | $272,617 +5.9% |
| 2016 | $5,886 +10.4% | $257,400 -0.1% |
| 2015 | $5,331 | $257,716 +19.9% |
| 2014 | $5,331 | $215,000 +10.6% |
| 2013 | -- | $194,431 +5% |
| 2012 | -- | $185,110 |
| 2011 | -- | $185,110 |
| 2010 | -- | $185,110 |
| 2009 | -- | $185,110 -4.7% |
| 2007 | -- | $194,305 +5.6% |
| 2006 | -- | $183,985 +1.1% |
| 2005 | -- | $182,060 -0.1% |
| 2004 | -- | $182,200 |
Find assessor info on the county website
Monthly payment
Est. payment
Payment breakdown
Explore the cost of this home by adjusting the details. Changes won't be saved.Climate risks
Neighborhood: Fairfield
Nearby schools
Schools provided by the listing agent
- Elementary: Keith Elementary School
- Middle: Salyards Middle School
- High: Bridgeland High School
Source: HAR. This data may not be complete. We recommend contacting the local school district to confirm school assignments for this home.


Similar homes
- $500,0004 bd4 ba3k sqft14806 Golden Hawk Trl, Cypress, TX 77433For Sale
 MLS ID #67163307, Jaime Connell, Better Homes and Gardens Real Estate Gary Greene - Cypress. HAR
 - $599,9004 bd4 ba4.1k sqft21006 Twisted Leaf Dr, Cypress, TX 77433For Sale
 MLS ID #22047768, Wanda Abel, Blair Realty Group. HAR
 - $369,0004 bd4 ba2.6k sqft21922 Field Green Dr, Cypress, TX 77433For Sale
 MLS ID #85231835, Todd Russo, Better Homes and Gardens Real Estate Gary Greene - Cypress. HAR
 - $429,9004 bd3 ba2.6k sqft20203 Misty River Way, Cypress, TX 77433For Sale
 MLS ID #40734100, David Dennis, DADEN PROPERTIES. HAR
