Welcome to this well-maintained Colonial nestled on a private 2+-acre wooded lot in the desirable Hemlock Hills subdivision of Russell Township and the award-winning West Geauga School District. This 4 bedroom, 2.5 bath home offers an exceptional blend of comfort, character, and flexible living spaces, featuring an eat-in kitchen with granite countertops, formal living and dining rooms, and two fireplaces that add warmth and charm throughout. A unique fourth bedroom with a fireplace provides the flexibility to serve as a second-floor den, home office, library, or private retreat. The spacious primary suite features an en suite bath with vaulted ceilings and a skylight, while the walk-out lower level, expansive deck, and multiple gathering areas provide ample space for entertaining both indoors and out. Additional highlights include a convenient wet bar/coffee bar area between the kitchen and family room and a shed for additional storage. Enjoy the tranquility of the lovely wooded setting and peaceful location while being just moments from the Village of Chagrin Falls, parks, shopping, dining, and everyday conveniences.
Closed
$1,700,000
15322 Dale Rd, Chagrin Falls, OH 44022
4beds
3,280sqft
Single Family Residence
Built in 1960
2.11 Acres Lot
$1,720,900 Zestimate®
$518/sqft
$4,371 Estimated rent
Home value
$1,720,900
Estimated sales range
Not available
$4,371/mo
Zestimate® history
Owner options
List your home for rent
$4,371/mo
Rent Zestimate®
Find your next renter with Zillow Rental Manager. Plus, with online applications, you can quickly screen prospective tenants – for free.
$4,371/mo
Rent Zestimate®
Refinance and save
$9,243/mo
Est. payment
Refinancing to a lower rate could help reduce your monthly payments and save thousands over the life of the loan.
$9,243/mo
Est. payment
Explore your selling options
Work with a Zillow partner agent
Leverage their expertise and Zillow's premium Showcase listings to get your home seen by more buyers.
Get startedList with your own agent
Get your home in front of millions of buyers by listing it on Zillow.
Learn how to do itSell it yourself
Take full control of how buyers see your home on Zillow by listing For Sale by Owner (FSBO).
List your homeWhat's special
Shed for additional storageExpansive deckSpacious primary suiteWalk-out lower level
Zillow last checked:
Listing updated:
Listed by:
Tiffany M Singer 216-536-4207 tiffanysinger@howardhanna.com,
Howard Hanna
Bought with:
Anne M Harmody, 2015001940
Howard Hanna
Source: MLS Now,MLS#: 5222942
Facts & features
Interior
Bedrooms & bathrooms
- Bedrooms: 4
- Bathrooms: 3
- Full bathrooms: 2
- 1/2 bathrooms: 1
- Main level bathrooms: 1
Primary bedroom
- Description: Flooring: Carpet
- Level: Second
- Dimensions: ND x ND
Bedroom
- Description: Flooring: Carpet
- Features: Fireplace
- Level: Second
- Dimensions: ND x ND
Bedroom
- Description: Flooring: Carpet
- Level: Second
- Dimensions: ND x ND
Bedroom
- Description: Flooring: Carpet
- Level: Second
- Dimensions: ND x ND
Primary bathroom
- Features: Vaulted Ceiling(s)
- Level: Second
- Dimensions: ND x ND
Dining room
- Description: Flooring: Carpet
- Level: First
- Dimensions: ND x ND
Eat in kitchen
- Description: Flooring: Wood
- Level: First
- Dimensions: ND x ND
Family room
- Description: Flooring: Wood
- Features: Fireplace
- Level: First
- Dimensions: ND x ND
Living room
- Description: Flooring: Carpet
- Level: First
- Dimensions: ND x ND
Recreation
- Description: Flooring: Linoleum
- Level: Lower
- Dimensions: ND x ND
Heating
- Gas, Hot Water, Steam
Cooling
- None
Appliances
- Included: Built-In Oven, Cooktop, Dryer, Dishwasher, Disposal, Microwave, Refrigerator, Water Softener, Washer
Features
- Windows: Double Pane Windows
- Basement: Partially Finished,Walk-Out Access
- Number of fireplaces: 2
- Fireplace features: Den, Family Room, Wood Burning
Interior area
- Total structure area: 3,280
- Total interior livable area: 3,280 sqft
- Finished area above ground: 2,410
- Finished area below ground: 870
Property
Parking
- Parking features: Garage
- Garage spaces: 2
Features
- Levels: Three Or More
- Patio & porch: Deck
- Exterior features: Other, Storage
- Pool features: None, Community
- Fencing: None
- Has view: Yes
- View description: Trees/Woods
Lot
- Size: 2.11 Acres
Details
- Additional structures: Shed(s)
- Parcel number: 26122350
- Lease amount: $0
Construction
Type & style
- Home type: SingleFamily
- Architectural style: Conventional
- Property subtype: Single Family Residence
Materials
- Aluminum Siding
- Foundation: Block
- Roof: Asphalt,Fiberglass
Condition
- Year built: 1960
Utilities & green energy
- Sewer: Septic Tank
- Water: Well
Community & HOA
Community
- Features: Medical Service, Playground, Park, Pool, Tennis Court(s)
- Subdivision: Hemlock Hill Development
HOA
- Has HOA: Yes
- Services included: Pool(s)
- HOA fee: $200 annually
- HOA name: Hemlock Hills
Location
- Region: Chagrin Falls
Financial & listing details
- Price per square foot: $518/sqft
- Tax assessed value: $364,500
- Annual tax amount: $6,218
- Date on market: 6/28/2026
- Cumulative days on market: 55 days
- Listing agreement: Exclusive Right To Sell
- Listing terms: Cash,Conventional,FHA,VA Loan
Price history
| Date | Event | Price |
|---|---|---|
| 8/13/2026 | Sold | $1,700,000+287.2%$518/sqft |
Source: Public Record Report a problem | ||
| 7/11/2026 | Contingent | $439,000$134/sqft |
Source: MLS Now #5222942 Report a problem | ||
| 6/28/2026 | Listed for sale | $439,000$134/sqft |
Source: MLS Now #5222942 Report a problem | ||
Public tax history
| Year | Property taxes | Tax assessment |
|---|---|---|
| 2025 | $5,724 +9.5% | $127,580 |
| 2024 | $5,225 -1.4% | $127,580 |
| 2023 | $5,297 +20.3% | $127,580 +39.1% |
| 2022 | $4,405 +0.3% | $91,740 |
| 2021 | $4,392 -4.7% | $91,740 |
| 2020 | $4,609 +1.7% | $91,740 +8% |
| 2019 | $4,534 -1.1% | $84,950 |
| 2018 | $4,584 -0.1% | $84,950 |
| 2017 | $4,590 -3.3% | $84,950 +1% |
| 2016 | $4,745 +5.2% | $84,110 |
| 2015 | $4,509 +3% | $84,110 |
| 2014 | $4,378 -0.6% | $84,110 |
| 2013 | $4,406 +3.9% | $84,110 |
| 2012 | $4,240 0% | $84,110 |
| 2011 | $4,241 -0.5% | $84,110 -3.4% |
| 2010 | $4,264 -4.9% | $87,050 |
| 2009 | $4,484 +1.8% | $87,050 |
| 2008 | $4,405 +1.5% | $87,050 |
| 2007 | $4,339 0% | $87,050 |
| 2006 | $4,340 +0% | $87,050 |
| 2005 | $4,338 +10.4% | $87,050 +7.4% |
| 2004 | $3,930 +1.5% | $81,070 |
| 2003 | $3,873 +7.7% | $81,070 |
| 2002 | $3,597 +9.2% | $81,070 +13% |
| 2001 | $3,293 +3.8% | $71,750 |
| 2000 | $3,172 -3.1% | $71,750 |
| 1999 | $3,274 | $71,750 |
Find assessor info on the county website
Neighborhood: 44022
Nearby homes
- $482,9004 bd3 ba2.1k sqft15306 Dale Rd, Chagrin Falls, OH 44022Off Market
- $488,4005 bd3 ba2.9k sqft15336 Dale Rd, Chagrin Falls, OH 44022Off Market
- $440,0004 bd3 ba4.3k sqft15294 Dale Rd, Chagrin Falls, OH 44022Sold
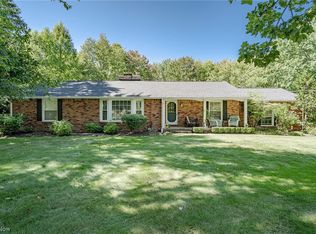
- $469,7003 bd3 ba3k sqft15301 Hemlock Point Rd, Chagrin Falls, OH 44022Off Market
- $557,3004 bd4 ba2.4k sqft15321 Hemlock Point Rd, Chagrin Falls, OH 44022Off Market
- $410,4002 bd3 ba2.1k sqft15348 Dale Rd, Chagrin Falls, OH 44022Off Market
- $23,0004 bd2 ba420 sqft15279 Hemlock Point Rd, Chagrin Falls, OH 44022Off Market
- $1,012,7003 bd-- ba3.3k sqft15279 Hemlock Point Rd, Chagrin Falls, OH 44022Off Market
Nearby schools
GreatSchools rating
- NAWestwood Elementary SchoolGrades: K-2Distance: 3 mi
- 9/10West Geauga Middle SchoolGrades: 6-8Distance: 3.8 mi
- 10/10West Geauga High SchoolGrades: 9-12Distance: 3.7 mi
Schools provided by the listing agent
- District: West Geauga LSD - 2807
Source: MLS Now. This data may not be complete. We recommend contacting the local school district to confirm school assignments for this home.
Get a cash offer in 3 minutes
Find out how much your home could sell for in as little as 3 minutes with a no-obligation cash offer.
Estimated market value
$1,720,900
Get a cash offer in 3 minutes
Find out how much your home could sell for in as little as 3 minutes with a no-obligation cash offer.
Estimated market value
$1,720,900
- Ohio
- Geauga County
- Chagrin Falls
- 44022
- 15322 Dale Rd
