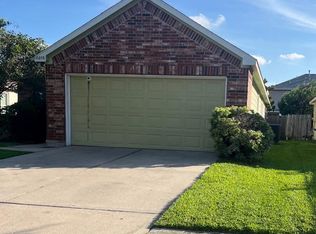
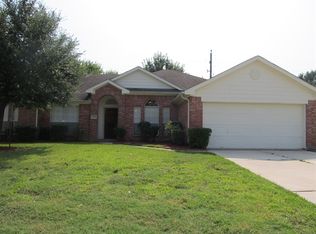
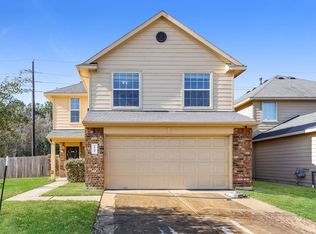
The Atlas is a charming two-story home featuring 3 bedrooms and 2.5 bathrooms, complete with a welcoming covered front porch. The open-concept layout offers a spacious great room with soaring ceilings, a modern kitchen with granite countertops and stainless steel appliances, and a convenient powder room on the main floor. Upstairs, all bedrooms are thoughtfully arranged alongside a centrally located laundry room. Additional highlights include wood-grain vinyl plank flooring, a fenced backyard, and a built-in sprinkler system. All homes are SimplyMaintained for a $100 monthly fee that includes front and back yard lawn care and exterior pest control. The neighborhood is part of Aldine ISD, offering access to local public schools. For weekend fun, Splashtown Waterpark is just a short drive away, offering slides, pools, and splash pads perfect for outings.
Copyright notice - Data provided by HAR.com 2022 - All information provided should be independently verified.
House for rent
Singlefamily
Available now
Air conditioner, electric, gas
Electric dryer hookup laundry
1 Attached garage space parking
Electric, natural gas
What's special
Stainless steel appliancesWood-grain vinyl plank flooringFenced backyardWelcoming covered front porchCentrally located laundry roomBuilt-in sprinkler systemOpen-concept layout
- 55 days |
- -- |
- -- |
Zillow last checked:
Listing updated:
Travel times

Let’s turn your rent into credit progress
Build credit history with every on-time payment and get credit for the payment you’re already making.
Facts & features
Interior
Bedrooms & bathrooms
- Bedrooms: 3
- Bathrooms: 3
- Full bathrooms: 2
- 1/2 bathrooms: 1
Rooms
- Room types: 1 Living Area, Kitchen/Dining Combo, Living Area - 1 St Floor, Living/Dining Combo, Utility Room
Heating
- Electric, Natural Gas
Cooling
- Air Conditioner, Electric, Gas
Appliances
- Included: Dishwasher, Electric Oven, Electric Range, Garbage Disposal
- Laundry: Electric Dryer Hookup, Hookups, Washer Hookup
Features
- All Bedrooms Up, En-Suite Bath, Primary Bed - 2nd Floor, Walk-In Closet(s)
- Flooring: Vinyl
Interior area
- Total interior livable area: 1,946 sqft
Property
Parking
- Total spaces: 1
- Parking features: Attached, Garage
- Has attached garage: Yes
- Details: Contact manager
Features
- Stories: 2
- Exterior features: All Bedrooms Up, En-Suite Bath, Primary Bed - 2 Nd Floor, Sprinkler System
Lot
- Features: Back Yard, Subdivided
Details
- Additional structures: Garage(s)
Construction
Type & style
- Home type: SingleFamily
- Architectural style: Contemporary/Modern
- Property subtype: SingleFamily
Condition
- Year built: 2022
Community & HOA
Location
- Region: Houston
Financial & listing details
- Lease term: Long Term,12 Months
Nearby apartments for rent

Price history
| Date | Event | Price |
|---|---|---|
| 8/19/2026 | Listed for rent | $2,010$1/sqft |
Source:  HAR #46108537 Report a problem HAR #46108537 Report a problem | ||