PRESENTING YOUR PERFECT PRIVATE LITTLE KINGDOM (NO HOA) 2.67 ACRES BEAUTIFULL LAY-OUT & USE-OF-THE-LAND & SPACIOUS*****ALL PLANTS, THE LAWN, TREES & FRUIT TREES ARE IRRIGATED BY SPRINKLER SYSTEM*****FENCED GARDEN WITH WATER SPIGOT***** LAND ALLOWS FOR ADDITIONAL BUILDING***** BRING YOUR TOYS, HORSES, AND YOUR ANIMALS*****SOME MOUNTAIN VIEW*****NEW ROOF, GUTTERS AND DOWNSPOUTS*****INSULATED VINYL SIDING***** INTERIOR REMODELING MAKES FOR A GORGEOUS HOME*****ALL QUARTZ COUNTERTOPS IN KITCHEN*****DOUBLE OVEN***** NEWER QUALITY WINDOWS AND SLIDING DOOR*****3 DAYLIGHT BASEMENT WINDOWS**** COVERED, PARTIALLY ENCLOSED PATIO, WITH PORCELAIN TILED FLOORING*****A ROOFED-RV-PORT WITH 50 AMP SERVICE BY THE ADJACENT 65X30 BLDG. WITH 220 FOR WELDING, ETC.*****ADDITIONAL REFR/FREEZER/WORKBENCH***** ALL MEASUREMENTS ARE APPROXIMATELY ONLY AND TO BE VARIFIED BY BUYERS. ALL REMARKS TO BE VARIFIED BY BUYERS AND BUYERS BROKER TO THEIR SATISFACTION.
Sold for $799,000
$799,000
15322 Gadsden Drive, Brighton, CO 80603
4beds
2,872sqft
Single Family Residence
Built in 1995
2.67 Acres Lot
$769,700 Zestimate®
$278/sqft
$3,778 Estimated rent
Home value
$769,700
$716,000 - $831,000
$3,778/mo
Zestimate® history
Owner options
List your home for rent
$3,778/mo
Rent Zestimate®
Find your next renter with Zillow Rental Manager. Plus, with online applications, you can quickly screen prospective tenants – for free.
$3,778/mo
Rent Zestimate®
Refinance and save
$4,663/mo
Est. payment
Refinancing to a lower rate could help reduce your monthly payments and save thousands over the life of the loan.
$4,663/mo
Est. payment
Explore your selling options
Work with a Zillow partner agent
Leverage their expertise and Zillow's premium Showcase listings to get your home seen by more buyers.
Get startedList with your own agent
Get your home in front of millions of buyers by listing it on Zillow.
Learn how to do itSell it yourself
Take full control of how buyers see your home on Zillow by listing For Sale by Owner (FSBO).
List your homeWhat's special
Fenced gardenIrrigated by sprinkler systemNew roofCovered partially enclosed patioPorcelain tiled flooringQuartz countertops in kitchenAdditional building
Zillow last checked:
Listing updated:
Listed by:
Maria Lallas 303-888-4920 mlallas@remax.net,
RE/MAX Momentum
Bought with:
Kristen M Miller, 40031603
A Perfect Location Realty
Source: REcolorado as distributed by MLS GRID,MLS#: 8551567
Facts & features
Interior
Bedrooms & bathrooms
- Bedrooms: 4
- Bathrooms: 4
- Full bathrooms: 2
- 3/4 bathrooms: 1
- 1/2 bathrooms: 1
- Main level bathrooms: 1
Primary bedroom
- Description: With Nat'l Gas Fireplace
- Level: Upper
- Area: 484 Square Feet
- Dimensions: 22 x 22
Bedroom
- Level: Upper
- Area: 121 Square Feet
- Dimensions: 11 x 11
Bedroom
- Level: Upper
- Area: 110 Square Feet
- Dimensions: 10 x 11
Bedroom
- Description: Garden-Level Windows, Non-Conforming Due To No Closet
- Level: Basement
- Area: 120 Square Feet
- Dimensions: 10 x 12
Bedroom
- Description: Garden-Level,Large Window
- Level: Basement
- Area: 168 Square Feet
- Dimensions: 12 x 14
Bathroom
- Level: Main
Bathroom
- Description: Newer
- Level: Basement
- Area: 56 Square Feet
- Dimensions: 7 x 8
Bathroom
- Level: Upper
Bathroom
- Level: Upper
Bonus room
- Description: Carpet
- Level: Basement
- Area: 456 Square Feet
- Dimensions: 19 x 24
Dining room
- Level: Main
- Area: 100 Square Feet
- Dimensions: 10 x 10
Exercise room
- Level: Basement
- Area: 100 Square Feet
- Dimensions: 10 x 10
Family room
- Level: Main
- Area: 255 Square Feet
- Dimensions: 15 x 17
Great room
- Description: With 2 Garden-Level Windows
- Level: Basement
- Area: 120 Square Feet
- Dimensions: 10 x 12
Kitchen
- Level: Main
- Area: 156 Square Feet
- Dimensions: 12 x 13
Laundry
- Description: Modern Washer/Dryer, Wash Sink, Ejector Pump
- Level: Basement
- Area: 112 Square Feet
- Dimensions: 8 x 14
Living room
- Description: Bright, Vaulted Ceilings
- Level: Main
- Area: 221 Square Feet
- Dimensions: 13 x 17
Office
- Description: Garden Level Window, & Closet.
- Level: Basement
- Area: 168 Square Feet
- Dimensions: 14 x 12
Office
- Description: Garden-Level Window
- Level: Basement
- Area: 144 Square Feet
- Dimensions: 12 x 12
Heating
- Forced Air, Natural Gas
Cooling
- Central Air
Appliances
- Included: Convection Oven, Cooktop, Dishwasher, Disposal, Dryer, Freezer, Gas Water Heater, Microwave, Oven, Range, Range Hood, Refrigerator, Self Cleaning Oven, Washer
Features
- Ceiling Fan(s), Eat-in Kitchen, Five Piece Bath, High Ceilings, High Speed Internet, Jack & Jill Bathroom, Kitchen Island, Open Floorplan, Pantry, Primary Suite, Quartz Counters, Smoke Free, Vaulted Ceiling(s), Walk-In Closet(s)
- Flooring: Carpet, Laminate, Tile, Wood
- Windows: Double Pane Windows, Window Coverings
- Basement: Full,Sump Pump
- Number of fireplaces: 2
- Fireplace features: Gas, Gas Log, Great Room, Master Bedroom
Interior area
- Total structure area: 2,872
- Total interior livable area: 2,872 sqft
- Finished area above ground: 1,830
- Finished area below ground: 770
Property
Parking
- Total spaces: 3
- Parking features: Concrete, Dry Walled, Exterior Access Door, Lighted, Storage
- Attached garage spaces: 3
Features
- Levels: Two
- Stories: 2
- Patio & porch: Covered, Patio
- Exterior features: Dog Run, Garden, Playground, Private Yard, Rain Gutters
- Fencing: Partial
Lot
- Size: 2.67 Acres
- Features: Corner Lot, Many Trees, Sprinklers In Front, Sprinklers In Rear
- Residential vegetation: Natural State, Other, Xeriscaping
Details
- Parcel number: R0001383
- Zoning: A-1
- Special conditions: Standard
- Horses can be raised: Yes
- Horse amenities: Well Allows For
Construction
Type & style
- Home type: SingleFamily
- Architectural style: Contemporary
- Property subtype: Single Family Residence
Materials
- Brick, Frame, Vinyl Siding
- Foundation: Slab
- Roof: Composition
Condition
- Updated/Remodeled
- Year built: 1995
Utilities & green energy
- Electric: 110V, 220 Volts, 220 Volts in Garage
- Water: Private
- Utilities for property: Electricity Connected, Natural Gas Connected
Community & HOA
Community
- Security: Carbon Monoxide Detector(s), Smoke Detector(s)
- Subdivision: Greatrock
HOA
- Has HOA: No
Location
- Region: Brighton
Financial & listing details
- Price per square foot: $278/sqft
- Tax assessed value: $769,848
- Annual tax amount: $5,426
- Date on market: 2/17/2025
- Listing terms: Cash,Conventional
- Exclusions: Sellers Belongings
- Ownership: Individual
- Electric utility on property: Yes
- Road surface type: Paved
Price history
| Date | Event | Price |
|---|---|---|
| 4/11/2025 | Sold | $799,000$278/sqft |
Source:  REcolorado as distributed by MLS GRID #8551567 Report a problem REcolorado as distributed by MLS GRID #8551567 Report a problem | ||
| 3/11/2025 | Pending sale | $799,000$278/sqft |
Source: REcolorado as distributed by MLS GRID #8551567 Report a problem | ||
| 3/4/2025 | Price change | $799,000-5.9%$278/sqft |
Source: REcolorado as distributed by MLS GRID #8551567 Report a problem | ||
| 2/17/2025 | Listed for sale | $849,000+226.5%$296/sqft |
Source: REcolorado as distributed by MLS GRID #8551567 Report a problem | ||
| 12/10/2009 | Sold | $260,000+20.6%$91/sqft |
Source: Public Record Report a problem | ||
| 5/2/1995 | Sold | $215,645$75/sqft |
Source: Public Record Report a problem | ||
Public tax history
| Year | Property taxes | Tax assessment |
|---|---|---|
| 2025 | $5,453 +0.5% | $48,110 -14.3% |
| 2024 | $5,426 +49.8% | $56,140 |
| 2023 | $3,622 +7.4% | $56,140 +59.9% |
| 2022 | $3,373 | $35,100 -2.8% |
| 2021 | -- | $36,110 -5.7% |
| 2020 | $3,296 | $38,280 -0.2% |
| 2019 | $3,296 +9.7% | $38,340 +17.8% |
| 2018 | $3,003 | $32,560 |
| 2017 | $3,003 | $32,560 -3.7% |
| 2016 | -- | $33,820 |
| 2015 | $3,127 | $33,820 +35% |
| 2014 | -- | $25,050 |
| 2013 | -- | $25,050 -6.6% |
| 2012 | -- | $26,820 |
| 2011 | -- | $26,820 +3.8% |
| 2010 | -- | $25,840 |
| 2009 | -- | $25,840 -10% |
| 2008 | -- | $28,700 |
| 2007 | -- | $28,700 -1.1% |
| 2006 | -- | $29,020 |
| 2005 | -- | $29,020 +5.6% |
| 2004 | -- | $27,490 +3.8% |
| 2003 | $2,226 +4.9% | $26,490 +0.8% |
| 2002 | $2,122 +4.5% | $26,290 +18.4% |
| 2001 | $2,032 | $22,200 |
| 2000 | -- | $22,200 |
Find assessor info on the county website
Neighborhood: 80603
Nearby homes
- $798,0004 bd3 ba2.7k sqft29402 Gadsden Dr, Brighton, CO 80603Off Market
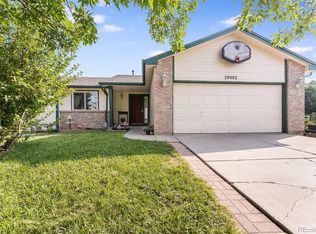
- $771,4003 bd3 ba1.3k sqft29435 Gadsden Dr, Brighton, CO 80603Off Market
- $737,9003 bd2 ba1.7k sqft15362 Gadsden Dr, Brighton, CO 80603Off Market
- $842,2005 bd3 ba1.5k sqft29455 Gadsden Dr, Brighton, CO 80603Off Market
- $712,1003 bd2 ba1.9k sqft15315 Gadsden Ct, Brighton, CO 80603Off Market
- $725,1003 bd2 ba1.7k sqft15355 Gadsden Dr, Brighton, CO 80603Off Market
- $712,9004 bd3 ba2.5k sqft29402 Gadsden Rd, Brighton, CO 80603Off Market
- $725,1003 bd2 ba1.7k sqft15210 Gadsden Ct, Brighton, CO 80603Off Market
Nearby schools
GreatSchools rating
- 3/10Bromley East Charter SchoolGrades: PK-8Distance: 5.2 mi
- 2/10Overland Trail Middle SchoolGrades: 6-8Distance: 8.2 mi
- 5/10Brighton High SchoolGrades: 9-12Distance: 8.7 mi
Schools provided by the listing agent
- Elementary: Padilla
- Middle: Overland Trail
- High: Brighton
- District: School District 27-J
Source: REcolorado as distributed by MLS GRID. This data may not be complete. We recommend contacting the local school district to confirm school assignments for this home.
Get a cash offer in 3 minutes
Find out how much your home could sell for in as little as 3 minutes with a no-obligation cash offer.
Estimated market value
$769,700
Get a cash offer in 3 minutes
Find out how much your home could sell for in as little as 3 minutes with a no-obligation cash offer.
Estimated market value
$769,700
- Colorado
- Adams County
- Brighton
- 80603
- 15322 Gadsden Drive
Nearby cities
Nearby neighborhoods
Nearby zip codes
Other Brighton Topics
