Perched at the top of a coveted cul-de-sac in Anthem Reserve, this semi-custom Copper Homes masterpiece was designed to embrace its exceptional lot—one of the finest in the community. With a $400,000 lot premium, this home backs to protected open space, offering unmatched privacy, breathtaking panoramic views, and direct trail access. Unlike new builds that require patience and additional investment, this home is fully move-in ready—with $300,000 in brand new and exquisite landscaping, custom closet organization, and designer window coverings already complete. Every detail has been thoughtfully upgraded, making this a rare opportunity to step into luxury without the wait. Inside, the thoughtfully designed floor plan blends luxury and function. The gourmet kitchen features a top-tier Thermador appliance package, paneled refrigerator and dishwasher, built-in Liebherr wine fridge, and expansive views. The open-concept great room with gas fireplace is flooded with natural light through black-framed Marvin windows to soak in the vast views. Upstairs, four ensuite bedrooms offer private retreats, including a primary suite with incredibly luxurious bathroom and a custom-designed walk-in closet. A convenient upstairs laundry adds everyday ease. The finished walkout basement—designed with 10’ ceilings—includes a large rec room and stylish kitchenette with a full-size refrigerator, bedroom, flex room, full bathroom and a huge storage bunker under 4-car heated garage ($45,000 upgrade). The outdoor living space is second to none, featuring a covered back deck and brand-new, $300,000 professionally designed backyard. The recently completed landscaping includes an extended patio, Belgard pavers, a Belgard built-in grill island and gas fire pit, a luxury hot tub, and lighted steps leading to scenic open space. A three-rail concrete fence with wire ensures both an open view and dog safety. The views, the lot, the upgrades- someone is about to get lucky with this rare opportunity!
Sold for $2,350,000
$2,350,000
15322 Irving Court, Broomfield, CO 80023
5beds
5,303sqft
Single Family Residence
Built in 2022
0.25 Acres Lot
$2,268,900 Zestimate®
$443/sqft
$5,831 Estimated rent
Home value
$2,268,900
$2.11M - $2.45M
$5,831/mo
Zestimate® history
Owner options
List your home for rent
$5,831/mo
Rent Zestimate®
Find your next renter with Zillow Rental Manager. Plus, with online applications, you can quickly screen prospective tenants – for free.
$5,831/mo
Rent Zestimate®
Refinance and save
$14,384/mo
Est. payment
Refinancing to a lower rate could help reduce your monthly payments and save thousands over the life of the loan.
$14,384/mo
Est. payment
Explore your selling options
Work with a Zillow partner agent
Leverage their expertise and Zillow's premium Showcase listings to get your home seen by more buyers.
Get startedList with your own agent
Get your home in front of millions of buyers by listing it on Zillow.
Learn how to do itSell it yourself
Take full control of how buyers see your home on Zillow by listing For Sale by Owner (FSBO).
List your homeWhat's special
Zillow last checked:
Listing updated:
Listed by:
Kylie Russell 303-521-7165 krussell@livsothebysrealty.com,
LIV Sotheby's International Realty,
Jennifer Parson 303-564-3983,
LIV Sotheby's International Realty
Bought with:
John Demaray, 040005800
RE/MAX Alliance
Source: REcolorado as distributed by MLS GRID,MLS#: 8006454
Facts & features
Interior
Bedrooms & bathrooms
- Bedrooms: 5
- Bathrooms: 6
- Full bathrooms: 5
- 1/2 bathrooms: 1
- Main level bathrooms: 1
Primary bedroom
- Description: Great Open Space Views
- Level: Upper
- Area: 286.43 Square Feet
- Dimensions: 20.3 x 14.11
Bedroom
- Description: Currently Customized As An Additional Walk-In Closet For Sellers Job, But Easily Converted Back To A Traditional Bedroom
- Level: Upper
- Area: 188.78 Square Feet
- Dimensions: 13.11 x 14.4
Bedroom
- Description: Incredible Mountain Views From This Bedroom, And A Fun Hidden Pass Through Closet!
- Level: Upper
- Area: 234.08 Square Feet
- Dimensions: 15.2 x 15.4
Bedroom
- Level: Upper
- Area: 235.6 Square Feet
- Dimensions: 15.2 x 15.5
Bedroom
- Level: Basement
- Area: 153.72 Square Feet
- Dimensions: 12.6 x 12.2
Primary bathroom
- Description: Luxurious Spa-Like Bathroom And Customized Closet
- Level: Upper
- Area: 219.01 Square Feet
- Dimensions: 12.1 x 18.1
Bathroom
- Level: Main
- Area: 27.93 Square Feet
- Dimensions: 5.7 x 4.9
Bathroom
- Level: Upper
- Area: 53.07 Square Feet
- Dimensions: 8.7 x 6.1
Bathroom
- Level: Upper
- Area: 37.72 Square Feet
- Dimensions: 9.2 x 4.1
Bathroom
- Level: Upper
- Area: 37.72 Square Feet
- Dimensions: 9.2 x 4.1
Bathroom
- Level: Basement
- Area: 64.26 Square Feet
- Dimensions: 12.6 x 5.1
Bonus room
- Description: Amazing Bonus Space Off Kitchen For Homework, Crafting Or Family Fun
- Level: Main
- Area: 88.16 Square Feet
- Dimensions: 7.6 x 11.6
Bonus room
- Description: Gym, Office Or 6th Bedroom (Non Conforming)
- Level: Basement
- Area: 135.72 Square Feet
- Dimensions: 8.7 x 15.6
Dining room
- Level: Main
- Area: 175.5 Square Feet
- Dimensions: 19.5 x 9
Great room
- Level: Basement
- Area: 762.2 Square Feet
- Dimensions: 31.11 x 24.5
Kitchen
- Description: Thermador Appliance Package, 9' X 5' Pantry, Amazing Views
- Level: Main
- Area: 240.87 Square Feet
- Dimensions: 21.7 x 11.1
Laundry
- Description: Tons Of Storage And Folding Space + Utility Sink
- Level: Upper
- Area: 71.06 Square Feet
- Dimensions: 7.8 x 9.11
Living room
- Level: Main
- Area: 497.12 Square Feet
- Dimensions: 23.9 x 20.8
Loft
- Level: Upper
- Area: 174.72 Square Feet
- Dimensions: 9.6 x 18.2
Mud room
- Description: Built-In Shelving, Bench And Hooks For An Ideal Mud Room
- Level: Main
- Area: 74.48 Square Feet
- Dimensions: 13.3 x 5.6
Utility room
- Description: Amazing "bunker" Storage Under 4th Car Garage Was A $45,000 Upgrade
- Level: Basement
- Area: 303 Square Feet
- Dimensions: 15 x 20.2
Heating
- Forced Air, Natural Gas
Cooling
- Central Air
Appliances
- Included: Bar Fridge, Dishwasher, Disposal, Double Oven, Dryer, Gas Water Heater, Microwave, Oven, Range, Range Hood, Refrigerator, Washer
- Laundry: In Unit
Features
- Eat-in Kitchen, Entrance Foyer, Five Piece Bath, High Ceilings, Kitchen Island, Open Floorplan, Pantry, Primary Suite, Quartz Counters, Radon Mitigation System, Smoke Free, Walk-In Closet(s), Wet Bar
- Flooring: Carpet, Tile, Wood
- Windows: Window Coverings, Window Treatments
- Basement: Finished,Full,Walk-Out Access
- Number of fireplaces: 1
- Fireplace features: Gas, Gas Log, Living Room
- Common walls with other units/homes: No Common Walls
Interior area
- Total structure area: 5,303
- Total interior livable area: 5,303 sqft
- Finished area above ground: 3,536
- Finished area below ground: 1,502
Property
Parking
- Total spaces: 4
- Parking features: Exterior Access Door, Heated Garage, Tandem
- Attached garage spaces: 4
Features
- Levels: Two
- Stories: 2
- Patio & porch: Covered, Deck, Front Porch, Patio
- Exterior features: Fire Pit, Gas Grill, Private Yard, Smart Irrigation
- Has spa: Yes
- Spa features: Spa/Hot Tub, Heated
- Fencing: Full
- Has view: Yes
- View description: Mountain(s)
Lot
- Size: 0.25 Acres
- Features: Cul-De-Sac, Irrigated, Landscaped, Master Planned, Meadow, Open Space, Sprinklers In Front, Sprinklers In Rear
Details
- Parcel number: R8873178
- Zoning: R-PUD
- Special conditions: Standard
Construction
Type & style
- Home type: SingleFamily
- Property subtype: Single Family Residence
Materials
- Frame, Stone, Stucco
- Roof: Concrete
Condition
- Updated/Remodeled
- Year built: 2022
Details
- Builder model: The Tuscany
Utilities & green energy
- Sewer: Public Sewer
- Water: Public
Community & HOA
Community
- Security: Carbon Monoxide Detector(s), Radon Detector, Smoke Detector(s)
- Subdivision: Anthem Reserve
HOA
- Has HOA: Yes
- Amenities included: Pool, Trail(s)
- Services included: Recycling, Trash
- HOA fee: $543 quarterly
- HOA name: Anthem Highlands Community Association
- HOA phone: 303-665-2693
Location
- Region: Broomfield
Financial & listing details
- Price per square foot: $443/sqft
- Tax assessed value: $1,966,780
- Annual tax amount: $9,235
- Date on market: 3/6/2025
- Listing terms: Cash,Conventional,FHA,Jumbo,VA Loan
- Exclusions: Items That Are Negotiable: Basement Furniture Including Sitting Area, Round Table, Toy Storage System. Craft/Homework Room Bookshelves And Desk, Tv's In All Rooms, Outdoor Furniture, Basement Storage Room Metal Shelving, Garage Kobalt Workbench And Storage Cabinets, Garage Rougue Fitness Foldable Rack
- Ownership: Relo Company
Price history
| Date | Event | Price |
|---|---|---|
| 6/6/2025 | Sold | $2,350,000-6%$443/sqft |
Source:  REcolorado as distributed by MLS GRID #8006454 Report a problem REcolorado as distributed by MLS GRID #8006454 Report a problem | ||
| 5/28/2025 | Pending sale | $2,500,000$471/sqft |
Source: REcolorado as distributed by MLS GRID #8006454 Report a problem | ||
| 5/17/2025 | Listed for sale | $2,500,000$471/sqft |
Source: REcolorado as distributed by MLS GRID #8006454 Report a problem | ||
| 5/2/2025 | Pending sale | $2,500,000$471/sqft |
Source: REcolorado as distributed by MLS GRID #8006454 Report a problem | ||
| 3/28/2025 | Price change | $2,500,000-3.8%$471/sqft |
Source: REcolorado as distributed by MLS GRID #8006454 Report a problem | ||
| 3/6/2025 | Listed for sale | $2,600,000+13%$490/sqft |
Source: REcolorado as distributed by MLS GRID #8006454 Report a problem | ||
| 3/1/2023 | Sold | $2,300,142$434/sqft |
Source: Public Record Report a problem | ||
Public tax history
| Year | Property taxes | Tax assessment |
|---|---|---|
| 2025 | $12,900 +39.7% | $131,770 +24.2% |
| 2024 | $9,235 +225.9% | $106,110 +31.8% |
| 2023 | $2,834 -44.3% | $80,490 +119.2% |
| 2022 | $5,090 +29.7% | $36,720 |
| 2021 | $3,925 +6% | $36,720 +31.4% |
| 2020 | $3,702 +282.2% | $27,940 +6.4% |
| 2019 | $969 | $26,250 +299.5% |
| 2018 | $969 +75.6% | $6,570 +64.3% |
| 2017 | $552 | $4,000 |
Find assessor info on the county website
Neighborhood: 80023
Nearby homes
- $1,906,7005 bd6 ba3.6k sqft15332 Irving Ct, Broomfield, CO 80023Off Market
- $2,029,6003 bd6 ba4.7k sqft15342 Irving Ct, Broomfield, CO 80023Off Market
- $2,246,9005 bd6 ba4k sqft15333 Irving Ct, Broomfield, CO 80023Off Market
- $1,924,0005 bd5 ba5.9k sqft15352 Irving Ct, Broomfield, CO 80023Sold
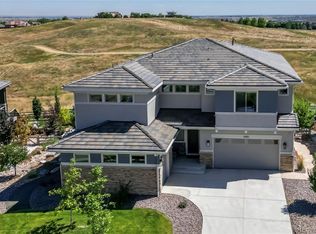
- $2,032,0006 bd6 ba5.4k sqft15353 Irving Ct, Broomfield, CO 80023Off Market
- $1,370,6003 bd4 ba2.3k sqft15362 Irving Ct, Broomfield, CO 80023Off Market
- $2,061,7004 bd6 ba4.7k sqft15372 Irving Ct, Broomfield, CO 80023Off Market
- $1,745,7005 bd5 ba5.7k sqft15373 Irving Ct, Broomfield, CO 80023Off Market
Nearby schools
GreatSchools rating
- 7/10Thunder Vista P-8Grades: PK-8Distance: 1 mi
- 9/10Legacy High SchoolGrades: 9-12Distance: 2.2 mi
Schools provided by the listing agent
- Elementary: Thunder Vista
- Middle: Thunder Vista
- High: Legacy
- District: Adams 12 5 Star Schl
Source: REcolorado as distributed by MLS GRID. This data may not be complete. We recommend contacting the local school district to confirm school assignments for this home.
Get a cash offer in 3 minutes
Find out how much your home could sell for in as little as 3 minutes with a no-obligation cash offer.
Estimated market value
$2,268,900
Get a cash offer in 3 minutes
Find out how much your home could sell for in as little as 3 minutes with a no-obligation cash offer.
Estimated market value
$2,268,900
- Colorado
- Broomfield County
- Broomfield
- 80023
- 15322 Irving Court
Nearby cities
Nearby neighborhoods
Nearby zip codes
Other Broomfield Topics
