Skip main navigation
Sold
  • Price Unknown

    15322 Jack Henry Dr, Baton Rouge, LA 70816

    4beds
    1,945sqft
    Single Family Residence, Townhouse, Residential
    Built in 2017
    2,613.6 Square Feet Lot
    $285,200 Zestimate®
    $--/sqft
    $2,252 Estimated rent

    Home value

    $285,200

    $265,000 - $308,000

    $2,252/mo

    Zestimate® history
    Loading
    Loading...

    Owner options

    List your home for rent

    $2,252/mo

    Rent Zestimate®

    Find your next renter with Zillow Rental Manager. Plus, with online applications, you can quickly screen prospective tenants – for free.

    Learn more

    $2,252/mo

    Rent Zestimate®

    Refinance and save

    $900/mo

    Est. payment

    Refinancing to a lower rate could help reduce your monthly payments and save thousands over the life of the loan.

    See today's rates

    $900/mo

    Est. payment

    Explore your selling options

    Work with a Zillow partner agent

    Leverage their expertise and Zillow's premium Showcase listings to get your home seen by more buyers.

    Get started

    List with your own agent

    Get your home in front of millions of buyers by listing it on Zillow.

    Learn how to do it

    Sell it yourself

    Take full control of how buyers see your home on Zillow by listing For Sale by Owner (FSBO).

    List your home

    What's special

    Stainless steel appliancesGranite countertopsHardwood floors
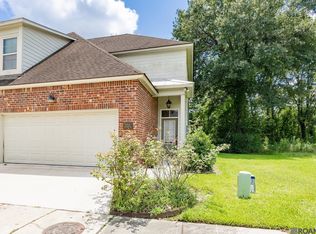
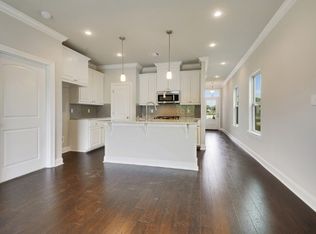
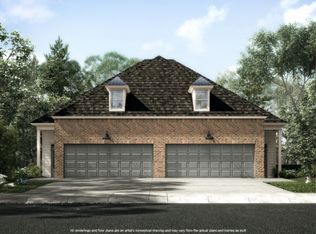
    Imagine Tranquil Living in this 4 bedroom 2.5 bathroom townhouse. The functional floor plan has many views of the tree lined backyard with creek. This low maintenance home has all the bells and whistles you are looking for. From hardwood floors in the living areas and two of the upstairs bedrooms. Stainless steel appliances, granite countertops and an Island finish the kitchen. T Besides the two car garage there is additional nearby parking for guests. The seller had the extra room upstairs finished to be a bedroom! Please see attached list of amenities and seller updates.

    Zillow last checked:

    Listing updated:

    Listed by:

    Janae Lee,

    Century 21 Investment Realty

    Bought with:

    Kimberly Christophe, 0099562691

    KC Homes Realty Group

    Source: ROAM MLS,MLS#: 2025006496MLS Logo

    Facts & features

    Interior

    Bedrooms & bathrooms
    • Bedrooms: 4
    • Bathrooms: 3
    • Full bathrooms: 2
    • Partial bathrooms: 1
    Primary bedroom
    • Features: En Suite Bath, Ceiling 9ft Plus, Ceiling Fan(s), Walk-In Closet(s)
    • Level: Second
    • Area: 228.75
    • Width: 15
    Bedroom 1
    • Level: Second
    • Area: 131.25
    • Width: 11.67
    Bedroom 2
    • Level: Second
    • Area: 115.5
    • Width: 11
    Bedroom 3
    • Level: Second
    • Area: 201.25
    • Width: 15
    Primary bathroom
    • Features: Double Vanity, Walk-In Closet(s), Separate Shower, Soaking Tub, Water Closet
    Kitchen
    • Features: Granite Counters, Stone Counters, Kitchen Island, Pantry
    • Level: First
    • Area: 176.15
    Living room
    • Level: First
    • Area: 452.81
    Heating
    • Central
    Cooling
    • Central Air
    Appliances
    • Included: Continuous Cleaning Oven, Microwave, Range/Oven, Gas Water Heater, Stainless Steel Appliance(s)
    Interior area
    • Total structure area: 2,481
    • Total interior livable area: 1,945 sqft

    Property

    Parking
    • Total spaces: 2
    • Parking features: 2 Cars Park, Garage, Off Street, Concrete
    • Has garage: Yes
    Features
    • Stories: 2
    • Waterfront features: Creek
    • Frontage length: 28
    Lot
    • Size: 2,613 sqft
    • Dimensions: 28 x 90'8
    Details
    • Parcel number: 03226328
    • Special conditions: 3rd Party/Corp/Relo,Standard

    Construction

    Type & style
    • Home type: Townhouse
    • Architectural style: Traditional
    • Property subtype: Single Family Residence, Townhouse, Residential
    • Attached to another structure: Yes
    Materials
    • Brick Siding, Fiber Cement, Frame
    • Foundation: Slab
    • Roof: Shingle
    Condition
    • New construction: No
    • Year built: 2017

    Utilities & green energy

    • Gas: Entergy
    • Sewer: Public Sewer
    • Water: Public

    Community & neighborhood

    Security
    • Security features: Gated Community
    Community
    • Community features: Clubhouse, Pool, Health Club, Sidewalks
    Location
    • Region: Baton Rouge
    • Subdivision: Shadowbrook Lakes Townhomes

    HOA & financial

    HOA
    • Has HOA: Yes
    • HOA fee: $900 annually

    Other

    Other facts
    • Listing terms: Cash,Conventional,FHA,FMHA/Rural Dev,VA Loan

    Price history

    DateEventPrice
    6/6/2025Sold--
    Source: ROAM MLS #2025006496 Report a problem
    5/9/2025Pending sale$279,000$143/sqft
    Source: ROAM MLS #2025006496 Report a problem
    4/10/2025Listed for sale$279,000$143/sqft
    Source: ROAM MLS #2025006496 Report a problem
    3/31/2017Sold--
    Source: ROAM MLS #2016016204 Report a problem
    11/15/2016Sold--
    Source: Public Record Report a problem

    Public tax history

    YearProperty taxesTax assessment
    2025$2,632 +6.3%$27,872
    2024$2,476 +23.2%$27,872 +18.2%
    2023$2,010 -0.2%$23,580
    2022$2,015 +2.2%$23,580
    2021$1,971 -1.6%$23,580
    2020$2,003 -28.3%$23,580 +4.2%
    2019$2,794 +1.2%$22,620
    2018$2,760 +42.1%$22,620 +546.3%
    2017$1,942 +354.6%$3,500
    2016$427 $3,500

    Find assessor info on the county website

    Neighborhood: O'Neal

    Nearby schools

    GreatSchools rating
    Schools provided by the listing agent
    • District: East Baton Rouge

    Source: ROAM MLS. This data may not be complete. We recommend contacting the local school district to confirm school assignments for this home.

    Get a cash offer in 3 minutes
    Find out how much your home could sell for in as little as 3 minutes with a no-obligation cash offer.
    Estimated market value
    $285,200
    Get a cash offer in 3 minutes
    Find out how much your home could sell for in as little as 3 minutes with a no-obligation cash offer.
    Estimated market value
    $285,200