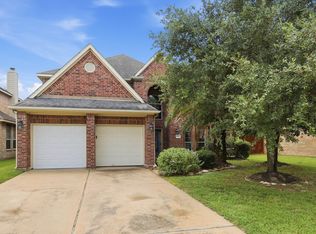
Welcome to this beautifully renovated 4-bedroom, 2.5-bathroom home in the desirable Fairfield Inwood subdivision. Ideally located near Hwy 290 and Grand Parkway (99), this home offers convenient access to shopping, dining, and top-rated Cy-Fair ISD schools. Step inside to discover a spacious, open layout with generously sized bedrooms and extensive upgrades throughout, including a new roof, new A/C, new water heater, new carpet and tile flooring, recessed LED lighting, an elegant electric fireplace, quartz countertops, 42" kitchen cabinets, stainless steel appliances, and epoxy-coated garage flooring. The large backyard with mature trees provides the perfect setting for relaxing or entertaining. Enjoy Fairfield's outstanding community amenities, including pools, parks, walking trails, and tennis courts. Move-in ready with modern, high-quality finishes. Schedule your showing today!
Pending
Price cut: $1.9K (8/18)
$358,000
15322 Maple Meadows Dr, Cypress, TX 77433
4beds
2,384sqft
Single Family Residence
Built in 1988
6,638 Square Feet Lot
$352,300 Zestimate®
$150/sqft
$83/mo HOA
What's special
- 49 days
- 17
- 0
Likely to sell faster than
Zillow last checked:
Listing updated:
Listed by:
Sandra Rodriguez TREC #0653755 832-524-3832,
REALM Real Estate Professionals - North Houston
Source: HAR,MLS#: 64312524
Facts & features
Interior
Bedrooms & bathrooms
- Bedrooms: 4
- Bathrooms: 3
- Full bathrooms: 2
- 1/2 bathrooms: 1
Primary bedroom
- Level: First
- Area: 204
- Dimensions: 17x12
Bedroom
- Level: Second
- Area: 195
- Dimensions: 15x13
Bedroom
- Level: Second
- Area: 156
- Dimensions: 13x12
Bedroom
- Level: Second
- Area: 270
- Dimensions: 18x15
Other
- Level: First
- Area: 18
- Dimensions: 6x3
Other
- Level: Second
- Area: 60
- Dimensions: 10x6
Breakfast
- Level: First
- Area: 90
- Dimensions: 10x9
Dining room
- Level: First
- Area: 399
- Dimensions: 19x21
Kitchen
- Level: First
- Area: 180
- Dimensions: 15x12
Living room
- Level: First
- Area: 210
- Dimensions: 14x15
Primary bath
- Level: First
- Area: 96
- Dimensions: 12x8
Utility room
- Level: First
- Area: 36
- Dimensions: 6x6
Heating
- Natural Gas
Cooling
- Electric
Appliances
- Included: Disposal, Gas Oven, Microwave, Gas Range, Dishwasher
- Laundry: Electric Dryer Hookup, Gas Dryer Hookup, Washer Hookup
Features
- 3 Bedrooms Up, Primary Bed - 1st Floor, Walk-In Closet(s)
- Flooring: Carpet, Tile
- Number of fireplaces: 1
- Fireplace features: Electric, Decorative
Interior area
- Total structure area: 2,384
- Total interior livable area: 2,384 sqft
Video & virtual tour
Property
Parking
- Total spaces: 2
- Parking features: Attached, Double-Wide Driveway
- Attached garage spaces: 2
Features
- Stories: 2
- Patio & porch: Covered
- Fencing: Back Yard,Full
Lot
- Size: 6,638 Square Feet
- Features: Subdivided, 0 Up To 1/4 Acre
Details
- Parcel number: 1168020030008
Construction
Type & style
- Home type: SingleFamily
- Architectural style: Traditional
- Property subtype: Single Family Residence
Materials
- Brick, Cement Siding, Wood Siding
- Foundation: Slab
- Roof: Composition
Condition
- New construction: No
- Year built: 1988
Utilities & green energy
- Sewer: Public Sewer
- Water: Public, Water District
Green energy
- Energy efficient items: Thermostat
Community & HOA
Community
- Features: Subdivision Tennis Court
- Subdivision: Fairfield Inwood Park Sec 01
HOA
- Has HOA: Yes
- Amenities included: Playground, Tennis Court(s)
- HOA fee: $990 annually
Location
- Region: Cypress
Financial & listing details
- Price per square foot: $150/sqft
- Tax assessed value: $293,203
- Annual tax amount: $6,697
- Date on market: 8/8/2026
- Listing terms: Cash,Conventional,FHA,USDA Loan,VA Loan
- Road surface type: Concrete, Curbs, Gutters
Estimated market value
$352,300
$335,000 - $370,000
$2,802/mo
Price history
| Date | Event | Price |
|---|---|---|
| 8/21/2026 | Pending sale | $358,000$150/sqft |
Source:  HAR #64312524 Report a problem HAR #64312524 Report a problem | ||
| 8/18/2026 | Price change | $358,000-0.5%$150/sqft |
Source: HAR #64312524 Report a problem | ||
| 8/8/2026 | Listed for sale | $359,900-2.7%$151/sqft |
Source: HAR #64312524 Report a problem | ||
| 8/7/2026 | Listing removed | $369,900$155/sqft |
Source: HAR #6341565 Report a problem | ||
| 7/16/2026 | Price change | $369,900-1.4%$155/sqft |
Source: HAR #6341565 Report a problem | ||
| 7/6/2026 | Price change | $375,000-2.6%$157/sqft |
Source: HAR #6341565 Report a problem | ||
| 6/26/2026 | Listed for sale | $385,000+285%$161/sqft |
Source: HAR #6341565 Report a problem | ||
| 12/5/2025 | Listing removed | $100,000$42/sqft |
Source: HAR #32762153 Report a problem | ||
| 11/11/2025 | Pending sale | $100,000$42/sqft |
Source: HAR #32762153 Report a problem | ||
| 11/6/2025 | Listed for sale | $100,000$42/sqft |
Source: HAR #32762153 Report a problem | ||
Public tax history
| Year | Property taxes | Tax assessment |
|---|---|---|
| 2025 | $1,864 +4.9% | $293,203 +2.6% |
| 2024 | $1,777 +16.3% | $285,663 -0.2% |
| 2023 | $1,528 +7.7% | $286,183 +10.7% |
| 2022 | $1,419 | $258,625 +15.8% |
| 2021 | -- | $223,250 +10.7% |
| 2020 | $1,301 +3.4% | $201,726 +5% |
| 2019 | $1,259 -69.5% | $192,116 +6.1% |
| 2018 | $4,121 | $181,045 |
| 2017 | $4,121 +9.2% | $181,045 |
| 2016 | $3,775 +56.9% | $181,045 +8.6% |
| 2015 | $2,406 | $166,694 +14.4% |
| 2014 | $2,406 | $145,658 +17.5% |
| 2013 | -- | $124,000 |
| 2012 | -- | $124,000 |
| 2011 | -- | $124,000 -2.8% |
| 2010 | -- | $127,563 |
| 2009 | -- | $127,563 -3.7% |
| 2007 | -- | $132,532 +4.1% |
| 2006 | -- | $127,300 |
| 2005 | -- | $127,300 |
| 2004 | -- | $127,300 +2.9% |
| 2003 | -- | $123,700 |
| 2002 | -- | $123,700 +3% |
| 2001 | -- | $120,100 +6.6% |
| 2000 | -- | $112,700 |
Find assessor info on the county website
Monthly payment
Est. payment
Payment breakdown
Explore the cost of this home by adjusting the details. Changes won't be saved.Climate risks
Neighborhood: Fairfield
Nearby schools
Schools provided by the listing agent
- Elementary: Ault Elementary School
- Middle: Salyards Middle School
- High: Bridgeland High School
Source: HAR. This data may not be complete. We recommend contacting the local school district to confirm school assignments for this home.
- $302,8003 bd2 ba1.9k sqft15318 Maple Meadows Dr, Cypress, TX 77433Off Market
- $304,1003 bd3 ba2k sqft15326 Maple Meadows Dr, Cypress, TX 77433Off Market

- $311,2003 bd2 ba2k sqft20323 Maple Village Dr, Cypress, TX 77433Off Market

- $309,9004 bd3 ba2.2k sqft15310 Maple Meadows Dr, Cypress, TX 77433Off Market
Similar homes
- $365,0004 bd3 ba2.2k sqft16403 Mauve Orchid Way, Cypress, TX 77433For Sale
 MLS ID #10139904, Logan Poorman, The Sears Group. HAR
 - $378,0004 bd4 ba3.1k sqft15003 Opera House Row Dr, Cypress, TX 77429For Sale
 MLS ID #84856395, Victoria Testerman, Mainstay Brokerage, LLC. HAR
 - $342,5003 bd2 ba2k sqft8915 English Manor Dr, Cypress, TX 77433For Sale
 MLS ID #8856780, Sandra Rodriguez, REALM Real Estate Professionals - North Houston. HAR
 - $375,0003 bd2 ba2k sqft19330 Palfrey Prairie Trl, Tomball, TX 77377For Sale
 MLS ID #67132733, Brooke Clark, eXp Realty LLC. HAR
