Contract Pending Experience the perfect blend of comfort and convenience with this beautifully updated 3 beds, 3 bath home in the heart of West Omaha. This Seven Pines Multi-Level comes pre-inspected and features, soaring vaulted ceilings, wide open living spaces and an abundance of natural light highlighting the brand new flooring throughout! This dream home wouldn’t be complete without an updated kitchen and Stainless Steel appliances. Begin home ownership with confidence knowing you’ll have low-maintenance vinyl siding, a new roof, and a huge fenced-in backyard. The convenient location keeps you close to everything you need, and this gift keeps on giving when you find the spacious patio, built in fire-pit and did we mention no rear neighbors? Don’t miss this rare opportunity to own a home that truly has it all. Schedule your showing today!
Sold for $300,000
$300,000
15322 Spencer St, Omaha, NE 68116
3beds
1,520sqft
Single Family Residence
Built in 1995
10,018 Square Feet Lot
$326,700 Zestimate®
$197/sqft
$2,294 Estimated rent
Home value
$326,700
$310,000 - $343,000
$2,294/mo
Zestimate® history
Owner options
List your home for rent
$2,294/mo
Rent Zestimate®
Find your next renter with Zillow Rental Manager. Plus, with online applications, you can quickly screen prospective tenants – for free.
$2,294/mo
Rent Zestimate®
Refinance and save
$2,056/mo
Est. payment
Refinancing to a lower rate could help reduce your monthly payments and save thousands over the life of the loan.
$2,056/mo
Est. payment
Explore your selling options
Work with a Zillow partner agent
Leverage their expertise and Zillow's premium Showcase listings to get your home seen by more buyers.
Get startedList with your own agent
Get your home in front of millions of buyers by listing it on Zillow.
Learn how to do itSell it yourself
Take full control of how buyers see your home on Zillow by listing For Sale by Owner (FSBO).
List your homeWhat's special
Zillow last checked:
Listing updated:
Listed by:
Eric Carraher 402-312-3301,
Meraki Realty Group
Bought with:
Emily Lynch, 20180398
Better Homes and Gardens R.E.
Source: GPRMLS,MLS#: 22420276
Facts & features
Interior
Bedrooms & bathrooms
- Bedrooms: 3
- Bathrooms: 3
- Full bathrooms: 1
- 3/4 bathrooms: 1
- 1/2 bathrooms: 1
- Main level bathrooms: 2
Primary bedroom
- Features: Wall/Wall Carpeting, Ceiling Fan(s), Walk-In Closet(s)
- Level: Main
- Area: 160.6
- Dimensions: 14.6 x 11
Bedroom 2
- Features: Wall/Wall Carpeting
- Level: Main
- Area: 92.82
- Dimensions: 10.2 x 9.1
Bedroom 3
- Features: Wall/Wall Carpeting
- Level: Main
- Area: 102.03
- Dimensions: 11.2 x 9.11
Primary bathroom
- Features: 3/4, Shower
Dining room
- Features: Wall/Wall Carpeting, 9'+ Ceiling
- Level: Main
- Area: 91.53
- Dimensions: 11.3 x 8.1
Family room
- Features: Fireplace, 9'+ Ceiling, Dining Area
- Level: Main
- Area: 175.45
- Dimensions: 14.5 x 12.1
Kitchen
- Features: Vinyl Floor, 9'+ Ceiling, Pantry
- Level: Main
- Area: 127.6
- Dimensions: 11.6 x 11
Living room
- Features: Wall/Wall Carpeting
- Level: Basement
- Area: 176.58
- Dimensions: 16.2 x 10.9
Basement
- Area: 525
Heating
- Natural Gas, Forced Air
Cooling
- Central Air
Appliances
- Included: Range, Dishwasher, Disposal, Microwave
- Laundry: Vinyl Floor
Features
- High Ceilings
- Windows: LL Daylight Windows
- Basement: Full
- Number of fireplaces: 1
- Fireplace features: Family Room
Interior area
- Total structure area: 1,520
- Total interior livable area: 1,520 sqft
- Finished area above ground: 1,223
- Finished area below ground: 297
Property
Parking
- Total spaces: 2
- Parking features: Attached
- Attached garage spaces: 2
Features
- Levels: Multi/Split
- Patio & porch: Patio, Deck
- Fencing: Privacy
Lot
- Size: 10,018 Square Feet
- Dimensions: 60 x 169
- Features: Up to 1/4 Acre.
Details
- Parcel number: 2202442951
Construction
Type & style
- Home type: SingleFamily
- Property subtype: Single Family Residence
Materials
- Vinyl Siding
- Foundation: Concrete Perimeter
- Roof: Composition
Condition
- Not New and NOT a Model
- New construction: No
- Year built: 1995
Utilities & green energy
- Sewer: Public Sewer
- Water: Public
- Utilities for property: Cable Available
Community & HOA
Community
- Subdivision: Seven Pines
HOA
- Has HOA: No
Location
- Region: Omaha
Financial & listing details
- Price per square foot: $197/sqft
- Tax assessed value: $288,100
- Annual tax amount: $5,137
- Date on market: 8/8/2024
- Listing terms: VA Loan,FHA,Conventional,Cash
- Ownership: Fee Simple
Price history
| Date | Event | Price |
|---|---|---|
| 10/3/2024 | Sold | $300,000$197/sqft |
Source:  GPRMLS #22420276 Report a problem GPRMLS #22420276 Report a problem | ||
| 9/3/2024 | Pending sale | $300,000$197/sqft |
Source: GPRMLS #22420276 Report a problem | ||
| 8/8/2024 | Listed for sale | $300,000+84.6%$197/sqft |
Source: GPRMLS #22420276 Report a problem | ||
| 8/27/2018 | Sold | $162,500+2.8%$107/sqft |
Source: GPRMLS #21812596 Report a problem | ||
| 7/13/2018 | Listed for sale | $158,000+11.3%$104/sqft |
Source: NP Dodge Real Estate #21812596 Report a problem | ||
| 9/16/2014 | Sold | $142,000-1%$93/sqft |
Source: Public Record Report a problem | ||
| 7/2/2014 | Price change | $143,500-1%$94/sqft |
Source: Owner Report a problem | ||
| 6/16/2014 | Listed for sale | $145,000+3.6%$95/sqft |
Source: Owner Report a problem | ||
| 3/2/2009 | Sold | $140,000$92/sqft |
Source: Agent Provided Report a problem | ||
| 9/16/2008 | Listed for sale | $140,000-4.8%$92/sqft |
Source: NCI #20818334 Report a problem | ||
| 7/11/2008 | Listing removed | $147,000$97/sqft |
Source: NCI #20812021 Report a problem | ||
| 6/26/2008 | Listed for sale | $147,000$97/sqft |
Source: NCI #20812021 Report a problem | ||
Public tax history
| Year | Property taxes | Tax assessment |
|---|---|---|
| 2025 | $4,817 +22.3% | $288,100 +18.3% |
| 2024 | $3,937 -23.4% | $243,500 |
| 2023 | $5,137 +16.6% | $243,500 +18% |
| 2022 | $4,406 +20.3% | $206,400 +19.2% |
| 2021 | $3,664 -1.1% | $173,100 |
| 2020 | $3,706 +10.4% | $173,100 +10.7% |
| 2019 | $3,356 -0.1% | $156,300 |
| 2018 | $3,361 +14.1% | $156,300 +3.8% |
| 2017 | $2,946 | $150,600 +9.7% |
| 2016 | $2,946 +8.5% | $137,300 +7% |
| 2015 | $2,716 | $128,300 |
| 2014 | -- | $128,300 |
| 2013 | -- | $128,300 +0.1% |
| 2012 | -- | $128,200 |
| 2011 | -- | $128,200 |
| 2009 | $2,771 | $128,200 |
| 2008 | -- | $128,200 +7.6% |
| 2005 | -- | $119,200 |
| 2004 | -- | $119,200 |
Find assessor info on the county website
Neighborhood: Highland Park-Seven Pines
Nearby homes
- $245,0003 bd2 ba1.1k sqft15318 Spencer St, Omaha, NE 68116Sold
- $326,2003 bd3 ba1.5k sqft15434 Spencer St, Omaha, NE 68116Off Market
- $309,5003 bd3 ba1.5k sqft15314 Spencer St, Omaha, NE 68116Off Market
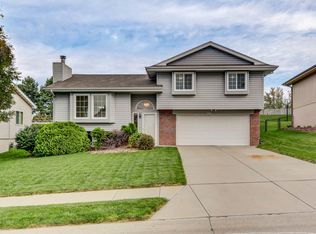
- $319,0003 bd2 ba1.2k sqft15452 Spencer St, Omaha, NE 68116Off Market
- $255,0003 bd3 ba1.5k sqft15323 Spencer St, Omaha, NE 68116Sold
- $301,4003 bd2 ba1.5k sqft15319 Spencer St, Omaha, NE 68116Off Market
- $309,9003 bd2 ba1.6k sqft15315 Spencer St, Omaha, NE 68116Off Market
- $316,0003 bd2 ba1.7k sqft15435 Spencer St, Omaha, NE 68116Off Market
Nearby schools
GreatSchools rating
- 7/10Picotte Elementary SchoolGrades: PK-5Distance: 0.8 mi
- 4/10Alice Buffett Magnet Middle SchoolGrades: 6-8Distance: 1.4 mi
- 2/10Burke High SchoolGrades: 9-12Distance: 3.3 mi
Schools provided by the listing agent
- Elementary: Picotte
- Middle: Buffett
- High: Burke
- District: Omaha
Source: GPRMLS. This data may not be complete. We recommend contacting the local school district to confirm school assignments for this home.


Get pre-qualified for a loan
At Zillow Home Loans, we can pre-qualify you in as little as 5 minutes with no impact to your credit score.An equal housing lender. NMLS #10287.
Sell for more on Zillow
Get a Zillow Showcase℠ listing at no additional cost and you could sell for .
$326,700
2% more
+$6,534
With Zillow Showcase(estimated)
$333,234
- Nebraska
- Douglas County
- Omaha
- 68116
- Highland Park-Seven Pines
- 15322 Spencer St
Nearby cities
Nearby neighborhoods
Nearby zip codes
Other Omaha Topics
