Skip main navigation
Sold for $1,850,000
  • $1,850,000

    15322 Turin DR, NAPLES, FL 34114

    4beds
    4,456sqft
    Single Family Residence
    Built in 2024
    0.31 Acres Lot
    $1,837,000 Zestimate®
    $415/sqft
    $7,480 Estimated rent

    Home value

    $1,837,000

    Estimated sales range

    Not available

    $7,480/mo

    Zestimate® history
    Loading
    Loading...

    Owner options

    List your home for rent

    $7,480/mo

    Rent Zestimate®

    Find your next renter with Zillow Rental Manager. Plus, with online applications, you can quickly screen prospective tenants – for free.

    Learn more

    $7,480/mo

    Rent Zestimate®

    Refinance and save

    $17,017/mo

    Est. payment

    Refinancing to a lower rate could help reduce your monthly payments and save thousands over the life of the loan.

    See today's rates

    $17,017/mo

    Est. payment

    Explore your selling options

    Work with a Zillow partner agent

    Leverage their expertise and Zillow's premium Showcase listings to get your home seen by more buyers.

    Get started

    List with your own agent

    Get your home in front of millions of buyers by listing it on Zillow.

    Learn how to do it

    Sell it yourself

    Take full control of how buyers see your home on Zillow by listing For Sale by Owner (FSBO).

    List your home

    What's special

    Large islandOutdoor kitchenBay window viewsSpa-style bathWet barPorcelain tile flooringImpact glass
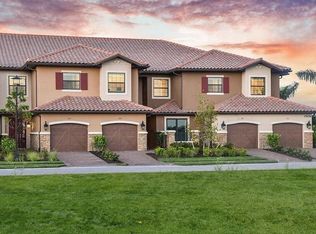
    Showcasing a recent $25,000 custom upper-cabinet upgrade, this elegant Beacon with Loft, featuring a refined coastal elevation in timeless hues. Its striking curb appeal opens to a modern floor plan with porcelain tile flooring, 12-foot ceilings, and 8-foot solid-core doors. Impact glass ensures beauty, security, and tranquility. The spacious living area, prepped for a gas or electric fireplace, offers comfort and flexibility. The Chef’s Kitchen boasts shaker cabinetry, under-cabinet lighting, a farmhouse sink, large island, GE Monogram appliances, griddle, and pot filler, 24-inch upper cabinets with glass doors including custom molding will be installed soon. The primary suite features bay window views, two walk-in closets, and a spa-style bath with dual sinks and an oversized dual shower-head shower. Upstairs, the loft includes a private suite, generous living space, and wet bar—ideal for guests or versatile living. Sliding doors lead to a lanai with serene water and palm views, prepped for a custom pool and outdoor kitchen. Nestled in the prestigious Esplanade by The Islands on a prime water lot, the community’s luxurious amenities. Wellness Center, Bahama Bar & Grill, Dog Park, Massage Treatment Room, Fitness Center, Pickleball, Tennis, Bocce Ball, and Resort-Style Pool & Spa with a Culinary Center planned. Enjoy an exceptional upscale lifestyle. Close to dining, shopping, entertainment, downtown Naples, and Marco Island, this home offers refined living. Schedule your private showing today.

    Zillow last checked:

    Listing updated:

    Listed by:

    Michael Schepps 941-807-0880,

    Keller Williams Coastal Living II

    Bought with:

    Debbie Benzinger

    Premier Sotheby's Int'l Realty

    Source: SWFLMLS,MLS#: 225064882MLS LogoOriginating MLS: Bonita Springs

    Facts & features

    Interior

    Bedrooms & bathrooms
    • Bedrooms: 4
    • Bathrooms: 6
    • Full bathrooms: 4
    • 1/2 bathrooms: 2
    Rooms
    • Room types: Den - Study, 4 Bedrooms Plus Den
    Primary bedroom
    • Dimensions: 16 x 29
    Bedroom
    • Dimensions: 13 x 14
    Bedroom
    • Dimensions: 13 x 13
    Bedroom
    • Dimensions: 13 x 13
    Bedroom
    • Dimensions: 15 x 13
    Den
    • Dimensions: 13 x 13
    Dining room
    • Dimensions: 12 x 14
    Family room
    • Dimensions: 20 x 23
    Garage
    • Dimensions: 22 x 33
    Great room
    • Dimensions: 20 x 23
    Kitchen
    • Dimensions: 16 x 16
    Other
    • Dimensions: 46 x 16
    Heating
    • Central, Heat Pump
    Cooling
    • Central Air, Heat Pump
    Appliances
    • Included: Gas Cooktop, Dishwasher, Disposal, Double Oven, Microwave, Pot Filler, Range, Refrigerator, Refrigerator/Freezer, Refrigerator/Icemaker, Self Cleaning Oven, Tankless Water Heater, Oven
    • Laundry: Washer/Dryer Hookup
    Features
    • Built-In Cabinets, Closet Cabinets, French Doors, Pantry, Smoke Detectors, Tray Ceiling(s), Walk-In Closet(s), Den - Study
    • Flooring: Carpet, Laminate, Tile
    • Doors: French Doors, Impact Resistant Doors
    • Windows: Thermal, Impact Resistant Windows, Shutters
    • Has fireplace: Yes
    • Fireplace features: Outside
    Interior area
    • Total structure area: 4,985
    • Total interior livable area: 4,456 sqft

    Property

    Parking
    • Total spaces: 3
    • Parking features: Covered, Driveway, Guest, Paved, Attached
    • Attached garage spaces: 3
    • Has uncovered spaces: Yes
    Features
    • Levels: Multi/Split
    • Stories: 2
    • Patio & porch: Patio
    • Pool features: Community
    • Spa features: Community
    • Has view: Yes
    • View description: Lake, Pond, Water
    • Has water view: Yes
    • Water view: Lake,Pond,Water
    • Waterfront features: Lake
    • Frontage type: Lakefront
    Lot
    • Size: 0.31 Acres
    • Features: Regular
    Details
    • Additional structures: Tennis Court(s)
    • Parcel number: 31346012048

    Construction

    Type & style
    • Home type: SingleFamily
    • Architectural style: Contemporary
    • Property subtype: Single Family Residence
    Materials
    • Block, Concrete, Stucco
    • Foundation: Concrete Block, Poured Concrete
    • Roof: Tile
    Condition
    • New construction: No
    • Year built: 2024

    Utilities & green energy

    • Gas: Natural
    • Water: Central

    Community & HOA

    Community
    • Features: Clubhouse, Pool, Dog Park, Fitness Center, Restaurant, Sidewalks, Tennis Court(s), Gated
    • Security: Smoke Detector(s), Gated Community
    • Subdivision: ESPLANADE BY THE ISLANDS
    HOA
    • Has HOA: Yes
    • Amenities included: Bike And Jog Path, Clubhouse, Pool, Community Room, Spa/Hot Tub, Dog Park, Fitness Center, Full Service Spa, Pickleball, Restaurant, Sidewalk, Tennis Court(s), Underground Utility
    • HOA fee: $5,588 annually
    Location
    • Region: Naples

    Financial & listing details

    • Price per square foot: $415/sqft
    • Tax assessed value: $1,254,960
    • Annual tax amount: $3,419
    • Date on market: 7/29/2025
    • Lease term: Buyer Finance/Cash
    • Contingency: Sale of Home
    • Road surface type: Paved

    Price history

    DateEventPrice
    12/17/2025Sold$1,850,000-7.5%$415/sqft
    Source: SWFLMLS #225064882 Report a problem
    11/15/2025Pending sale$1,998,995$449/sqft
    Source: SWFLMLS #225064882 Report a problem
    10/31/2025Price change$1,998,995-0.1%$449/sqft
    Source: SWFLMLS #225064882 Report a problem
    8/11/2025Price change$1,999,995-4.8%$449/sqft
    Source: SWFLMLS #225064882 Report a problem
    7/28/2025Listed for sale$2,100,000$471/sqft
    Source: Stellar MLS #A4658095 Report a problem
    7/28/2025Listing removed$2,100,000$471/sqft
    Source: SWFLMLS #225047134 Report a problem
    6/6/2025Price change$2,100,000-4.5%$471/sqft
    Source: SWFLMLS #225047134 Report a problem
    5/16/2025Listed for sale$2,199,000+11.6%$493/sqft
    Source: SWFLMLS #225047134 Report a problem
    5/5/2025Listing removed$1,969,999$442/sqft
    Source: SWFLMLS #224057285 Report a problem
    4/4/2025Listed for sale$1,969,999-0.5%$442/sqft
    Source: SWFLMLS #224057285 Report a problem
    3/18/2025Listing removed$1,979,999$444/sqft
    Source: Stellar MLS #A4595733 Report a problem
    3/4/2025Price change$1,979,999-0.8%$444/sqft
    Source: Stellar MLS #A4595733 Report a problem
    1/31/2025Price change$1,995,999-13.2%$448/sqft
    Source: Stellar MLS #A4595733 Report a problem
    11/30/2024Price change$2,299,000-3.8%$516/sqft
    Source: Stellar MLS #A4595733 Report a problem
    11/7/2024Listing removed$10,000$2/sqft
    Source: Stellar MLS #A4619871 Report a problem
    10/2/2024Price change$2,389,900-0.4%$536/sqft
    Source: Stellar MLS #A4595733 Report a problem
    9/17/2024Listed for rent$10,000$2/sqft
    Source: Stellar MLS #A4619871 Report a problem
    8/5/2024Price change$2,399,900+20%$539/sqft
    Source: Stellar MLS #A4595733 Report a problem
    7/30/2024Price change$1,999,900-13%$449/sqft
    Source: Stellar MLS #A4595733 Report a problem
    7/21/2024Price change$2,299,000-4.2%$516/sqft
    Source: Stellar MLS #A4595733 Report a problem
    7/10/2024Price change$2,399,000-3%$538/sqft
    Source: Stellar MLS #A4595733 Report a problem
    6/28/2024Price change$2,474,000-1%$555/sqft
    Source: Stellar MLS #A4595733 Report a problem
    6/3/2024Price change$2,499,000-3.8%$561/sqft
    Source: Stellar MLS #A4595733 Report a problem
    5/8/2024Price change$2,599,000-3.7%$583/sqft
    Source: Stellar MLS #A4595733 Report a problem
    5/1/2024Price change$2,699,000-2.9%$606/sqft
    Source: Stellar MLS #A4595733 Report a problem
    4/25/2024Listed for sale$2,779,000+75.1%$624/sqft
    Source: Stellar MLS #A4595733 Report a problem
    4/1/2024Sold$1,586,833$356/sqft
    Source: Public Record Report a problem

    Public tax history

    YearProperty taxesTax assessment
    2025$16,460 +362.1%$1,254,960 +1773.2%
    2024$3,562 +415.6%$66,995
    2023$691 -5.9%$66,995
    2022$734 $66,995
    Find assessor info on the county website

    Neighborhood: 34114

    Nearby schools

    GreatSchools rating
    Get pre-qualified for a loan
    At Zillow Home Loans, we can pre-qualify you in as little as 5 minutes with no impact to your credit score.

    An equal housing lender. NMLS #10287.

    Sell for more on Zillow
    Get a Zillow Showcase℠ listing at no additional cost and you could sell for .
    $1,837,000
    2% more
    +$36,740
    With Zillow Showcase(estimated)
    $1,873,740