Skip main navigation
Closed
  • $450,000

    15322 Woodmar Dr, Orland Park, IL 60462

    3beds
    2,600sqft
    Single Family Residence
    Built in 1976
    10,781 Square Feet Lot
    $485,800 Zestimate®
    $173/sqft
    $3,984 Estimated rent

    Home value

    $485,800

    $442,000 - $530,000

    $3,984/mo

    Zestimate® history
    Loading
    Loading...

    Owner options

    List your home for rent

    $3,984/mo

    Rent Zestimate®

    Find your next renter with Zillow Rental Manager. Plus, with online applications, you can quickly screen prospective tenants – for free.

    Learn more

    $3,984/mo

    Rent Zestimate®

    Refinance and save

    $3,228/mo

    Est. payment

    Refinancing to a lower rate could help reduce your monthly payments and save thousands over the life of the loan.

    See today's rates

    $3,228/mo

    Est. payment

    Explore your selling options

    Work with a Zillow partner agent

    Leverage their expertise and Zillow's premium Showcase listings to get your home seen by more buyers.

    Get started

    List with your own agent

    Get your home in front of millions of buyers by listing it on Zillow.

    Learn how to do it

    Sell it yourself

    Take full control of how buyers see your home on Zillow by listing For Sale by Owner (FSBO).

    List your home

    What's special

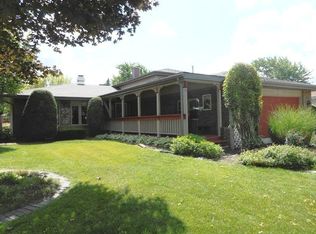
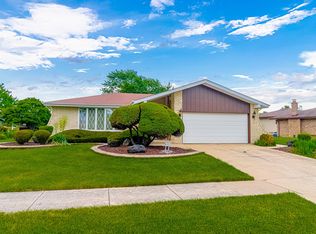
    Welcome to your forever home in the heart of Golfview-a stunning 3-step ranch where comfort, charm, and craftsmanship come together in over 2,600 square feet of beautifully designed living space. From the moment you step inside, you're greeted by gleaming hardwood floors that flow through most of the main level, leading you into a warm, updated eat-in kitchen where granite countertops sparkle under soft lighting. Custom cabinets-complete with pull-outs and soft-close drawers-surround a KitchenAid 5-burner stove, stainless steel appliances, tiled backsplash, and a pantry closet. A newly installed sliding glass door opens from the kitchen directly onto the brick paver patio, creating the perfect indoor-outdoor flow for entertaining or quiet mornings at home. Just beyond, the spacious family room feels like a retreat, with vaulted ceilings, skylights, and a cozy wood-burning fireplace with granite surround-the perfect spot to gather and unwind. A separate formal living room offers a second fireplace with floor-to-ceiling stone and built-in shelving on either side, ideal for displaying family photos, books, or keepsakes. Downstairs, the finished basement expands your living space with a large rec room, full bath, private office, and concrete crawl space for extra storage. Major improvements include a 2022 roof, 2022 vinyl fence, 2023 remodeled bathroom with new tub, toilet, and shower, new attic insulation (2018), and brand-new washer, dryer, and refrigerator (2023). The primary suite is your own private sanctuary, featuring double closets, direct access to the back deck, and an ensuite bath with a jetted tub, maple vanity, and Corian countertops. A peaceful 3-season room offers extra space to relax, while the brick paver patio invites you to enjoy the outdoors in a beautifully fenced yard. This home blends thoughtful design with countless updates, offering move-in-ready convenience in one of the area's most desirable neighborhoods. Don't miss your chance to own this extraordinary property-schedule your private tour today and fall in love with Golfview living!

    Zillow last checked:

    Listing updated:

    Listed by:

    Randi Quigley 708-446-0328,

    eXp Realty

    Bought with:

    Mohammad Mohsin

    Coldwell Banker Realty

    Source: MRED as distributed by MLS GRID,MLS#: 12362377MLS Logo

    Facts & features

    Interior

    Bedrooms & bathrooms
    • Bedrooms: 3
    • Bathrooms: 3
    • Full bathrooms: 3
    Rooms
    • Room types: Office, Recreation Room
    Primary bedroom
    • Features: Flooring (Hardwood), Window Treatments (All), Bathroom (Full)
    • Level: Main
    • Area: 208 Square Feet
    • Dimensions: 16X13
    Bedroom 2
    • Features: Flooring (Hardwood), Window Treatments (All)
    • Level: Main
    • Area: 195 Square Feet
    • Dimensions: 15X13
    Bedroom 3
    • Features: Flooring (Hardwood), Window Treatments (All)
    • Level: Main
    • Area: 169 Square Feet
    • Dimensions: 13X13
    Dining room
    • Features: Flooring (Hardwood), Window Treatments (All)
    • Level: Main
    • Area: 182 Square Feet
    • Dimensions: 14X13
    Family room
    • Features: Flooring (Hardwood), Window Treatments (All)
    • Level: Main
    • Area: 315 Square Feet
    • Dimensions: 21X15
    Kitchen
    • Features: Kitchen (Eating Area-Breakfast Bar, Eating Area-Table Space, Pantry-Closet), Flooring (Hardwood), Window Treatments (All)
    • Level: Main
    • Area: 221 Square Feet
    • Dimensions: 17X13
    Laundry
    • Features: Flooring (Vinyl)
    • Level: Main
    • Area: 42 Square Feet
    • Dimensions: 7X6
    Living room
    • Features: Flooring (Hardwood), Window Treatments (All)
    • Level: Main
    • Area: 221 Square Feet
    • Dimensions: 17X13
    Office
    • Features: Flooring (Vinyl)
    • Level: Basement
    • Area: 108 Square Feet
    • Dimensions: 12X9
    Recreation room
    • Features: Flooring (Vinyl)
    • Level: Basement
    • Area: 496 Square Feet
    • Dimensions: 31X16
    Heating
    • Natural Gas, Forced Air
    Cooling
    • Central Air
    Appliances
    • Included: Range, Microwave, Dishwasher, Refrigerator, Disposal, Stainless Steel Appliance(s)
    • Laundry: Main Level
    Features
    • Cathedral Ceiling(s), 1st Floor Bedroom, 1st Floor Full Bath
    • Flooring: Hardwood
    • Windows: Screens, Skylight(s)
    • Basement: Finished,Crawl Space,Partial
    • Number of fireplaces: 2
    • Fireplace features: Wood Burning, Gas Log, Gas Starter, Family Room, Living Room
    Interior area
    • Total structure area: 2,600
    • Total interior livable area: 2,600 sqft

    Property

    Parking
    • Total spaces: 2
    • Parking features: Brick Driveway, Garage Door Opener, On Site, Garage Owned, Attached, Garage
    • Attached garage spaces: 2
    • Has uncovered spaces: Yes
    Accessibility
    • Accessibility features: No Disability Access
    Features
    • Stories: 1
    • Patio & porch: Deck, Patio
    • Fencing: Fenced
    Lot
    • Size: 10,781 Square Feet
    • Dimensions: 110 X 113 X 77 X 13 X 155
    • Features: Corner Lot, Landscaped
    Details
    • Additional structures: Shed(s)
    • Parcel number: 27142040170000
    • Special conditions: None
    • Other equipment: Ceiling Fan(s), Sump Pump

    Construction

    Type & style
    • Home type: SingleFamily
    • Architectural style: Step Ranch
    • Property subtype: Single Family Residence
    Materials
    • Brick
    • Foundation: Concrete Perimeter
    • Roof: Asphalt
    Condition
    • New construction: No
    • Year built: 1976

    Utilities & green energy

    • Sewer: Public Sewer
    • Water: Lake Michigan

    Community & HOA

    Community
    • Features: Curbs, Sidewalks, Street Lights, Street Paved
    • Security: Carbon Monoxide Detector(s)
    • Subdivision: Golfview
    HOA
    • Services included: None
    Location
    • Region: Orland Park

    Financial & listing details

    • Price per square foot: $173/sqft
    • Annual tax amount: $8,179
    • Date on market: 5/12/2025
    • Listing terms: Conventional
    • Ownership: Fee Simple

    Price history

    DateEventPrice
    6/20/2025Sold$450,000-1.1%$173/sqft
    Source: MRED as distributed by MLS GRID #12362377 Report a problem
    5/15/2025Contingent$454,900$175/sqft
    Source: MRED as distributed by MLS GRID #12362377 Report a problem
    5/12/2025Listed for sale$454,900+42.2%$175/sqft
    Source: MRED as distributed by MLS GRID #12362377 Report a problem
    8/22/2018Sold$320,000$123/sqft
    Source: MRED as distributed by MLS GRID #10003796 Report a problem

    Public tax history

    Tax history is unavailable.

    Neighborhood: Golfview

    Nearby schools

    GreatSchools rating
    Schools provided by the listing agent
    • Elementary: Liberty Elementary School
    • Middle: Jerling Junior High School
    • High: Carl Sandburg High School
    • District: 135

    Source: MRED as distributed by MLS GRID. This data may not be complete. We recommend contacting the local school district to confirm school assignments for this home.

    Get a cash offer in 3 minutes
    Find out how much your home could sell for in as little as 3 minutes with a no-obligation cash offer.
    Estimated market value
    $485,800
    Get a cash offer in 3 minutes
    Find out how much your home could sell for in as little as 3 minutes with a no-obligation cash offer.
    Estimated market value
    $485,800