Stunning 2016 built hillside smart home in the gated coveted community of Westridge Village! Perched on one of the finest lots w/amazing city light views, this home has it all. Upon entering this 3 bedroom/3.5 bath masterpiece you will notice soaring ceilings, walls of glass, incredible views as far as the eye can see and a custom designed stacked stone fireplace featured in the spacious great room. The open kitchen is any chef's delight w/upgraded stainless steel appliances, custom cabinetry, pot filler, designer granite, gas cooktop, wall oven, extra custom social island w/wine refrigerator and much more. All bedrooms are custom en-suites & additional 1/2 bath for guests. Over $100,000 in Hunter Douglas smart motorized shades & top-notch AV Control4 System. Click the more button... So many upgrades and custom features, the list just goes on. Ready? Here we go... Nice size owners bedroom en-suite thats tranquil and gorgeous featuring a separate upgraded shower and tub. Beautiful granite, double sinks and a custom walk-in closet with plenty of room. Nice size laundry room with upgraded wash area that showcases a lovely granite counter top that has cabinets, storage closet and sink. Home also provides a large custom 3 car garage with cabinets, small work area and a side utility storage room for that organized owner. Let's talk about the Resort Style Backyard. Custom pool thats heated with a cascading spa surrounded by pavers and beautiful thought out flagstone placement making this backyard a dream for many and one that you will love to impress or enjoy. Nice size patio thats perfect for drinking some wine enjoying those beautiful AZ Sunsets or coffee in the morning watching the beautiful AZ Sunrises. The views are truly AMAZING, a must see forsure. Another perk is the lot expands further down the mountain and one could develop if chooses. Built from ground up in 2016, words can't describe the beauty and upgrades this home boasts. Come live and enjoy that VIP gated Fountain Hills hillside life!
Sold for $1,300,000
$1,300,000
15323 E REDROCK Drive, Fountain Hills, AZ 85268
3beds
2,546sqft
Single Family Residence
Built in 2016
0.29 Acres Lot
$1,283,800 Zestimate®
$511/sqft
$4,464 Estimated rent
Home value
$1,283,800
$1.17M - $1.41M
$4,464/mo
Zestimate® history
Owner options
List your home for rent
$4,464/mo
Rent Zestimate®
Find your next renter with Zillow Rental Manager. Plus, with online applications, you can quickly screen prospective tenants – for free.
$4,464/mo
Rent Zestimate®
Refinance and save
$7,568/mo
Est. payment
Refinancing to a lower rate could help reduce your monthly payments and save thousands over the life of the loan.
$7,568/mo
Est. payment
Explore your selling options
Work with a Zillow partner agent
Leverage their expertise and Zillow's premium Showcase listings to get your home seen by more buyers.
Get startedList with your own agent
Get your home in front of millions of buyers by listing it on Zillow.
Learn how to do itSell it yourself
Take full control of how buyers see your home on Zillow by listing For Sale by Owner (FSBO).
List your homeWhat's special
Open kitchenCustom poolSoaring ceilingsGas cooktopWall ovenCustom en-suitesWalls of glass
Zillow last checked:
Listing updated:
Listed by:
Jason Morse 602-377-6797,
Compass
Bought with:
W. Russell Shaw, BR008345000
Realty One Group
Source: ARMLS,MLS#: 6835684
Facts & features
Interior
Bedrooms & bathrooms
- Bedrooms: 3
- Bathrooms: 4
- Full bathrooms: 3
- 1/2 bathrooms: 1
Heating
- Natural Gas
Cooling
- Central Air, Ceiling Fan(s), Programmable Thmstat
Appliances
- Included: Water Softener Owned, Reverse Osmosis, Refrigerator, Built-in Microwave, Dishwasher, Disposal, Gas Range, Gas Oven, Gas Cooktop
- Laundry: Inside
Features
- Pantry, High Speed Internet, Smart Home, Granite Counters, Double Vanity, Eat-in Kitchen, Breakfast Bar, 9+ Flat Ceilings, No Interior Steps, Kitchen Island, Full Bth Master Bdrm, Separate Shwr & Tub
- Flooring: Tile, Wood
- Windows: Double Pane Windows
- Has basement: No
- Number of fireplaces: 1
- Fireplace features: Living Room, Gas
Interior area
- Total structure area: 2,546
- Total interior livable area: 2,546 sqft
Property
Parking
- Total spaces: 6
- Parking features: Garage Door Opener, Direct Access, Attch'd Gar Cabinets, Storage
- Garage spaces: 3
- Uncovered spaces: 3
Features
- Stories: 1
- Patio & porch: Covered, Patio
- Exterior features: Storage
- Has private pool: Yes
- Pool features: Heated
- Has spa: Yes
- Spa features: Heated, Private, Bath
- Fencing: Block,Wrought Iron
- Has view: Yes
- View description: City Lights, Mountain(s)
Lot
- Size: 0.29 Acres
- Features: North/South Exposure, Hillside Lot, Borders Preserve/Public Land, Desert Back, Desert Front, Gravel/Stone Front, Gravel/Stone Back, Auto Timer H2O Front, Auto Timer H2O Back
Details
- Parcel number: 17613906
Construction
Type & style
- Home type: SingleFamily
- Property subtype: Single Family Residence
Materials
- Stucco, Wood Frame, Painted
- Roof: Tile
Condition
- Year built: 2016
Details
- Builder name: Valley Custom Homes
Utilities & green energy
- Sewer: Public Sewer
- Water: Pvt Water Company
Community & HOA
Community
- Features: Gated, Biking/Walking Path
- Security: Fire Sprinkler System
- Subdivision: WESTRIDGE VILLAGE
HOA
- Has HOA: Yes
- Services included: Maintenance Grounds
- HOA fee: $95 monthly
- HOA name: Westridge Village
- HOA phone: 480-948-5860
Location
- Region: Fountain Hills
Financial & listing details
- Price per square foot: $511/sqft
- Tax assessed value: $857,500
- Annual tax amount: $2,024
- Date on market: 2/6/2026
- Cumulative days on market: 55 days
- Listing terms: Cash,Conventional,VA Loan
- Ownership: Fee Simple
Price history
| Date | Event | Price |
|---|---|---|
| 5/8/2025 | Sold | $1,300,000-5.5%$511/sqft |
Source:  ARMLS #6835684 Report a problem ARMLS #6835684 Report a problem | ||
| 3/14/2025 | Listed for sale | $1,375,000+12.2%$540/sqft |
Source: ARMLS #6835684 Report a problem | ||
| 7/26/2022 | Sold | $1,226,000+2.2%$482/sqft |
Source: ARMLS #6398087 Report a problem | ||
| 5/20/2022 | Listed for sale | $1,200,000+70.2%$471/sqft |
Source: ARMLS #6398087 Report a problem | ||
| 2/15/2019 | Sold | $705,000-2.1%$277/sqft |
Source: Public Record Report a problem | ||
| 1/7/2019 | Pending sale | $719,900$283/sqft |
Source: Russ Lyon Sotheby's International Realty #5855894 Report a problem | ||
| 12/10/2018 | Listed for sale | $719,900+18%$283/sqft |
Source: Russ Lyon Sotheby's International Realty #5855894 Report a problem | ||
| 6/11/2014 | Sold | $610,000+6.1%$240/sqft |
Source: Public Record Report a problem | ||
| 11/9/2012 | Sold | $575,000-7.3%$226/sqft |
Source: Public Record Report a problem | ||
| 9/11/2012 | Listed for sale | $620,000+18.1%$244/sqft |
Source: Realty One Group #4816616 Report a problem | ||
| 9/11/2012 | Listing removed | $5,200$2/sqft |
Source: Realty One Group #4589120 Report a problem | ||
| 1/29/2012 | Price change | $5,200+8.3%$2/sqft |
Source: Realty One Group #4589120 Report a problem | ||
| 1/5/2012 | Price change | $4,800-4%$2/sqft |
Source: Realty One Group #4589120 Report a problem | ||
| 8/10/2011 | Price change | $5,000-9.1%$2/sqft |
Source: John Hall & Associates #4589120 Report a problem | ||
| 7/2/2011 | Price change | $5,500+100%$2/sqft |
Source: John Hall & Associates #4589120 Report a problem | ||
| 5/31/2011 | Price change | $2,750-50%$1/sqft |
Source: John Hall & Associates #4589120 Report a problem | ||
| 5/23/2011 | Listed for rent | $5,500$2/sqft |
Source: John Hall & Associates #4589120 Report a problem | ||
| 7/2/2004 | Sold | $525,000+50.2%$206/sqft |
Source: Public Record Report a problem | ||
| 1/14/2000 | Sold | $349,584$137/sqft |
Source: Public Record Report a problem | ||
Public tax history
| Year | Property taxes | Tax assessment |
|---|---|---|
| 2025 | $1,797 -1.6% | $85,750 -4% |
| 2024 | $1,826 -23.7% | $89,350 +54.1% |
| 2023 | $2,394 -19.3% | $57,986 -4% |
| 2022 | $2,968 -8.3% | $60,400 +7% |
| 2021 | $3,235 -2.4% | $56,450 +11% |
| 2020 | $3,315 -11.4% | $50,860 +4.2% |
| 2019 | $3,742 | $48,800 +4.6% |
| 2018 | $3,742 +3.9% | $46,660 +0.1% |
| 2017 | $3,602 +9.2% | $46,620 -1% |
| 2016 | $3,299 +10.5% | $47,110 +3.2% |
| 2015 | $2,985 | $45,650 +20.4% |
| 2014 | -- | $37,930 +11.6% |
| 2013 | -- | $33,980 |
| 2012 | -- | $33,980 -12.6% |
| 2011 | -- | $38,870 -12.5% |
| 2010 | -- | $44,430 -8.9% |
| 2009 | -- | $48,760 -12.8% |
| 2008 | -- | $55,900 +5.8% |
| 2007 | -- | $52,850 +55.9% |
| 2006 | -- | $33,900 |
| 2005 | -- | $33,900 +9.2% |
| 2004 | -- | $31,050 |
| 2003 | -- | $31,050 +31.3% |
| 2002 | -- | $23,650 |
Find assessor info on the county website
Neighborhood: 85268
Nearby homes
- $852,9003 bd3 ba2.3k sqft15327 E Redrock Dr, Fountain Hills, AZ 85268Off Market
- $949,0003 bd2 ba2.7k sqft15319 E Redrock Dr, Fountain Hills, AZ 85268Off Market

- $1,150,0003 bd3 ba2.5k sqft15315 E Redrock Dr, Fountain Hills, AZ 85268Sold
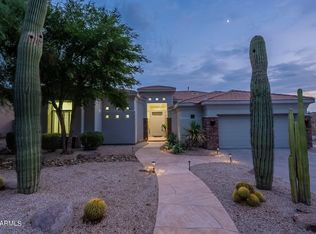
- $796,7003 bd2 ba2.1k sqft15403 E Redrock Dr, Fountain Hills, AZ 85268Off Market
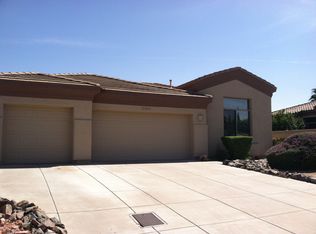
- $1,013,700-- bd3 ba2.5k sqft10811 N Rosemont Ct, Fountain Hills, AZ 85268Off Market
- $888,9003 bd2 ba2.1k sqft15427 E Hillside Dr, Fountain Hills, AZ 85268Off Market
- $1,140,9003 bd3 ba2.6k sqft10810 N Rosemont Ct, Fountain Hills, AZ 85268Off Market
- $816,000-- bd3 ba2.1k sqft15423 E Hillside Dr, Fountain Hills, AZ 85268Off Market
Nearby schools
GreatSchools rating
- 5/10McDowell Mountain Elementary SchoolGrades: PK-5Distance: 3.4 mi
- 6/10Fountain Hills Middle SchoolGrades: 4-8Distance: 3.4 mi
- 5/10Fountain Hills High SchoolGrades: 9-12Distance: 2.4 mi
Schools provided by the listing agent
- Elementary: McDowell Mountain Elementary School
- Middle: Fountain Hills Middle School
- High: Fountain Hills High School
- District: Fountain Hills Unified District
Source: ARMLS. This data may not be complete. We recommend contacting the local school district to confirm school assignments for this home.
Get a cash offer in 3 minutes
Find out how much your home could sell for in as little as 3 minutes with a no-obligation cash offer.
Estimated market value
$1,283,800
Get a cash offer in 3 minutes
Find out how much your home could sell for in as little as 3 minutes with a no-obligation cash offer.
Estimated market value
$1,283,800
- Arizona
- Maricopa County
- Fountain Hills
- 85268
- 15323 E REDROCK Drive
Nearby cities
Nearby neighborhoods
Nearby zip codes
Other Fountain Hills Topics
