Skip main navigation
Off market
  • $502,700

    15323 Foxwood Dr, Mount Carroll, IL 61053

    4beds
    3,799sqft
    SingleFamily
    Built in 2004
    5.37 Acres Lot
    $502,700 Zestimate®
    $132/sqft
    $2,781 Estimated rent

    Home value

    $502,700

    $473,000 - $538,000

    $2,781/mo

    Zestimate® history
    Loading
    Loading...

    Owner options

    List your home for rent

    $2,781/mo

    Rent Zestimate®

    Find your next renter with Zillow Rental Manager. Plus, with online applications, you can quickly screen prospective tenants – for free.

    Learn more

    $2,781/mo

    Rent Zestimate®

    Refinance and save

    $3,592/mo

    Est. payment

    Refinancing to a lower rate could help reduce your monthly payments and save thousands over the life of the loan.

    See today's rates

    $3,592/mo

    Est. payment

    Explore your selling options

    Work with a Zillow partner agent

    Leverage their expertise and Zillow's premium Showcase listings to get your home seen by more buyers.

    Get started

    List with your own agent

    Get your home in front of millions of buyers by listing it on Zillow.

    Learn how to do it

    Sell it yourself

    Take full control of how buyers see your home on Zillow by listing For Sale by Owner (FSBO).

    List your home

    What's special

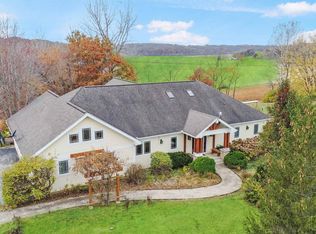

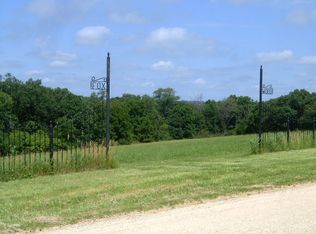
    As you view the photographs of this property, just imagine the peace and quiet... nature at your doorstep... take in the long views of the Plum River Valley.... see the native grasslands, the country crops and so much more ! This amazing 5 acre property is located at the Foxwood Development, just a quick 15 minute drive from downtown Historic Mt.Carroll, Illinois. As a property owner at Foxwood Development, you will have complete access to all 85 acres amenities. There are stocked ponds, well maintained trails for golf cart, miles of common ground walking paths, wooded retreats and wildlife galor ! The paved curving driveway leads to the generous parking for the custom built home. Enter through the foyer and take in the vaulted ceiling sky light and continue to the Great Room with cathedral ceiling, woodburning stone fireplace. By the dining area you will immediately notice the wide views through the walk of windows and the sliding doors to the full length Trex deck. The open concept design flows directly to the expansive kitchen. This core of the home features custom Corian counters, Hickory cabinets, focal lighting, breakfast bar, newer appliances, ceramic tile flooring plus an additional large dining area. The separate wing for the spacious Master Bedroom en suite offers several closets & a walk in closet. The luxury bathroom features privacy windows at the sky lighted jacuzzi tub, a walk in shower and large vanity. Main floor bedrooms 2 and 3 can be guest rooms or office area . The lower level has 9 ft ceilings, a roughed in fireplace and partially finished, walk out doors to the covered paver patio. Part of the lower level has been developed as an additional garage with roll up door and workshop. The unfinished areas are perfect for storage, work out room or special hobby development ! Come see this lovely country home. It is just what you have been dreaming about ! Shown by appointment

    This property is not currently displayed as for sale or rent on Zillow. This may be different from what's on other websites or public sources.

    Facts & features

    Interior

    Bedrooms & bathrooms
    • Bedrooms: 4
    • Bathrooms: 3
    • Full bathrooms: 3
    Heating
    • Forced air, Gas
    Cooling
    • Central
    Appliances
    • Included: Dishwasher, Dryer, Microwave, Refrigerator, Washer
    Features
    • Window Treatments, Walk-In Closet, Countertop-Solid Surface, Whirlpool Tub, Second Kitchen
    • Basement: Finished, Full Exposure
    • Has fireplace: Yes
    • Fireplace features: masonry
    Interior area
    • Total interior livable area: 3,799 sqft

    Property

    Parking
    • Total spaces: 3
    • Parking features: Garage - Attached
    Features
    • Exterior features: Stone, Brick
    Lot
    • Size: 5.37 Acres
    Details
    • Parcel number: 040418301015

    Construction

    Type & style
    • Home type: SingleFamily
    Materials
    • Frame
    • Roof: Asphalt
    Condition
    • Year built: 2004

    Utilities & green energy

    • Electric: Circuit Breaker
    • Sewer: Septic

    Community & HOA

    Location
    • Region: Mount Carroll

    Financial & listing details

    • Price per square foot: $132/sqft
    • Tax assessed value: $462,297
    • Annual tax amount: $11,171

    Price history

    DateEventPrice
    3/14/2022Sold$415,000-7.6%$109/sqft
    Source: NorthWest Illinois Alliance of REALTORS® #202104267 Report a problem
    1/24/2022Pending sale$449,000$118/sqft
    Source: NorthWest Illinois Alliance of REALTORS® #202104267 Report a problem
    7/23/2021Listed for sale$449,000-10%$118/sqft
    Source: NorthWest Illinois Alliance of REALTORS® #202104267 Report a problem
    7/11/2021Listing removed--
    Source: MRED as distributed by MLS GRID #10980392 Report a problem
    5/27/2021Price change$499,000-3.9%$131/sqft
    Source: MRED as distributed by MLS GRID #10980392 Report a problem
    1/27/2021Listed for sale$519,000$137/sqft
    Source: MRED as distributed by MLS GRID #10980392 Report a problem

    Public tax history

    YearProperty taxesTax assessment
    2024$11,171 +13%$154,099 +20%
    2023$9,882 +18.8%$128,427 +14.7%
    2022$8,322 +12%$111,921 +13%
    2021$7,428 +3.1%$99,045 +3%
    2020$7,206 -6.8%$96,160 -4.5%
    2019$7,729 +11.1%$100,652 +11%
    2018$6,959 +2.4%$90,678 +0%
    2017$6,797 +0.3%$90,674
    2016$6,780 $90,674 -4.2%
    2015$6,780 -4.8%$94,645 +11%
    2014$7,123 $85,273 +12%
    2013$7,123 -21.6%$76,136 -39.9%
    2009$9,085 $126,711
    Find assessor info on the county website

    Neighborhood: 61053

    Nearby schools

    GreatSchools rating
    Schools provided by the listing agent
    • Elementary: West Carroll
    • Middle: West Carroll
    • High: West Carroll
    • District: West Carroll

    Source: The MLS. This data may not be complete. We recommend contacting the local school district to confirm school assignments for this home.

    Get pre-qualified for a loan
    At Zillow Home Loans, we can pre-qualify you in as little as 5 minutes with no impact to your credit score.

    An equal housing lender. NMLS #10287.