Finally—a home that meets both your practical and aesthetic needs! This sun-filled two-story sits on 2.5 acres with sweeping valley views, perfectly located close to downtown Stillwater, Bayport, and Hudson for endless Friday night options. Maple hardwood floors line the main level, leading you to a formal dining room, ideal for hosting holiday gatherings. Cozy up by the gas fireplace in the living room or enjoy breakfast in the nook overlooking the valley through picture windows. Step outside to the expansive deck for your morning coffee or bask in the sun-filled sitting room off the kitchen. Come inside through the heated three-stall garage into a mudroom and main-level laundry room—ideal for stashing sports or snow gear before stepping into the main living areas.
Upstairs, the primary retreat awaits with a custom tray ceiling, ensuite bath, and walk-in closet. Three additional bedrooms complete the upper level along with a full bath. The walkout basement features a large rec room perfect for slumber parties or poker nights, plus an additional bedroom and 3/4 bath for guests. Outside, enjoy a freshly tilled garden bed ready for spring planting along with a storage shed perfect for tools or a future playhouse. With easy access to I-94, enjoy a peaceful rural setting paired with urban conveniences.
Closed
$841,500
15323 Painters Ln N, Stillwater, MN 55082
5beds
3,614sqft
Single Family Residence
Built in 2000
2.5 Acres Lot
$872,900 Zestimate®
$233/sqft
$4,541 Estimated rent
Home value
$872,900
$812,000 - $943,000
$4,541/mo
Zestimate® history
Owner options
List your home for rent
$4,541/mo
Rent Zestimate®
Find your next renter with Zillow Rental Manager. Plus, with online applications, you can quickly screen prospective tenants – for free.
$4,541/mo
Rent Zestimate®
Refinance and save
$5,318/mo
Est. payment
Refinancing to a lower rate could help reduce your monthly payments and save thousands over the life of the loan.
$5,318/mo
Est. payment
Explore your selling options
Work with a Zillow partner agent
Leverage their expertise and Zillow's premium Showcase listings to get your home seen by more buyers.
Get startedList with your own agent
Get your home in front of millions of buyers by listing it on Zillow.
Learn how to do itSell it yourself
Take full control of how buyers see your home on Zillow by listing For Sale by Owner (FSBO).
List your homeWhat's special
Zillow last checked:
Listing updated:
Listed by:
Olivia VanOrsdale 952-283-0644,
Edina Realty, Inc.
Bought with:
Olivia VanOrsdale
Edina Realty, Inc.
Source: NorthstarMLS as distributed by MLS GRID,MLS#: 6622941
Facts & features
Interior
Bedrooms & bathrooms
- Bedrooms: 5
- Bathrooms: 4
- Full bathrooms: 2
- 3/4 bathrooms: 1
- 1/2 bathrooms: 1
Bedroom
- Level: Upper
- Area: 224 Square Feet
- Dimensions: 16x14
Bedroom 2
- Level: Upper
- Area: 143 Square Feet
- Dimensions: 11x13
Bedroom 3
- Level: Upper
- Area: 143 Square Feet
- Dimensions: 11x13
Bedroom 4
- Level: Upper
- Area: 143 Square Feet
- Dimensions: 11x13
Bedroom 5
- Level: Lower
- Area: 143 Square Feet
- Dimensions: 13x11
Primary bathroom
- Level: Upper
- Area: 182 Square Feet
- Dimensions: 14x13
Deck
- Level: Main
- Area: 378 Square Feet
- Dimensions: 21x18
Den
- Level: Main
- Area: 156 Square Feet
- Dimensions: 13x12
Dining room
- Level: Main
- Area: 140 Square Feet
- Dimensions: 10x14
Kitchen
- Level: Main
- Area: 182 Square Feet
- Dimensions: 13x14
Laundry
- Level: Main
- Area: 63 Square Feet
- Dimensions: 9x7
Living room
- Level: Main
- Area: 280 Square Feet
- Dimensions: 20x14
Recreation room
- Level: Lower
- Area: 544 Square Feet
- Dimensions: 32x17
Storage
- Level: Lower
- Area: 483 Square Feet
- Dimensions: 23x21
Heating
- Forced Air
Cooling
- Central Air
Appliances
- Included: Air-To-Air Exchanger, Dishwasher, Disposal, Dryer, Humidifier, Gas Water Heater, Microwave, Range, Refrigerator, Stainless Steel Appliance(s), Washer, Water Softener Owned
- Laundry: Laundry Room, Main Level
Features
- Basement: Finished,Concrete,Partially Finished,Storage Space,Sump Pump,Walk-Out Access
- Number of fireplaces: 1
- Fireplace features: Gas, Living Room
Interior area
- Total structure area: 3,614
- Total interior livable area: 3,614 sqft
- Finished area above ground: 2,620
- Finished area below ground: 994
Property
Parking
- Total spaces: 3
- Parking features: Attached, Asphalt, Garage Door Opener, Heated Garage, Storage
- Attached garage spaces: 3
- Has uncovered spaces: Yes
- Details: Garage Dimensions (32x22)
Accessibility
- Accessibility features: None
Features
- Levels: Two
- Stories: 2
- Patio & porch: Deck
- Pool features: None
Lot
- Size: 2.5 Acres
- Dimensions: 268 x 405
Details
- Additional structures: Storage Shed
- Foundation area: 1288
- Parcel number: 2202920310014
- Zoning description: Residential-Single Family
Construction
Type & style
- Home type: SingleFamily
- Property subtype: Single Family Residence
Materials
- Concrete
- Roof: Age 8 Years or Less
Condition
- New construction: No
- Year built: 2000
Utilities & green energy
- Electric: Circuit Breakers, Power Company: Xcel Energy
- Gas: Natural Gas
- Sewer: Private Sewer, Tank with Drainage Field
- Water: Private, Well
Community & HOA
Community
- Subdivision: Emerald Highlands
HOA
- Has HOA: No
Location
- Region: Stillwater
Financial & listing details
- Price per square foot: $233/sqft
- Tax assessed value: $743,600
- Annual tax amount: $6,392
- Date on market: 10/30/2024
- Cumulative days on market: 8 days
Price history
| Date | Event | Price |
|---|---|---|
| 12/13/2024 | Sold | $841,500+2%$233/sqft |
Source:  NorthstarMLS as distributed by MLS GRID #6622941 Report a problem NorthstarMLS as distributed by MLS GRID #6622941 Report a problem | ||
| 11/9/2024 | Pending sale | $825,000$228/sqft |
Source: NorthstarMLS as distributed by MLS GRID #6622941 Report a problem | ||
| 11/1/2024 | Listed for sale | $825,000+6.5%$228/sqft |
Source: NorthstarMLS as distributed by MLS GRID #6622941 Report a problem | ||
| 2/3/2022 | Sold | $775,000+3.3%$214/sqft |
Source: NorthstarMLS as distributed by MLS GRID #6138237 Report a problem | ||
| 1/20/2022 | Pending sale | $750,000$208/sqft |
Source: NorthstarMLS as distributed by MLS GRID #6138237 Report a problem | ||
| 1/9/2022 | Listing removed | -- |
Source: NorthstarMLS as distributed by MLS GRID #6138237 Report a problem | ||
| 1/7/2022 | Listed for sale | $750,000+101.3%$208/sqft |
Source: NorthstarMLS as distributed by MLS GRID #6138237 Report a problem | ||
| 9/10/2021 | Sold | $372,500-17%$103/sqft |
Source: Public Record Report a problem | ||
| 6/14/2001 | Sold | $448,900+542.2%$124/sqft |
Source: Public Record Report a problem | ||
| 3/27/2000 | Sold | $69,900$19/sqft |
Source: Public Record Report a problem | ||
Public tax history
| Year | Property taxes | Tax assessment |
|---|---|---|
| 2025 | $6,980 +9.2% | $743,600 -8.3% |
| 2024 | $6,392 +20.1% | $810,700 +12.5% |
| 2023 | $5,324 +5.6% | $720,600 +18.5% |
| 2022 | $5,042 +12.3% | $607,900 |
| 2021 | $4,488 -1.4% | $607,900 +3.3% |
| 2020 | $4,554 | $588,300 |
| 2019 | $4,554 | $588,300 +8.9% |
| 2018 | $4,554 +4.9% | $540,200 +1.1% |
| 2017 | $4,340 +0.6% | $534,300 -0.9% |
| 2016 | $4,314 -6.6% | $539,000 -2.4% |
| 2015 | $4,620 | $552,500 +13.4% |
| 2013 | $4,620 +10% | $487,100 +4% |
| 2012 | $4,200 | $468,200 -7.5% |
| 2011 | $4,200 | $506,400 -16.4% |
| 2010 | $4,200 -1% | $605,400 |
| 2009 | $4,244 +0.4% | -- |
| 2008 | $4,226 +16.4% | -- |
| 2007 | $3,630 +5.1% | -- |
| 2006 | $3,454 +9.5% | -- |
| 2005 | $3,155 -3.2% | -- |
| 2004 | $3,259 -10.3% | -- |
| 2003 | $3,635 +224.6% | -- |
| 2001 | $1,120 | -- |
Find assessor info on the county website
Neighborhood: 55082
Nearby homes
- $966,8004 bd4 ba2.1k sqft15353 Painters Ln N, Stillwater, MN 55082Off Market
- $960,2005 bd4 ba4.2k sqft15313 Painters Ln N, Stillwater, MN 55082Off Market
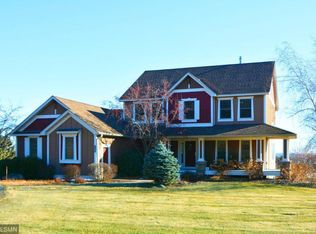
- $824,6005 bd4 ba3.8k sqft15393 Painters Ln N, Stillwater, MN 55082Off Market
- $805,6004 bd4 ba3.9k sqft15203 Painters Ln N, Stillwater, MN 55082Off Market
- $666,4003 bd2 ba1.9k sqft15310 Painters Lane Cir N, Stillwater, MN 55082Off Market
- $1,140,4005 bd5 ba6.5k sqft15330 Painters Ln N, Stillwater, MN 55082Off Market
- $887,8004 bd3 ba4k sqft15340 Painters Ln N, Stillwater, MN 55082Off Market
- $815,2004 bd3 ba3.2k sqft15343 Palomino Trl N, Stillwater, MN 55082Off Market
Nearby schools
GreatSchools rating
- 9/10Afton-Lakeland Elementary SchoolGrades: K-5Distance: 3.1 mi
- 7/10Oak-Land Middle SchoolGrades: 6-8Distance: 3.8 mi
- 10/10Stillwater Area High SchoolGrades: 9-12Distance: 4.1 mi
Get a cash offer in 3 minutes
Find out how much your home could sell for in as little as 3 minutes with a no-obligation cash offer.
Estimated market value
$872,900
Get a cash offer in 3 minutes
Find out how much your home could sell for in as little as 3 minutes with a no-obligation cash offer.
Estimated market value
$872,900
- Minnesota
- Washington County
- Stillwater
- 55082
- 15323 Painters Ln N
Nearby cities
Nearby neighborhoods
Nearby zip codes
Other Stillwater Topics
