This stunning 5 BR, 3.5 BA home on a 0.38-acre lot in Providence Pointe, Ballantyne is the one you have been waiting for. Featuring a sought-after Shea Homes floor plan, the main level boasts a primary suite. Two-story foyer leading to a formal living room, and a beautiful dining room with high ceilings and columns. The large great room has a gas fireplace and built-in entertainment center. The gourmet kitchen is equipped with granite countertops, maple cabinets, and a gas range with all SS appliances. The spacious primary bedroom has a tray ceiling and ceiling fan. The downstairs (except the BR) gleams with hardwood floors. The second floor includes 4 BRs, 2 full baths, and a loft/study area, w/ one BR used as a media room. The backyard has been upgraded with a large level area for play and entertainment. The roof was replaced in 2023. Providence Pointe offers fantastic community amenities, including tennis courts, a swimming pool with a waterslide, a playground
Closed
$847,000
15323 Prescott Hill Ave, Charlotte, NC 28277
5beds
3,203sqft
Single Family Residence
Built in 2005
0.38 Acres Lot
$-- Zestimate®
$264/sqft
$3,628 Estimated rent
Home value
Not available
Estimated sales range
Not available
$3,628/mo
Zestimate® history
Owner options
List your home for rent
$3,628/mo
Rent Zestimate®
Find your next renter with Zillow Rental Manager. Plus, with online applications, you can quickly screen prospective tenants – for free.
$3,628/mo
Rent Zestimate®
Refinance and save
$5,803/mo
Est. payment
Refinancing to a lower rate could help reduce your monthly payments and save thousands over the life of the loan.
$5,803/mo
Est. payment
Explore your selling options
Work with a Zillow partner agent
Leverage their expertise and Zillow's premium Showcase listings to get your home seen by more buyers.
Get startedList with your own agent
Get your home in front of millions of buyers by listing it on Zillow.
Learn how to do itSell it yourself
Take full control of how buyers see your home on Zillow by listing For Sale by Owner (FSBO).
List your homeWhat's special
Gas fireplaceHigh ceilingsGourmet kitchenTray ceilingHardwood floorsShea homes floor planMedia room
Zillow last checked:
Listing updated:
Listed by:
John Peters john@jpetersrealty.com,
JPeters Realty, LLC
Bought with:
Non Member
Canopy Administration
Source: Canopy MLS as distributed by MLS GRID,MLS#: 4226800
Facts & features
Interior
Bedrooms & bathrooms
- Bedrooms: 5
- Bathrooms: 4
- Full bathrooms: 3
- 1/2 bathrooms: 1
- Main level bedrooms: 1
Primary bedroom
- Level: Main
Primary bedroom
- Level: Main
Bedroom s
- Level: Upper
Bedroom s
- Level: Upper
Bedroom s
- Level: Upper
Bedroom s
- Level: Upper
Bedroom s
- Level: Upper
Bedroom s
- Level: Upper
Bedroom s
- Level: Upper
Bedroom s
- Level: Upper
Bathroom full
- Level: Main
Bathroom half
- Level: Main
Bathroom full
- Level: Upper
Bathroom full
- Level: Upper
Bathroom full
- Level: Main
Bathroom half
- Level: Main
Bathroom full
- Level: Upper
Bathroom full
- Level: Upper
Breakfast
- Level: Main
Breakfast
- Level: Main
Dining room
- Level: Main
Dining room
- Level: Main
Family room
- Level: Main
Family room
- Level: Main
Kitchen
- Level: Main
Kitchen
- Level: Main
Living room
- Level: Main
Living room
- Level: Main
Heating
- Forced Air, Natural Gas
Cooling
- Central Air, Electric
Appliances
- Included: Dishwasher, Disposal, Gas Range, Microwave, Self Cleaning Oven
- Laundry: Electric Dryer Hookup, Laundry Room, Main Level, Washer Hookup
Features
- Soaking Tub, Kitchen Island, Open Floorplan, Pantry, Walk-In Closet(s)
- Flooring: Carpet, Hardwood, Tile, Vinyl
- Has basement: No
- Fireplace features: Family Room, Gas Log, Great Room
Interior area
- Total structure area: 3,203
- Total interior livable area: 3,203 sqft
- Finished area above ground: 3,203
- Finished area below ground: 0
Property
Parking
- Total spaces: 2
- Parking features: Garage Door Opener, Garage Faces Front, Keypad Entry, Garage on Main Level
- Garage spaces: 2
Features
- Levels: Two
- Stories: 2
- Patio & porch: Patio
- Exterior features: In-Ground Irrigation
- Pool features: Community
- Fencing: Back Yard,Fenced,Wood
Lot
- Size: 0.38 Acres
- Dimensions: 70 x 216 x 89 x 201
Details
- Parcel number: 22303910
- Zoning: R-5(CD)
- Special conditions: Standard
Construction
Type & style
- Home type: SingleFamily
- Property subtype: Single Family Residence
Materials
- Brick Partial, Vinyl
- Foundation: Slab
- Roof: Shingle
Condition
- New construction: No
- Year built: 2005
Utilities & green energy
- Sewer: Public Sewer
- Water: City
- Utilities for property: Cable Connected, Electricity Connected
Community & HOA
Community
- Features: Clubhouse, Playground, Sidewalks, Street Lights, Tennis Court(s)
- Security: Carbon Monoxide Detector(s), Smoke Detector(s)
- Subdivision: Providence Pointe
HOA
- Has HOA: Yes
- HOA fee: $820 annually
- HOA name: First service residential
- HOA phone: 704-527-2314
Location
- Region: Charlotte
Financial & listing details
- Price per square foot: $264/sqft
- Tax assessed value: $660,000
- Annual tax amount: $5,236
- Date on market: 3/1/2025
- Cumulative days on market: 19 days
- Listing terms: Cash,Conventional,VA Loan
- Exclusions: media room projector, screen, floor speakers
- Electric utility on property: Yes
- Road surface type: Concrete, Paved
Price history
| Date | Event | Price |
|---|---|---|
| 3/31/2025 | Sold | $847,000-5.4%$264/sqft |
Source:  Canopy MLS as distributed by MLS GRID #4226800 Report a problem Canopy MLS as distributed by MLS GRID #4226800 Report a problem | ||
| 3/20/2025 | Pending sale | $895,000$279/sqft |
Source: Canopy MLS as distributed by MLS GRID #4226800 Report a problem | ||
| 3/1/2025 | Listed for sale | $895,000$279/sqft |
Source: Canopy MLS as distributed by MLS GRID #4226800 Report a problem | ||
Public tax history
| Year | Property taxes | Tax assessment |
|---|---|---|
| 2025 | $5,236 +1.6% | $660,000 |
| 2024 | $5,151 +3.4% | $660,000 |
| 2023 | $4,980 +20.1% | $660,000 +58.4% |
| 2022 | $4,146 +0.3% | $416,600 |
| 2021 | $4,135 +0.2% | $416,600 |
| 2020 | $4,127 +0.4% | $416,600 |
| 2019 | $4,112 -4.7% | $416,600 +28.9% |
| 2018 | $4,315 +1.8% | $323,300 |
| 2017 | $4,238 | $323,300 |
| 2016 | $4,238 | $323,300 |
| 2015 | $4,238 +0.6% | $323,300 |
| 2014 | $4,214 | $323,300 |
| 2013 | -- | $323,300 |
| 2012 | -- | $323,300 |
| 2011 | -- | $323,300 +11.9% |
| 2010 | -- | $289,000 |
| 2009 | -- | $289,000 |
| 2008 | -- | $289,000 |
| 2007 | -- | $289,000 |
| 2006 | -- | $289,000 +425.5% |
| 2005 | -- | $55,000 |
Find assessor info on the county website
Neighborhood: Ballantyne West
Nearby homes
- $745,6004 bd3 ba2.9k sqft15329 Prescott Hill Ave, Charlotte, NC 28277Off Market
- $731,7004 bd3 ba2.9k sqft15317 Prescott Hill Ave, Charlotte, NC 28277Off Market
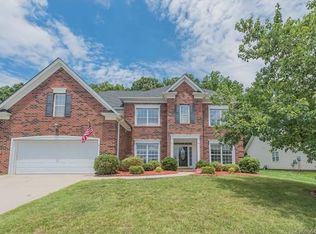
- $773,1005 bd3 ba3.1k sqft15311 Prescott Hill Ave, Charlotte, NC 28277Off Market
- $860,8004 bd3 ba3.2k sqft15333 Prescott Hill Ave, Charlotte, NC 28277Off Market
- $290,8002 bd2 ba1.3k sqft12325 Paperbark Cres, Charlotte, NC 28277Off Market
- $315,7003 bd2 ba1.3k sqft12321 Paperbark Cres, Charlotte, NC 28277Off Market
- $---- bd-- ba-- sqft12325 Paperbark Cir, Charlotte, NC 28277Off Market
- $267,1002 bd2 ba1k sqft12329 Paperbark Cres, Charlotte, NC 28277Off Market
Nearby schools
GreatSchools rating
- 8/10Elon Park ElementaryGrades: K-5Distance: 1.5 mi
- 10/10Community House MiddleGrades: 6-8Distance: 2.3 mi
- 9/10Ardrey Kell HighGrades: 9-12Distance: 2.2 mi
Schools provided by the listing agent
- Elementary: Elon Park
- Middle: Community House
- High: Ardrey Kell
Source: Canopy MLS as distributed by MLS GRID. This data may not be complete. We recommend contacting the local school district to confirm school assignments for this home.


Get pre-qualified for a loan
At Zillow Home Loans, we can pre-qualify you in as little as 5 minutes with no impact to your credit score.An equal housing lender. NMLS #10287.
- North Carolina
- Mecklenburg County
- Charlotte
- 28277
- Ballantyne West
- 15323 Prescott Hill Ave
