Nestled on 2.5 private acres, this spacious 3-bedroom, 2-bath home provides the perfect blend of comfort, entertainment, and outdoor living. The open-concept floorplan features generously sized rooms and a bright, inviting layout great for everyday living and entertaining. The kitchen is equipped with granite countertops and stainless steel appliances, providing both style and functionality. Recent updates include new siding and new windows for added peace of mind. Step outside to enjoy your own backyard retreat complete with an inground pool, pool house, outdoor bar area, and barn-offering endless possibilities for recreation, hobbies, or storage. With plenty of space both inside and out, this property delivers the best of country-style living while still being conveniently located near local amenities.
Sold for $484,398
$484,398
15323 Rester Dr, Brooksville, FL 34613
3beds
2,448sqft
Single Family Residence
Built in 1991
2.5 Acres Lot
$462,700 Zestimate®
$198/sqft
$2,456 Estimated rent
Home value
$462,700
$440,000 - $486,000
$2,456/mo
Zestimate® history
Owner options
List your home for rent
$2,456/mo
Rent Zestimate®
Find your next renter with Zillow Rental Manager. Plus, with online applications, you can quickly screen prospective tenants – for free.
$2,456/mo
Rent Zestimate®
Refinance and save
$3,254/mo
Est. payment
Refinancing to a lower rate could help reduce your monthly payments and save thousands over the life of the loan.
$3,254/mo
Est. payment
Explore your selling options
Work with a Zillow partner agent
Leverage their expertise and Zillow's premium Showcase listings to get your home seen by more buyers.
Get startedList with your own agent
Get your home in front of millions of buyers by listing it on Zillow.
Learn how to do itSell it yourself
Take full control of how buyers see your home on Zillow by listing For Sale by Owner (FSBO).
List your homeWhat's special
Pool houseInground poolNew sidingOutdoor bar areaBackyard retreatOpen-concept floorplanBright inviting layout
Zillow last checked:
Listing updated:
Listed by:
Steven Koleno 804-656-5007,
Beycome of Florida LLC
Bought with:
NON MEMBER
NON MEMBER
Source: HCMLS,MLS#: 2259425
Facts & features
Interior
Bedrooms & bathrooms
- Bedrooms: 3
- Bathrooms: 2
- Full bathrooms: 2
Primary bedroom
- Level: Upper
- Area: 100
- Dimensions: 10x10
Bathroom 2
- Level: Upper
- Area: 100
- Dimensions: 10x10
Bathroom 3
- Level: Upper
- Area: 100
- Dimensions: 10x10
Heating
- Central, Electric
Cooling
- Central Air, Electric
Appliances
- Included: Dishwasher, Dryer, Gas Oven, Microwave, Refrigerator, Washer, Other
Features
- Breakfast Bar, Eat-in Kitchen, Entrance Foyer, Kitchen Island, Walk-In Closet(s), Other, Split Plan
- Has fireplace: No
Interior area
- Total structure area: 2,448
- Total interior livable area: 2,448 sqft
Property
Parking
- Total spaces: 2
- Parking features: Detached, Garage
- Garage spaces: 2
Features
- Stories: 2
- Exterior features: Other
- Has private pool: Yes
- Pool features: In Ground
Lot
- Size: 2.5 Acres
- Features: Many Trees, Other
Details
- Parcel number: R14 422 18 0000 0070 0040
- Zoning: AG
- Zoning description: Agricultural
- Special conditions: Standard
Construction
Type & style
- Home type: SingleFamily
- Property subtype: Single Family Residence
Materials
- Block, Concrete, Stucco
Condition
- New construction: No
- Year built: 1991
Utilities & green energy
- Sewer: Public Sewer
- Water: Public
- Utilities for property: Electricity Available, Sewer Available, Water Available, Water Connected, Other
Community & HOA
Community
- Subdivision: Acreage
HOA
- Has HOA: No
Location
- Region: Brooksville
Financial & listing details
- Price per square foot: $198/sqft
- Tax assessed value: $462,799
- Annual tax amount: $3,127
- Date on market: 5/19/2026
- Listing terms: Cash,Conventional,FHA,VA Loan
- Electric utility on property: Yes
Price history
| Date | Event | Price |
|---|---|---|
| 8/13/2026 | Sold | $484,398+2%$198/sqft |
Source:  HCMLS #2259425 Report a problem HCMLS #2259425 Report a problem | ||
| 6/7/2026 | Pending sale | $474,900$194/sqft |
Source: HCMLS #2259425 Report a problem | ||
| 5/19/2026 | Listed for sale | $474,900+265.6%$194/sqft |
Source: HCMLS #2259425 Report a problem | ||
| 8/22/2014 | Sold | $129,900-9.5%$53/sqft |
Source: HCMLS #2152999 Report a problem | ||
| 7/19/2014 | Price change | $143,600-5%$59/sqft |
Source: RE/MAX ADVANTAGE REALTY #2152999 Report a problem | ||
| 6/20/2014 | Price change | $151,100+0.8%$62/sqft |
Source: RE/MAX ADVANTAGE REALTY #2152999 Report a problem | ||
| 6/5/2014 | Listed for sale | $149,900-1.4%$61/sqft |
Source: Re/Max Advantage Realty #2152999 Report a problem | ||
| 9/17/2009 | Sold | $152,000$62/sqft |
Source: Public Record Report a problem | ||
| 6/27/2009 | Listed for sale | $152,000-62.9%$62/sqft |
Source: foreclosure.com Report a problem | ||
| 8/21/2007 | Sold | $410,000$167/sqft |
Source: Public Record Report a problem | ||
Public tax history
| Year | Property taxes | Tax assessment |
|---|---|---|
| 2025 | $3,127 -0.4% | $236,250 +2.9% |
| 2024 | $3,140 +3% | $229,592 +3% |
| 2023 | $3,048 -1.6% | $222,905 +3% |
| 2022 | $3,096 -1% | $216,413 +3% |
| 2021 | $3,128 +6.9% | $210,110 +1.4% |
| 2020 | $2,925 | $207,209 +2.3% |
| 2019 | -- | $202,550 +1.9% |
| 2018 | $2,437 -10.4% | $198,773 +2.1% |
| 2017 | $2,720 | $194,685 +2.1% |
| 2016 | $2,720 +3.2% | $190,681 +14.8% |
| 2015 | $2,634 -2.2% | $166,117 +8.2% |
| 2014 | $2,693 +13.5% | $153,577 +5.6% |
| 2013 | $2,372 +32.2% | $145,490 +24.4% |
| 2012 | $1,795 +43.5% | $116,975 -6.7% |
| 2011 | $1,250 | $125,338 -7.8% |
| 2010 | -- | $135,949 -16% |
| 2009 | $2,440 -14.3% | $161,878 -12.6% |
| 2008 | $2,848 +65.8% | $185,277 +50% |
| 2006 | $1,717 | $123,509 +3% |
| 2005 | -- | $119,912 +3% |
| 2004 | $1,722 +9.4% | $116,419 +8.6% |
| 2003 | $1,574 +2.8% | $107,216 +2.4% |
| 2002 | $1,531 +3.4% | $104,703 +1.6% |
| 2001 | $1,480 +2.4% | $103,054 -5% |
| 2000 | $1,445 | $108,423 |
Find assessor info on the county website
Neighborhood: 34613
Nearby homes
- $45,000-- bd-- ba-- sqft15323 Rester Dr, Brooksville, FL 34613Sold
- $408,9004 bd3 ba1.9k sqft15283 Rester Dr, Brooksville, FL 34613Off Market
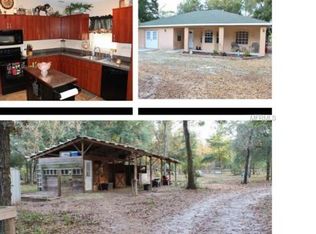
- $130,8002 bd2 ba720 sqft15339 Rester Dr, Brooksville, FL 34613Off Market
- $176,5002 bd1 ba784 sqft15315 Rester Dr, Brooksville, FL 34613Off Market
- $--1 bd1 ba-- sqft15323 Rester Dr #2, Brooksville, FL 34613Off Market
- $331,0002 bd2 ba1.3k sqft15277 Rester Dr, Brooksville, FL 34613Off Market
- $247,3003 bd2 ba2k sqft9335 Long Island Rd, Brooksville, FL 34613Off Market
- $149,6002 bd1 ba732 sqft15335 Rester Dr, Brooksville, FL 34613Off Market
Nearby schools
GreatSchools rating
- 6/10Pine Grove Elementary SchoolGrades: PK-5Distance: 0.8 mi
- 6/10West Hernando Middle SchoolGrades: 6-8Distance: 1 mi
- 2/10Hernando High SchoolGrades: PK,6-12Distance: 5.6 mi
Schools provided by the listing agent
- Elementary: Pine Grove
- Middle: West Hernando
- High: Central
Source: HCMLS. This data may not be complete. We recommend contacting the local school district to confirm school assignments for this home.
Get a cash offer in 3 minutes
Find out how much your home could sell for in as little as 3 minutes with a no-obligation cash offer.
Estimated market value
$462,700
Get a cash offer in 3 minutes
Find out how much your home could sell for in as little as 3 minutes with a no-obligation cash offer.
Estimated market value
$462,700
- Florida
- Hernando County
- Brooksville
- 34613
- 15323 Rester Dr
Nearby cities
Nearby neighborhoods
Nearby zip codes
Other Brooksville Topics
