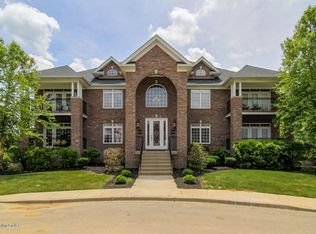
Experience refined comfort and effortless living in this beautifully designed 4-bedroom, 3.5-bathroom condo, located in the Valhalla Vista community. This stunning residence features an open-concept layout with high ceilings, rich hardwood floors, arched doorways, elegant moldings, stylish light fixtures throughout, and the building provides an elevator with access to all floors for the convenience and ease of its residents. The condo offers two levels of living space, with all necessities on the main floor. The gourmet kitchen is a standout with its oversized granite island that seats six, a gas cooktop with stylish oven hood, a built-in microwave, and abundant custom cabinetry. Flowing from the kitchen, the spacious living area centers around a stone gas fireplace and includes a .... built-in barideal for hosting or relaxing in style. Just off the living room is a private balcony, which also connects to the luxurious primary suite which is complete with a spa-like bathroom featuring a glass-enclosed shower, soaking tub, dual sink vanity, separate water closet, and a generous walk-in closet. One secondary well appointed bedroom has access to a private covered balcony, while another offers a convenient en-suite-style bathroom with hallway access. A bright and inviting dining room sits adjacent to the kitchen, ideal for gatherings and celebrations. You'll find added convenience and storage opportunities within the main-floor laundry/utility room. The lower level features a cozy family room, the fourth bedroom, a full bathroom, and access to a covered patio which opens to green spaceperfect for enjoying the outdoors. A spacious two-car attached garage offers additional storage and elevator access, and there is extra outdoor parking available within the complex. Community amenities include a well-appointed clubhouse, sparkling pool, and fitness center. Across from the renowned Valhalla Golf Club, this ideal location provides easy access to Floyds Fork Park, the Gene Snyder Freeway, and the shopping and dining of Shelbyville Road. Come tour this gorgeous home soonit could very well be your New Happy Home.
Sold for $422,000
Zillow last checked:
Listing updated:
Bought with:
Mike Heuke, 207164
Stonelake Realtors, LLC
Source: Metro Search Inc. LLC DBA Apex MLS,MLS#: 1688687
Price history
| Date | Event | Price |
|---|---|---|
| 7/29/2025 | Sold | $422,000$166/sqft |
Source:  Metro Search Inc. LLC DBA Apex MLS #1688687 Report a problem Metro Search Inc. LLC DBA Apex MLS #1688687 Report a problem | ||
| 6/30/2025 | Pending sale | $422,000$166/sqft |
Source: Metro Search Inc. LLC DBA Apex MLS #1688687 Report a problem | ||
| 6/6/2025 | Listed for sale | $422,000+26%$166/sqft |
Source: Metro Search Inc. LLC DBA Apex MLS #1688687 Report a problem | ||
| 2/6/2018 | Sold | $335,000-1.4%$132/sqft |
Source: Metro Search Inc. LLC DBA Apex MLS #1479401 Report a problem | ||
| 12/19/2017 | Pending sale | $339,900$134/sqft |
Source: Semonin Realtors Louisville Office #1479401 Report a problem | ||
| 11/22/2017 | Listed for sale | $339,900$134/sqft |
Source: Semonin Realtors Louisville Office #1479401 Report a problem | ||
| 11/14/2017 | Pending sale | $339,900$134/sqft |
Source: Semonin Realtors Louisville Office #1479401 Report a problem | ||
| 10/31/2017 | Price change | $339,900-1.4%$134/sqft |
Source: Semonin Realtors Louisville Office #1479401 Report a problem | ||
| 6/27/2017 | Price change | $344,900-1.4%$136/sqft |
Source: Semonin Realtors Louisville Office #1479401 Report a problem | ||
| 5/18/2017 | Listed for sale | $349,900+1.4%$137/sqft |
Source: Twin Lakes Real Estate and Auction Company #1475167 Report a problem | ||
| 8/24/2016 | Sold | $344,900$136/sqft |
Source: Public Record Report a problem | ||
| 7/13/2016 | Pending sale | $344,900$136/sqft |
Source: Semonin Realtors Louisville Office #1446149 Report a problem | ||
| 5/9/2016 | Price change | $344,900+10.6%$136/sqft |
Source: Semonin Realtors Louisville Office #1446149 Report a problem | ||
| 4/29/2016 | Listed for sale | $311,900$123/sqft |
Source: Semonin Realtors Louisville Office #1446149 Report a problem | ||
Nearby homes
- $460,0003 bd3 ba2.5k sqft15325 Royal Troon Ave, Louisville, KY 40245Off Market
- $410,9003 bd3 ba1.8k sqft15327 Royal Troon Ave, Louisville, KY 40245Off Market
- $405,8003 bd4 ba2.3k sqft15311 Royal Troon Ave, Louisville, KY 40245Off Market
- $362,7003 bd2 ba1.8k sqft15324 Royal Troon Ave #4, Louisville, KY 40245Off Market


Get pre-qualified for a loan
At Zillow Home Loans, we can pre-qualify you in as little as 5 minutes with no impact to your credit score.An equal housing lender. NMLS #10287.
Sell for more on Zillow
Get a Zillow Showcase℠ listing at no additional cost and you could sell for .
$423,000
2% more
+$8,460
With Zillow Showcase(estimated)
$431,460
