Priced to sell! Submit your offer for consideration asap! Just a short stroll from the river, with plenty of space to park your boat or RV, this beautifully updated single-level home in Milwaukie’s tranquil River Forest neighborhood is a rare find. Sitting on a generous 1/3-acre lot, it offers the peaceful feel of country living while staying close to the heart of the city. Inside, the open-concept layout welcomes you with light-filled spaces and thoughtful updates, including a modern kitchen with a built-in flex area—perfect for a home office, extra prep space, or a cozy spot for kids to do homework. The flow of the home makes it equally suited for quiet evenings by the fireplace or hosting lively gatherings with loved ones, creating a backdrop for wonderful memories. Step outside to your own private retreat, where the expansive lot invites gardening, playtime, or simply soaking in the serenity of Oregon’s seasons. The large covered patio, complete with a stunning tongue-and-groove ceiling, lighting, and a ceiling fan, transforms outdoor living into something truly special—imagine morning coffee as the sun rises or summer barbecues filled with laughter. The spacious two-car garage is complete with a full set of cabinets and huge counter space, creating a mini workshop. A man door in the garage leads to an attached, covered storage space for all your extra implements and toys. Situated in the tree-lined streets of River Forest, with Milwaukie’s charming shops, parks, and riverfront just moments away, this home offers a lifestyle of comfort, connection, and countless moments to cherish with family and friends.
Sold
$625,000
15323 SE Fairoaks Ave, Milwaukie, OR 97267
3beds
1,620sqft
Residential, Single Family Residence
Built in 1978
0.33 Acres Lot
$622,900 Zestimate®
$386/sqft
$2,821 Estimated rent
Home value
$622,900
$592,000 - $660,000
$2,821/mo
Zestimate® history
Owner options
List your home for rent
$2,821/mo
Rent Zestimate®
Find your next renter with Zillow Rental Manager. Plus, with online applications, you can quickly screen prospective tenants – for free.
$2,821/mo
Rent Zestimate®
Refinance and save
$3,814/mo
Est. payment
Refinancing to a lower rate could help reduce your monthly payments and save thousands over the life of the loan.
$3,814/mo
Est. payment
Explore your selling options
Work with a Zillow partner agent
Leverage their expertise and Zillow's premium Showcase listings to get your home seen by more buyers.
Get startedList with your own agent
Get your home in front of millions of buyers by listing it on Zillow.
Learn how to do itSell it yourself
Take full control of how buyers see your home on Zillow by listing For Sale by Owner (FSBO).
List your homeWhat's special
Built-in flex areaBeautifully updated single-level homeExpansive lotLarge covered patioStunning tongue-and-groove ceilingModern kitchenLight-filled spaces
Zillow last checked:
Listing updated:
Listed by:
Melanie Churilla 503-341-3266,
Keller Williams Realty Portland Premiere
Bought with:
Mitch Foteff, 201106062
Harcourts Real Estate Network Group
Source: RMLS (OR),MLS#: 322755571
Facts & features
Interior
Bedrooms & bathrooms
- Bedrooms: 3
- Bathrooms: 2
- Full bathrooms: 2
- Main level bathrooms: 2
Rooms
- Room types: Utility Room, Bedroom 2, Bedroom 3, Dining Room, Family Room, Kitchen, Living Room, Primary Bedroom
Primary bedroom
- Features: Bathroom, Closet, Ensuite, Walkin Shower
- Level: Main
- Area: 143
- Dimensions: 13 x 11
Bedroom 2
- Features: Builtin Features, Closet
- Level: Main
- Area: 143
- Dimensions: 13 x 11
Bedroom 3
- Features: Closet
- Level: Main
- Area: 120
- Dimensions: 12 x 10
Dining room
- Features: Wainscoting
- Level: Main
- Area: 234
- Dimensions: 13 x 18
Family room
- Features: Builtin Features, Fireplace
- Level: Main
- Area: 300
- Dimensions: 20 x 15
Kitchen
- Features: Builtin Features, Dishwasher, Disposal, Eat Bar, Exterior Entry, Island, Microwave, Pantry, Convection Oven, Engineered Hardwood, Quartz
- Level: Main
- Area: 414
- Width: 18
Heating
- Forced Air, Heat Pump, Fireplace(s)
Cooling
- Central Air, Heat Pump
Appliances
- Included: Dishwasher, Disposal, Free-Standing Range, Free-Standing Refrigerator, Microwave, Stainless Steel Appliance(s), Washer/Dryer, Convection Oven, Electric Water Heater, Tank Water Heater
- Laundry: Laundry Room
Features
- High Speed Internet, Quartz, Built-in Features, Closet, Wainscoting, Eat Bar, Kitchen Island, Pantry, Bathroom, Walkin Shower
- Flooring: Engineered Hardwood
- Windows: Double Pane Windows, Vinyl Frames
- Basement: Crawl Space
- Number of fireplaces: 1
- Fireplace features: Wood Burning
Interior area
- Total structure area: 1,620
- Total interior livable area: 1,620 sqft
Property
Parking
- Total spaces: 2
- Parking features: Driveway, RV Access/Parking, RV Boat Storage, Garage Door Opener, Attached
- Attached garage spaces: 2
- Has uncovered spaces: Yes
Accessibility
- Accessibility features: Accessible Full Bath, Accessible Hallway, Bathroom Cabinets, Garage On Main, Ground Level, Main Floor Bedroom Bath, Minimal Steps, One Level, Utility Room On Main, Walkin Shower, Accessibility
Features
- Levels: One
- Stories: 1
- Patio & porch: Covered Patio, Patio, Porch
- Exterior features: Yard, Exterior Entry
- Has spa: Yes
- Spa features: Free Standing Hot Tub
- Fencing: Fenced
- Has view: Yes
- View description: Territorial
Lot
- Size: 0.33 Acres
- Features: Level, Trees, SqFt 10000 to 14999
Details
- Additional structures: RVParking, RVBoatStorage
- Parcel number: 00273448
Construction
Type & style
- Home type: SingleFamily
- Architectural style: Ranch
- Property subtype: Residential, Single Family Residence
Materials
- T111 Siding
- Foundation: Concrete Perimeter
- Roof: Composition
Condition
- Updated/Remodeled
- New construction: No
- Year built: 1978
Utilities & green energy
- Sewer: Public Sewer
- Water: Public
Community & HOA
Community
- Security: Security System
- Subdivision: River Forest
HOA
- Has HOA: No
Location
- Region: Milwaukie
Financial & listing details
- Price per square foot: $386/sqft
- Tax assessed value: $533,626
- Annual tax amount: $5,124
- Date on market: 8/20/2025
- Cumulative days on market: 144 days
- Listing terms: Cash,Conventional,FHA,VA Loan
- Road surface type: Paved
Price history
| Date | Event | Price |
|---|---|---|
| 2/6/2026 | Sold | $625,000-3.8%$386/sqft |
Source:  RMLS (OR) #322755571 Report a problem RMLS (OR) #322755571 Report a problem | ||
| 1/12/2026 | Pending sale | $650,000$401/sqft |
Source: RMLS (OR) #322755571 Report a problem | ||
| 12/15/2025 | Price change | $650,000-3%$401/sqft |
Source: RMLS (OR) #322755571 Report a problem | ||
| 10/23/2025 | Price change | $670,000-4.3%$414/sqft |
Source: RMLS (OR) #322755571 Report a problem | ||
| 10/11/2025 | Price change | $699,900-1.4%$432/sqft |
Source: RMLS (OR) #322755571 Report a problem | ||
| 9/24/2025 | Price change | $710,000-2.1%$438/sqft |
Source: RMLS (OR) #322755571 Report a problem | ||
| 9/12/2025 | Listed for sale | $725,000$448/sqft |
Source: RMLS (OR) #322755571 Report a problem | ||
| 9/4/2025 | Pending sale | $725,000$448/sqft |
Source: RMLS (OR) #322755571 Report a problem | ||
| 8/21/2025 | Listed for sale | $725,000+74.9%$448/sqft |
Source: RMLS (OR) #322755571 Report a problem | ||
| 2/9/2022 | Sold | $414,500$256/sqft |
Source: Public Record Report a problem | ||
Public tax history
| Year | Property taxes | Tax assessment |
|---|---|---|
| 2025 | $5,312 +3.7% | $279,254 +3% |
| 2024 | $5,124 +2.9% | $271,121 +3% |
| 2023 | $4,980 +5.7% | $263,225 +3% |
| 2022 | $4,713 +3.8% | $255,559 +3% |
| 2021 | $4,541 +3.2% | $248,116 +3% |
| 2020 | $4,398 +1.5% | $240,890 +3% |
| 2019 | $4,335 +14.2% | $233,874 +3% |
| 2018 | $3,795 | $227,062 +3% |
| 2017 | $3,795 +7.1% | $220,449 +3% |
| 2016 | $3,543 | $214,028 +3% |
| 2015 | $3,543 +2.9% | $207,794 +3% |
| 2014 | $3,442 +7.7% | $201,742 +3% |
| 2013 | $3,198 +1.9% | $195,866 +3% |
| 2012 | $3,139 -0.2% | $190,161 +3% |
| 2011 | $3,147 +5.7% | $184,622 +3% |
| 2010 | $2,976 +3.2% | $179,245 +3% |
| 2009 | $2,884 +6.5% | $174,024 +3% |
| 2008 | $2,709 +2.2% | $168,955 +3% |
| 2007 | $2,651 +11.6% | $164,034 +3% |
| 2006 | $2,375 +1.5% | $159,256 +3% |
| 2005 | $2,340 +2.9% | $154,617 +3% |
| 2004 | $2,274 +2% | $150,114 +3% |
| 2003 | $2,230 +0.5% | $145,742 +3% |
| 2002 | $2,218 +4.9% | $141,497 +3% |
| 2001 | $2,114 +3.3% | $137,376 +3% |
| 2000 | $2,045 | $133,375 |
Find assessor info on the county website
Neighborhood: Oak Grove
Nearby homes
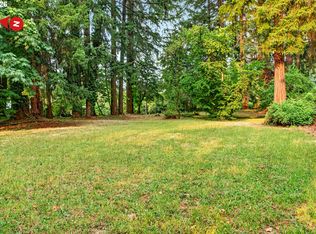
- $380,0000.48 AcresSE Fairoaks Ave #600, Portland, OR 97267Pending
- $923,6003 bd1 ba3.1k sqft15303 SE Fairoaks Ave, Milwaukie, OR 97267Off Market
- $683,1003 bd2 ba1.6k sqft15242 SE Fairoaks Ave, Milwaukie, OR 97267Off Market

- $574,0004 bd2 ba1.7k sqft15336 SE Fairoaks Ave, Milwaukie, OR 97267Off Market
- $677,8003 bd2 ba1.9k sqft15353 SE Fairoaks Ave, Milwaukie, OR 97267Off Market
- $685,0004 bd3 ba2.6k sqft1327 SE Anspach St, Milwaukie, OR 97267Sold
- $582,7003 bd2 ba1.8k sqft1328 SE Anspach St, Milwaukie, OR 97267Off Market
- $588,0003 bd2 ba2.5k sqft1311 SE Eastwood Ct, Milwaukie, OR 97267Off Market
Nearby schools
GreatSchools rating
- 6/10Oak Grove Elementary SchoolGrades: K-5Distance: 0.9 mi
- 2/10Alder Creek Middle SchoolGrades: 6-8Distance: 2.9 mi
- 4/10Putnam High SchoolGrades: 9-12Distance: 2.2 mi
Schools provided by the listing agent
- Elementary: Oak Grove
- Middle: Alder Creek
- High: Putnam
Source: RMLS (OR). This data may not be complete. We recommend contacting the local school district to confirm school assignments for this home.
Get a cash offer in 3 minutes
Find out how much your home could sell for in as little as 3 minutes with a no-obligation cash offer.
Estimated market value
$622,900
Get a cash offer in 3 minutes
Find out how much your home could sell for in as little as 3 minutes with a no-obligation cash offer.
Estimated market value
$622,900
- Oregon
- Clackamas County
- Milwaukie
- 97267
- Oak Grove
- 15323 SE Fairoaks Ave
Nearby cities
Nearby neighborhoods
Nearby zip codes
Other Milwaukie Topics
