Gorgeous custom built 4 bed, 4 bath, 3+ car, 4,100+ square foot 2-story home with finished walkout basement. The home was recently rebuilt in 2022 following destruction by fire of first home on the site built in 2006. The only portion of that first structured re-used was foundation/footings/block basement.
The main level of the home features vaulted entry, formal dining room, modern kitchen w/large granite center island, glass top range/with hood, double wall oven, wine cooler and more! Also features a 2-story vaulted great room with fireplace, main level laundry and owner suite with huge walkin ceramic rain shower and large walkin closet.
Upper level of home features lofted space at the head of the stairway open to great room below, 2 large bedrooms both with walkin closets featuring California Closet storage systems, a spacious full bath with ceramic tile surround and oversize jet tub/shower and a large over garage bonus room for office/play or additional sleeping space!
Walkout basement of home features large game/exercise space, family room with bar, full bath and 4th bedroom currently used as art studio.
Property features a 54 x 74 shop with 16' sidewalls, (2) 8' x 18' and (1) 14' x 18' overhead doors, a 26 x 54 shop section of building is insulated and heated by in-floor wood boiler. This same space has lofted cold storage above. The remaining 48 x 54 section of building is cold storage. Solar panels are also installed on this building which typically generates more electricity than is consumed at this property with the access being sold back to the East Central Energy.
The land itself is a mostly wooded natural paradise with a mix of hardwoods, mature conifers. It also features a small natural pond with dock. All of this is located along a very quite country cul-de-sac road.
Active
$957,900
15324 61st Ave, Milaca, MN 56353
4beds
4,139sqft
Single Family
Built in 2022
5 Acres Lot
$925,400 Zestimate®
$231/sqft
$-- HOA
What's special
Family room with barArt studioVaulted entryFormal dining roomLarge granite center islandOwner suiteCalifornia closet storage systems
- 543 days
- 152
- 6
Zillow last checked:
Listing updated:
Listed by:
Paul J. Jackson 612-490-4271,
Hewitt Jackson Real Estate
Source: NorthstarMLS as distributed by MLS GRID,MLS#: 6700383
Facts & features
Interior
Bedrooms & bathrooms
- Bedrooms: 4
- Bathrooms: 4
- Full bathrooms: 2
- 3/4 bathrooms: 1
- 1/2 bathrooms: 1
Bedroom
- Level: Main
- Area: 200 Square Feet
- Dimensions: 12.5x16
Bedroom 2
- Level: Upper
- Area: 204 Square Feet
- Dimensions: 12x17
Bedroom 3
- Level: Upper
- Area: 201.5 Square Feet
- Dimensions: 13x15.5
Bedroom 4
- Level: Basement
- Area: 176 Square Feet
- Dimensions: 11x16
Bathroom
- Level: Main
- Area: 60 Square Feet
- Dimensions: 5x12
Bathroom
- Level: Main
- Area: 33 Square Feet
- Dimensions: 5.5x6
Bathroom
- Level: Upper
- Area: 64 Square Feet
- Dimensions: 8x8
Bathroom
- Level: Basement
- Area: 66 Square Feet
- Dimensions: 6x11
Other
- Level: Basement
- Area: 144 Square Feet
- Dimensions: 8 x 18
Bonus room
- Level: Upper
- Area: 357 Square Feet
- Dimensions: 14x25.5
Deck
- Level: Main
- Area: 256 Square Feet
- Dimensions: 16x16
Dining room
- Level: Main
- Area: 143.75 Square Feet
- Dimensions: 11.5x12.5
Family room
- Level: Basement
- Area: 288 Square Feet
- Dimensions: 16 x 18
Foyer
- Level: Main
- Area: 42 Square Feet
- Dimensions: 6x7
Game room
- Level: Basement
- Area: 203.5 Square Feet
- Dimensions: 11x18.5
Kitchen
- Level: Main
- Area: 204 Square Feet
- Dimensions: 12x17
Laundry
- Level: Main
Living room
- Level: Main
- Area: 245 Square Feet
- Dimensions: 14x17.5
Other
- Level: Upper
- Area: 64 Square Feet
- Dimensions: 8x8
Other
- Level: Basement
- Area: 72 Square Feet
- Dimensions: 6 x 12
Other
- Level: Main
- Area: 16 Square Feet
- Dimensions: 4x4
Patio
- Level: Main
- Area: 144 Square Feet
- Dimensions: 12x12
Porch
- Level: Main
- Area: 72 Square Feet
- Dimensions: 6x12
Storage
- Level: Basement
- Area: 54 Square Feet
- Dimensions: 4.5x12
Study
- Level: Upper
- Area: 54 Square Feet
- Dimensions: 4.5x12
Utility room
- Level: Basement
- Area: 176 Square Feet
- Dimensions: 8x22
Walk in closet
- Level: Main
- Area: 56 Square Feet
- Dimensions: 7 x 8
Walk in closet
- Level: Upper
- Area: 63 Square Feet
- Dimensions: 6x10.5
Walk in closet
- Level: Upper
- Area: 60 Square Feet
- Dimensions: 5x12
Heating
- Forced Air, Fireplace(s), In-Floor Heating, Outdoor Boiler
Cooling
- Central Air
Appliances
- Included: Air-To-Air Exchanger, Cooktop, Dishwasher, Double Oven, Dryer, Electric Water Heater, ENERGY STAR Qualified Appliances, Exhaust Fan, Microwave, Range, Refrigerator, Washer, Wine Cooler
- Laundry: Electric Dryer Hookup, In Hall, Laundry Room, Main Level, Washer Hookup
Features
- Basement: Drain Tiled,Egress Window(s),Finished,Full,Storage Space,Walk-Out Access
- Number of fireplaces: 1
- Fireplace features: Family Room
Interior area
- Total structure area: 4,139
- Total interior livable area: 4,139 sqft
- Finished area above ground: 3,139
- Finished area below ground: 1,000
Property
Parking
- Total spaces: 2
- Parking features: Attached, Detached Garage, Concrete, Garage, Garage Door Opener, Heated Garage, Insulated Garage, Multiple Garages, Parking Lot
- Attached garage spaces: 2
- Has uncovered spaces: Yes
- Details: Garage Dimensions (26 x 26), Garage Door Height (8), Garage Door Width (18)
Accessibility
- Accessibility features: None
Features
- Levels: Two
- Stories: 2
- Patio & porch: Deck, Front Porch, Patio
- Waterfront features: Pond
Lot
- Size: 5 Acres
- Features: Corner Lot, Tree Coverage - Heavy
Details
- Additional structures: Pole Building, Workshop, Storage Shed
- Foundation area: 4139
- Parcel number: 020231101
- Zoning description: Residential-Single Family
- Other equipment: Fuel Tank - Rented
Construction
Type & style
- Home type: SingleFamily
- Property subtype: Single Family
Materials
- Roof: Age 8 Years or Less,Architectural Shingle,Asphalt,Pitched
Condition
- New construction: No
- Year built: 2022
Utilities & green energy
- Electric: Circuit Breakers, 200+ Amp Service, Power Company: East Central Energy
- Gas: Propane, Wood
- Sewer: Mound Septic, Private Sewer, Tank with Drainage Field
- Water: 4-Inch Submersible, Drilled, Well
- Utilities for property: Underground Utilities
Community & HOA
HOA
- Has HOA: No
Location
- Region: Milaca
Financial & listing details
- Price per square foot: $231/sqft
- Tax assessed value: $490,000
- Annual tax amount: $4,807
- Date on market: 4/13/2025
- Road surface type: Unimproved
Estimated market value
$925,400
$879,000 - $972,000
$4,161/mo
Price history
| Date | Event | Price |
|---|---|---|
| 4/17/2026 | Price change | $957,9000%$231/sqft |
Source:  NorthstarMLS as distributed by MLS GRID #6700383 Report a problem NorthstarMLS as distributed by MLS GRID #6700383 Report a problem | ||
| 2/12/2026 | Price change | $958,000-0.1%$231/sqft |
Source: NorthstarMLS as distributed by MLS GRID #6700383 Report a problem | ||
| 8/4/2025 | Price change | $958,9000%$232/sqft |
Source: NorthstarMLS as distributed by MLS GRID #6700383 Report a problem | ||
| 7/5/2025 | Price change | $958,9500%$232/sqft |
Source: NorthstarMLS as distributed by MLS GRID #6700383 Report a problem | ||
| 4/13/2025 | Listed for sale | $959,000+779.8%$232/sqft |
Source: NorthstarMLS as distributed by MLS GRID #6700383 Report a problem | ||
| 6/15/2006 | Sold | $109,000$26/sqft |
Source: Public Record Report a problem | ||
Public tax history
| Year | Property taxes | Tax assessment |
|---|---|---|
| 2025 | $6,686 +38.7% | $490,000 -6.3% |
| 2024 | $4,822 +564.2% | $523,200 +32.2% |
| 2023 | $726 -86.8% | $395,700 -26.3% |
| 2022 | $5,520 +10.9% | $536,800 +41.4% |
| 2021 | $4,976 +4.8% | $379,500 +7.1% |
| 2020 | $4,748 +3.8% | $354,200 +12.1% |
| 2019 | $4,574 -0.1% | $316,100 -1% |
| 2018 | $4,578 +14.4% | $319,200 +3.7% |
| 2017 | $4,000 +14.5% | $307,800 |
| 2016 | $3,492 +20.7% | -- |
| 2015 | $2,894 | -- |
| 2014 | $2,894 | -- |
| 2013 | -- | -- |
| 2012 | -- | -- |
| 2011 | -- | -- |
| 2010 | -- | -- |
Find assessor info on the county website
Monthly payment
Est. payment
Payment breakdown
Explore the cost of this home by adjusting the details. Changes won't be saved.Climate risks
Neighborhood: 56353
Similar homes
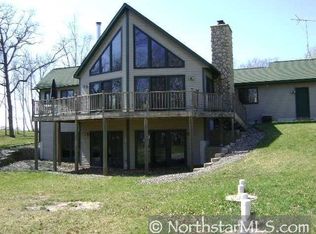
- $519,9003 bd2 ba2.1k sqft12221 85th Ave, Milaca, MN 56353For Sale
 MLS ID #7149504, Lisa A Sarazin, Edina Realty, Inc.. NorthstarMLS as distributed by MLS GRID
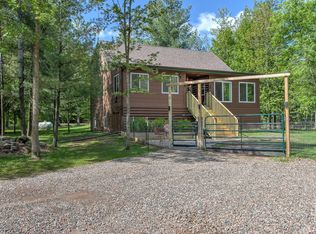
 - $500,0004 bd4 ba3k sqft9932 230th St, Milaca, MN 56353For Sale
 MLS ID #7133862, Marty G Ringham, Countryside Realty. NorthstarMLS as distributed by MLS GRID
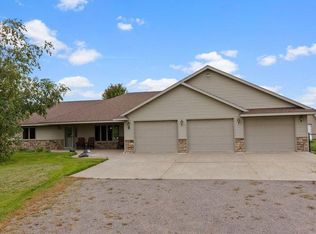
 - $499,9003 bd3 ba2.6k sqft14496 Green Meadow Rd, Milaca, MN 56353For Sale
 MLS ID #7132890, Timothy L Possin, United Country Real Estate Minnesota Properties. NorthstarMLS as distributed by MLS GRID
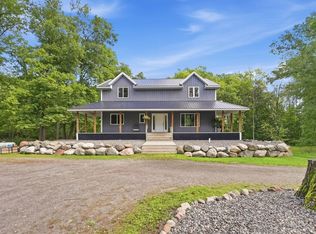
 - $629,0004 bd2 ba2.3k sqft19367 150th Ave, Milaca, MN 56353For Sale
 MLS ID #7095355, Paul J. Jackson, Hewitt Jackson Real Estate. NorthstarMLS as distributed by MLS GRID
 - $699,9003 bd2 ba2.5k sqft19334 105th Ave, Milaca, MN 56353For SaleMLS ID #7110766, Nichole Popko, RE/MAX Advantage Plus. NorthstarMLS as distributed by MLS GRID
- $505,0005 bd3 ba2.3k sqft19323 90th Ave, Milaca, MN 56353New ConstructionMLS ID #7108574, Allyson Novak, Princeton Realty. NorthstarMLS as distributed by MLS GRID
- $1,200,0004 bd4 ba5k sqft15788 145th St NE, Foley, MN 56329For SaleMLS ID #7058882, Brent Anderson, RE/MAX Results - Nisswa. NorthstarMLS as distributed by MLS GRID
- $750,0003 bd2 ba2.2k sqft1887 Dusty Ln, Mora, MN 55051For SaleMLS ID #7077707, Janel C. Orth, Coldwell Banker Realty. NorthstarMLS as distributed by MLS GRID
- $505,0005 bd3 ba2.3k sqft8695 90th Ave, Milaca, MN 56353New ConstructionMLS ID #7119738, Allyson Novak, Princeton Realty. NorthstarMLS as distributed by MLS GRID
- $725,0005 bd3 ba3.8k sqft6483 State Highway 95, Princeton, MN 55371For SaleMLS ID #7131307, Lonn Lineker, Compass Realty Group. NorthstarMLS as distributed by MLS GRID
- $499,0004 bd3 ba2.8k sqft9722 302nd Ave NW, Princeton, MN 55371For SaleMLS ID #7070286, Bobbi Jo Dinesen, Home Star Real Estate. NorthstarMLS as distributed by MLS GRID
- $529,9006 bd4 ba3.1k sqft29528 139th St NW, Princeton, MN 55371For SaleMLS ID #7148656, The DVC Team, eXp Realty. NorthstarMLS as distributed by MLS GRID
- $865,0003 bd3 ba2.8k sqft33276 Xenon Dr NW, Princeton, MN 55371For SaleMLS ID #7122401, Kristie L. Bernard, Keller Williams Integrity NW. NorthstarMLS as distributed by MLS GRID
- $700,0005 bd3 ba3k sqft3382 Highway 95 NW, Cambridge, MN 55008For SaleMLS ID #7145438, Jeffrey Rud, RE/MAX RESULTS. NorthstarMLS as distributed by MLS GRID
- $532,0003 bd2 ba3.3k sqft2094 220th Ave, Mora, MN 55051For SaleMLS ID #7131953, Wendy K Caswell, Aurora Group LLC. NorthstarMLS as distributed by MLS GRID
- $619,9003 bd2 ba2.4k sqft30601 144th St NW, Princeton, MN 55371For SaleMLS ID #7121102, Jamie E. Houle, AXEN Realty. NorthstarMLS as distributed by MLS GRID
- $689,9005 bd4 ba3.1k sqft12917 295th Ave NW, Princeton, MN 55371New ConstructionMLS ID #7129902, Gregory J Hammer, Compass. NorthstarMLS as distributed by MLS GRID
- $529,9003 bd3 ba2.4k sqft19629 Salmonson River Rd, Mora, MN 55051For SaleMLS ID #7131547, Bruno Simic, RE/MAX Results. NorthstarMLS as distributed by MLS GRID
- $485,0002 bd4 ba2.5k sqft905 Eldris Way, Mora, MN 55051For SaleMLS ID #7154029, Wendy K Caswell, Aurora Group LLC. NorthstarMLS as distributed by MLS GRID
