A meticulously maintained family home in Prime Chesterfield, nestled on a tranquil street in one of Chesterfield's most sought-after neighborhoods, this exceptional property presents a rare opportunity to secure a lifestyle of comfort, convenience, and community. Lovingly maintained and thoughtfully updated home, a blend of modern amenities and timeless charm. Situated within the prestigious, award-winning Parkway School District, the school offers convenient bus service to some of Missouri's most acclaimed middle and high schools. Manicured lawn and newer driveway lead to an exterior featuring durable, maintenance-free vinyl siding, soffits & the brand new roof installed in Sept 2025, ensuring years of worry-free upkeep with warmth and quality. A grand foyer introduces the home’s elegant character, where rich, beautiful hardwood flooring begins its graceful flow through the main living areas. practical living with connection, comfort & unparalleled convenience. The entire interior is bathed in a fresh, neutral palette, allowing your personal decor to shine while making every room feel bright, airy, and expansive. The formal living room, illuminated by natural light pouring through a newer, energy-efficient window, offers a versatile space for quiet relaxation or formal entertaining. The kitchen is a chef's delight, featuring an abundance of newer maple cabinets that provide ample storage for all your culinary needs. Gleaming quartz countertops offer a vast, durable, and non-porous surface for meal preparation, homework projects, and casual breakfasts. Brand new kitchen appliances are functional and beautiful. The continuity of the beautiful hardwood floors through this entire area enhances the sense of openness and flow. A wonderfully versatile and generous asset to this property is the fully finished basement. This expansive lower level effectively doubles your usable living space and can be tailored to your family's evolving needs. Envision it as a vibrant, dedicated playroom where children's imaginations can run wild without cluttering the main living areas. Alternatively, transform it into a state-of-the-art media room for cinematic movie nights, a productive and quiet home office, a dynamic teen hangout, or a well-equipped home gym. The possibilities are truly endless, providing the flexible square footage that growing families highly prize. Ascend to the upper level to discover the private quarters, designed for rest and rejuvenation. The four well-proportioned bedrooms include a comfortable primary suite and three additional bedrooms, each featuring brand-new, high-quality flooring that ensures comfort and a fresh start. These peaceful retreats are filled with natural light and offer ample closet space. The thoughtful bathroom updates combine to create a sense of daily luxury and easy maintenance. Updated light fixtures throughout the home add a final layer of contemporary elegance, illuminating the space with style and efficiency. Step outside to your own private backyard oasis and peace of mind. This expansive, park-like setting is perfect for every occasion, from watching children and pets play freely on the lush lawn to hosting summer barbecues and gatherings on the patio. An abundance of amenities right at your doorstep. The area boasts easy access to numerous community parks, playgrounds, and recreational facilities, providing endless opportunities for family fun and active living. The local public libraries and community centers offer enriching programs for all ages. For daily conveniences, you are just minutes away from a wide array of shopping centers, diverse dining options, and essential services. This house has both interior and exterior beauty, and is intelligently updated for long-term peace of mind and efficiency. High-efficiency furnace & a reliable water heater ensure year-round comfort and lower utility costs. Washer, dryer & refrigerator are included in AS-IS. Exceptional opportunity, Welcome home.
Closed
Zillow last checked:
Listing updated:
Bought with:
Payton J Blaylock, 2019012838
Real Broker LLC
Source: MARIS,MLS#: 25066301 Originating MLS: St. Louis Association of REALTORS
Originating MLS: St. Louis Association of REALTORSPrice history
| Date | Event | Price |
|---|---|---|
| 3/9/2026 | Sold | -- |
Source:  MARIS #25066301 Report a problem MARIS #25066301 Report a problem | ||
| 1/9/2026 | Pending sale | $489,000$139/sqft |
Source: MARIS #25066301 Report a problem | ||
| 12/1/2025 | Price change | $489,000-2%$139/sqft |
Source: MARIS #25066301 Report a problem | ||
| 10/13/2025 | Price change | $499,000-3.9%$142/sqft |
Source: MARIS #25066301 Report a problem | ||
| 10/3/2025 | Listed for sale | $519,000+88.7%$148/sqft |
Source: MARIS #25066301 Report a problem | ||
| 9/8/2017 | Sold | -- |
Source: MARIS #17061051 Report a problem | ||
| 8/16/2017 | Pending sale | $275,000$78/sqft |
Source: Eden Realty, LLC #17061051 Report a problem | ||
| 8/10/2017 | Listed for sale | $275,000$78/sqft |
Source: Eden Realty, LLC #17061051 Report a problem | ||
Nearby homes
- $437,2004 bd2 ba2k sqft15318 Appalachian Trl, Chesterfield, MO 63017Off Market
- $480,2004 bd2 ba3k sqft15332 Appalachian Trl, Chesterfield, MO 63017Off Market
- $478,4004 bd3 ba2.6k sqft1210 Beaver Creek Rd, Chesterfield, MO 63017Off Market
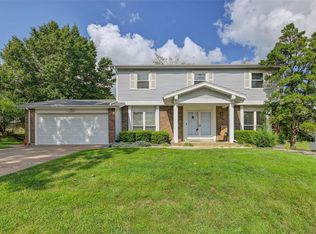
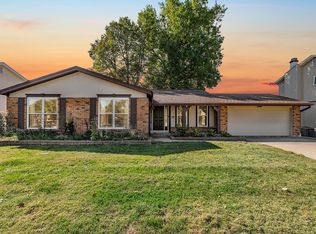
- $--4 bd3 ba2.4k sqft15314 Appalachian Trl, Chesterfield, MO 63017Sold
Get a cash offer in 3 minutes
Find out how much your home could sell for in as little as 3 minutes with a no-obligation cash offer.
Estimated market value
$489,400
