Welcome to this beautifully maintained 4-bedroom, 2.5-bathroom two-story home nestled in the desirable Stone Creek community of Winter Garden! Offering 1,852 sq. ft. of thoughtfully designed living space, this charming residence combines comfort, style, and functionality. As you step inside, you're greeted by a welcoming foyer with a staircase leading to the second level and a hallway to the side that connects to a convenient laundry room—complete with washer and dryer—and a stylish half bath, perfect for guests. Continue into the heart of the home, where an open-concept living and dining area is bathed in natural light, creating a warm and inviting atmosphere ideal for everyday living and entertaining. The adjacent kitchen is a true standout, featuring sleek white cabinetry, stainless steel appliances, generous storage space, and a cozy breakfast nook. Refinished wooden countertops add a rustic yet modern touch, and the food pantry with custom built-in shelving enhances both charm and functionality. Sliding glass doors off the kitchen nook lead to your private backyard retreat. The screened-in, covered patio offers tranquil views of a serene conservation area—perfect for enjoying your morning coffee or relaxing evenings outdoors. Upstairs, the home features a well-planned split-bedroom layout. The spacious primary suite boasts a large walk-in closet and a private ensuite bathroom. Just across the landing is an ideal space for a home office or guest room, with two additional bedrooms and a full bathroom located on the opposite side—perfect for family or visitors. Beautiful wood flooring extends throughout the entire home, adding warmth and elegance to every room. Additional Features & Recent Updates Include: • Fresh ceiling paint (2025) • New mulch and refreshed landscaping in the front yard (2025) Conveniently located near top-rated schools, a golf course, and with easy access to SR-429, this location offers seamless commutes to shopping, dining, and entertainment options. Plus, you’re just a short drive from world-renowned theme parks, downtown Orlando, the airport, and Florida’s stunning beaches. Don’t miss this opportunity to own a truly special home in one of Winter Garden’s most inviting communities—you’ll love calling this place home!
Sold for $447,000
$447,000
15324 BLACK LION WAY, WINTER GARDEN, FL 34787
4beds
1,852sqft
Single Family Residence
Built in 2003
4,531 Square Feet Lot
$445,200 Zestimate®
$241/sqft
$2,775 Estimated rent
Home value
$445,200
$405,000 - $490,000
$2,775/mo
Zestimate® history
Owner options
List your home for rent
$2,775/mo
Rent Zestimate®
Find your next renter with Zillow Rental Manager. Plus, with online applications, you can quickly screen prospective tenants – for free.
$2,775/mo
Rent Zestimate®
Refinance and save
$3,255/mo
Est. payment
Refinancing to a lower rate could help reduce your monthly payments and save thousands over the life of the loan.
$3,255/mo
Est. payment
Explore your selling options
Work with a Zillow partner agent
Leverage their expertise and Zillow's premium Showcase listings to get your home seen by more buyers.
Get startedList with your own agent
Get your home in front of millions of buyers by listing it on Zillow.
Learn how to do itSell it yourself
Take full control of how buyers see your home on Zillow by listing For Sale by Owner (FSBO).
List your homeWhat's special
Split-bedroom layoutCozy breakfast nookPrivate backyard retreatGenerous storage spaceSpacious primary suiteAdjacent kitchenBeautiful wood flooring
Zillow last checked:
Listing updated:
Listed by:
Mathew Kelly 407-796-2221,
TURN-KEY MOVES REALTY 407-796-2221
Bought with:
Sherett Salter, 3335755
CALL IT CLOSED INTL REALTY
Source: Stellar MLS,MLS#: O6314795 Originating MLS: Orlando Regional
Originating MLS: Orlando Regional
Facts & features
Interior
Bedrooms & bathrooms
- Bedrooms: 4
- Bathrooms: 3
- Full bathrooms: 2
- 1/2 bathrooms: 1
Primary bedroom
- Features: Walk-In Closet(s)
- Level: Second
Bedroom 2
- Features: Built-in Closet
- Level: Second
Bedroom 3
- Features: Walk-In Closet(s)
- Level: Second
Bedroom 4
- Features: Built-in Closet
- Level: Second
Primary bathroom
- Level: Second
Bathroom 2
- Level: Second
Bathroom 3
- Level: First
Dining room
- Level: First
Kitchen
- Level: First
Laundry
- Level: First
Living room
- Level: First
Heating
- Electric
Cooling
- Central Air
Appliances
- Included: Dishwasher, Disposal, Dryer, Freezer, Microwave, Range, Refrigerator, Washer
- Laundry: Inside, Laundry Room
Features
- Built-in Features, Ceiling Fan(s), Eating Space In Kitchen, Living Room/Dining Room Combo, Open Floorplan, Other, PrimaryBedroom Upstairs, Solid Wood Cabinets, Split Bedroom, Stone Counters, Thermostat, Walk-In Closet(s)
- Flooring: Ceramic Tile, Hardwood
- Doors: Sliding Doors
- Windows: Shades, Window Treatments
- Has fireplace: No
Interior area
- Total structure area: 2,302
- Total interior livable area: 1,852 sqft
Property
Parking
- Total spaces: 2
- Parking features: Driveway
- Attached garage spaces: 2
- Has uncovered spaces: Yes
Features
- Levels: Two
- Stories: 2
- Patio & porch: Covered, Patio, Screened
- Exterior features: Irrigation System, Lighting, Private Mailbox, Rain Gutters, Sidewalk
- Has view: Yes
- View description: Garden, Trees/Woods
Lot
- Size: 4,531 Square Feet
- Features: Conservation Area, Cul-De-Sac, Landscaped, Sidewalk, Street Dead-End
- Residential vegetation: Trees/Landscaped
Details
- Parcel number: 042327822821334
- Zoning: PUD
- Special conditions: None
Construction
Type & style
- Home type: SingleFamily
- Property subtype: Single Family Residence
Materials
- Block, Concrete, Stucco
- Foundation: Slab
- Roof: Shingle
Condition
- New construction: No
- Year built: 2003
Utilities & green energy
- Sewer: Public Sewer
- Water: Public
- Utilities for property: Cable Available, Electricity Available, Sewer Connected, Water Available
Community & HOA
Community
- Features: Park, Playground, Sidewalks
- Pet fee: $0 monthly
- Subdivision: STONE CRK
HOA
- Has HOA: Yes
- Services included: Maintenance Grounds, Other, Recreational Facilities, Security
- HOA fee: $46 monthly
- HOA name: Sentry Management/Lindsay Thigpan
- HOA phone: 407-788-6700
Location
- Region: Winter Garden
Financial & listing details
- Price per square foot: $241/sqft
- Tax assessed value: $419,761
- Annual tax amount: $3,937
- Date on market: 6/5/2025
- Cumulative days on market: 35 days
- Listing terms: Cash,Conventional,FHA,VA Loan
- Ownership: Fee Simple
- Total actual rent: 0
- Electric utility on property: Yes
- Road surface type: Paved, Asphalt
Price history
| Date | Event | Price |
|---|---|---|
| 9/5/2025 | Sold | $447,000-0.4%$241/sqft |
Source:  Stellar MLS #O6314795 Report a problem Stellar MLS #O6314795 Report a problem | ||
| 8/8/2025 | Pending sale | $448,900$242/sqft |
Source: Stellar MLS #O6314795 Report a problem | ||
| 7/31/2025 | Price change | $448,900-0.2%$242/sqft |
Source: Stellar MLS #O6314795 Report a problem | ||
| 7/11/2025 | Listed for sale | $449,900$243/sqft |
Source: Stellar MLS #O6314795 Report a problem | ||
| 6/25/2025 | Listing removed | $449,900$243/sqft |
Source: Stellar MLS #O6314795 Report a problem | ||
| 6/14/2025 | Pending sale | $449,900$243/sqft |
Source: Stellar MLS #O6314795 Report a problem | ||
| 6/5/2025 | Listed for sale | $449,900+84.4%$243/sqft |
Source: Stellar MLS #O6314795 Report a problem | ||
| 5/4/2017 | Sold | $244,000-0.4%$132/sqft |
Source: Public Record Report a problem | ||
| 3/30/2017 | Listed for sale | $244,900+63.3%$132/sqft |
Source: RE/MAX PROPERTIES SW INC. #O5500859 Report a problem | ||
| 11/1/2013 | Sold | $150,000-48.3%$81/sqft |
Source: Public Record Report a problem | ||
| 1/4/2006 | Sold | $290,000+82.2%$157/sqft |
Source: Public Record Report a problem | ||
| 3/19/2003 | Sold | $159,200$86/sqft |
Source: Public Record Report a problem | ||
Public tax history
| Year | Property taxes | Tax assessment |
|---|---|---|
| 2024 | $3,938 +3.6% | $262,006 +3% |
| 2023 | $3,800 +2.8% | $254,375 +3% |
| 2022 | $3,695 +2.1% | $246,966 +3% |
| 2021 | $3,618 +0.7% | $239,773 +1.4% |
| 2020 | $3,591 +3.1% | $236,463 +2.3% |
| 2019 | $3,483 +0.2% | $231,147 +1.9% |
| 2018 | $3,475 | $226,837 +9.5% |
| 2017 | $3,475 -8.3% | $207,158 +7.6% |
| 2016 | $3,791 +4.9% | $192,454 +9.3% |
| 2015 | $3,613 +13.7% | $176,018 +9.6% |
| 2014 | $3,179 +25.7% | $160,670 +25% |
| 2013 | $2,528 +10.5% | $128,534 +16.2% |
| 2012 | $2,288 -2.2% | $110,651 -2.2% |
| 2011 | $2,339 -5.9% | $113,083 -9.7% |
| 2010 | $2,487 | $125,247 -17.3% |
| 2009 | -- | $151,437 -36.8% |
| 2008 | $4,080 -6.4% | $239,715 -8% |
| 2007 | $4,356 -4.5% | $260,618 +6.1% |
| 2006 | $4,564 +55.6% | $245,721 +66.3% |
| 2005 | $2,934 +29.5% | $147,751 +7.3% |
| 2004 | $2,265 +218% | $137,722 +450.9% |
| 2003 | $712 | $25,000 |
Find assessor info on the county website
Neighborhood: 34787
Nearby homes
- $370,7003 bd2 ba1.2k sqft15318 Black Lion Way, Winter Garden, FL 34787Off Market
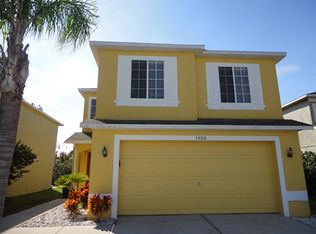
- $467,2003 bd2 ba2k sqft15330 Black Lion Way, Winter Garden, FL 34787Off Market
- $456,5004 bd2 ba1.8k sqft15336 Black Lion Way, Winter Garden, FL 34787Off Market

- $399,8003 bd3 ba1.5k sqft15312 Black Lion Way, Winter Garden, FL 34787Off Market
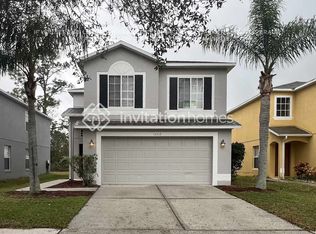
- $418,4003 bd3 ba1.6k sqft15256 Black Lion Way, Winter Garden, FL 34787Off Market
- $440,0003 bd3 ba2k sqft15306 Black Lion Way, Winter Garden, FL 34787Sold
- $470,0003 bd3 ba1.8k sqft1562 Loch Avich Rd, Winter Garden, FL 34787Sold
- $387,6003 bd2 ba1.3k sqft15286 Black Lion Way, Winter Garden, FL 34787Off Market
Nearby schools
GreatSchools rating
- 10/10Whispering Oak Elementary SchoolGrades: PK-5Distance: 0.4 mi
- 8/10SunRidge Middle SchoolGrades: 6-8Distance: 1.8 mi
- 7/10West Orange High SchoolGrades: 9-12Distance: 3.6 mi
Schools provided by the listing agent
- Elementary: Whispering Oak Elem
- Middle: SunRidge Middle
- High: West Orange High
Source: Stellar MLS. This data may not be complete. We recommend contacting the local school district to confirm school assignments for this home.
Get a cash offer in 3 minutes
Find out how much your home could sell for in as little as 3 minutes with a no-obligation cash offer.
Estimated market value
$445,200
Get a cash offer in 3 minutes
Find out how much your home could sell for in as little as 3 minutes with a no-obligation cash offer.
Estimated market value
$445,200
- Florida
- Orange County
- Winter Garden
- 34787
- 15324 BLACK LION WAY
Nearby cities
Nearby neighborhoods
Nearby zip codes
Other Winter Garden Topics
