Skip main navigation
Off market
Street View
  • $501,500

    15324 Gammon Green Walk, Midlothian, VA 23112

    3beds
    2,776sqft
    Townhouse
    Built in 2020
    -- sqft lot
    $501,500 Zestimate®
    $181/sqft
    $3,315 Estimated rent

    Home value

    $501,500

    $476,000 - $527,000

    $3,315/mo

    Zestimate® history
    Loading
    Loading...

    Owner options

    List your home for rent

    $3,315/mo

    Rent Zestimate®

    Find your next renter with Zillow Rental Manager. Plus, with online applications, you can quickly screen prospective tenants – for free.

    Learn more

    $3,315/mo

    Rent Zestimate®

    Refinance and save

    $3,333/mo

    Est. payment

    Refinancing to a lower rate could help reduce your monthly payments and save thousands over the life of the loan.

    See today's rates

    $3,333/mo

    Est. payment

    Explore your selling options

    Work with a Zillow partner agent

    Leverage their expertise and Zillow's premium Showcase listings to get your home seen by more buyers.

    Get started

    List with your own agent

    Get your home in front of millions of buyers by listing it on Zillow.

    Learn how to do it

    Sell it yourself

    Take full control of how buyers see your home on Zillow by listing For Sale by Owner (FSBO).

    List your home

    What's special

    READY NOW! *ELEVATOR INCLUDED! *Elevate Your Lifestyle at Jordan Crossing...Midlothian's Newest 55+ Luxury Townhome Community *Tucked Away Across From Cosby School and Only Minutes to Publix Grocery Store, Gas Station, Pharmacy, Restaurants & Conveniences *Community Clubhouse w/Gym and Gathering Room Coming Soon *You Won't Believe What's Standard in This Home! *Allura Cement Siding *Seamless Gutters *Double-Hung Vinyl Windows *Gas Tankless Water Heater *Interior Trim is Gorgeous: Coffered Ceiling in the Family Room, Wainscotting in the Dining Area, Tall Baseboards, Trim Surrounding All Windows & Doors *Welcome Station w/Built-in Bench For Coats & Bags Greets You In the Foyer *Elevator Serves All 3 Levels *Every Bedroom Has a Full Baths *Walk-In Closets In Every Bedroom w/Wooden Shelving (No Ventilated Shelving) *42" Cabinetry in the Kitchen w/Gas Cooking *LVP Flooring Throughout the Main Level *Primary Bathroom : Tile Flooring, Tiled Shower w/Rain Shower Head, Double Vanities *1st Floor Bedroom w/Full Bath or Perfect Home Office *Low Maintenance Outdoor Living: Lower Covered Concrete Patio Prepped for 3-Season Room + Upper Trex Decking w/Vinyl Privacy Walls *Ample Storage

    This property is not currently displayed as for sale or rent on Zillow. This may be different from what's on other websites or public sources.

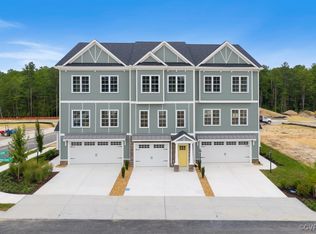
    Facts & features

    Interior

    Bedrooms & bathrooms
    • Bedrooms: 3
    • Bathrooms: 4
    • Full bathrooms: 3
    • 1/2 bathrooms: 1
    • Main level bathrooms: 1
    Heating
    • Heat pump, Gas
    Cooling
    • Central
    Appliances
    • Included: Dishwasher, Microwave
    Features
    • Pantry, Walk-In Closet(s), High Ceilings, Eat-in Kitchen, Countertops - Granite/Stone, 1st Floor Bedrm W/ Full Bath
    • Flooring: Tile, Carpet
    • Basement: Finished
    • Attic: Walk-In
    • Has fireplace: Yes
    • Fireplace features: Electric
    • Common walls with other units/homes: 2+ Common Walls
    Interior area
    • Structure area source: Per Builder
    • Total interior livable area: 2,776 sqft

    Property

    Parking
    • Total spaces: 1
    • Parking features: Garage - Attached
    Accessibility
    • Accessibility features: Elevator, Entry Level Accessible Full Bath
    Features
    • Patio & porch: Deck, Patio, Rear Porch
    • Exterior features: Cement / Concrete
    • Frontage length: 0.0000
    Details
    • Parcel number: 715673777300000
    • Zoning: RTH
    • Zoning description: RTH

    Construction

    Type & style
    • Home type: Townhouse
    • Architectural style: Craftsman, Custom
    Materials
    • Wood
    • Roof: Composition
    Condition
    • New Construction
    • Year built: 2020

    Utilities & green energy

    • Sewer: Public Sewer
    • Water: Public Water

    Community & HOA

    Community
    • Features: Fitness Center
    HOA
    • Has HOA: Yes
    • Amenities included: Association
    • Services included: Trash, Maintenance Structure, Limited Yard Maintenance
    • HOA fee: $179 monthly
    Location
    • Region: Midlothian

    Financial & listing details

    • Price per square foot: $181/sqft
    • Tax assessed value: $458,500
    • Annual tax amount: $4,081

    Price history

    DateEventPrice
    5/24/2021Sold$409,950$148/sqft
    Source: CVRMLS #2037246 Report a problem

    Public tax history

    YearProperty taxesTax assessment
    2025$4,081 -1.1%$458,500
    2024$4,127 +3.4%$458,500 +4.5%
    2023$3,991 +10.8%$438,600 +12%
    2022$3,603 +658.5%$391,600 -7.8%
    2021$475 +33.3%$424,500 +1032%
    2020$356 $37,500
    Find assessor info on the county website

    Neighborhood: 23112

    Nearby schools

    GreatSchools rating
    Schools provided by the listing agent
    • Elementary: Woolridge
    • Middle: Tomahawk Creek
    • High: Cosby

    Source: The MLS. This data may not be complete. We recommend contacting the local school district to confirm school assignments for this home.

    Get a cash offer in 3 minutes
    Find out how much your home could sell for in as little as 3 minutes with a no-obligation cash offer.
    Estimated market value
    $501,500
    Get a cash offer in 3 minutes
    Find out how much your home could sell for in as little as 3 minutes with a no-obligation cash offer.
    Estimated market value
    $501,500