Skip main navigation
Closed
  • $299,900

    15324 James Dr, Oak Forest, IL 60452

    4beds
    1,800sqft
    Single Family Residence
    Built in 1969
    6,640 Square Feet Lot
    $356,500 Zestimate®
    $167/sqft
    $3,157 Estimated rent

    Home value

    $356,500

    $339,000 - $374,000

    $3,157/mo

    Zestimate® history
    Loading
    Loading...

    Owner options

    List your home for rent

    $3,157/mo

    Rent Zestimate®

    Find your next renter with Zillow Rental Manager. Plus, with online applications, you can quickly screen prospective tenants – for free.

    Learn more

    $3,157/mo

    Rent Zestimate®

    Refinance and save

    $2,129/mo

    Est. payment

    Refinancing to a lower rate could help reduce your monthly payments and save thousands over the life of the loan.

    See today's rates

    $2,129/mo

    Est. payment

    Explore your selling options

    Work with a Zillow partner agent

    Leverage their expertise and Zillow's premium Showcase listings to get your home seen by more buyers.

    Get started

    List with your own agent

    Get your home in front of millions of buyers by listing it on Zillow.

    Learn how to do it

    Sell it yourself

    Take full control of how buyers see your home on Zillow by listing For Sale by Owner (FSBO).

    List your home

    What's special

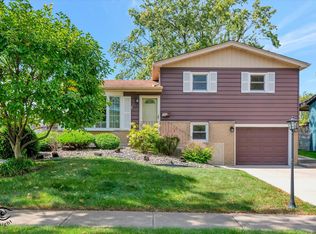
    NEW ROOF AND GUTTERS, JULY 2024 **Updated Raised Ranch with Above-Ground Pool in Oak Forest** Welcome home to this beautifully updated raised ranch in the heart of Oak Forest. This spacious home features 4 bedrooms and 2 full bathrooms, offering ample space for comfortable living. As you step inside, you'll be greeted by the newer LVP flooring that flows throughout the entire house, along with new doors creating a seamless and modern look. The main level boasts a bright and airy living area, perfect for relaxing or entertaining guests. The kitchen was thoughtfully designed with updated appliances and plenty of counter space for meal preparation. The adjacent dining area is ideal for family meals or gatherings with friends. The home's four bedrooms provide plenty of space for a growing family or guests, with 3 bedrooms on the main level and 1 bedroom on the lower level. Updated bathroom on main features a new vanity and marble counter top installed in 2023, ensuring both style and functionality. Outside, the fully fenced-in yard offers privacy and a safe space for children or pets to play. The home also features a newer water heater, replaced within the past 8 years, providing peace of mind for years to come. Conveniently located within walking distance to the park district, village hall, fire department, schools, and park, this home offers the perfect blend of comfort and convenience. Don't miss your chance to make this house your home! Contact listing agent for additional details or to schedule a showing.

    Zillow last checked:

    Listing updated:

    Listed by:

    Jessica Burtch 708-516-4787,

    Realtopia Real Estate Inc

    Bought with:

    Andres Garibay

    Kale Realty

    Source: MRED as distributed by MLS GRID,MLS#: 12108798MLS Logo

    Facts & features

    Interior

    Bedrooms & bathrooms
    • Bedrooms: 4
    • Bathrooms: 2
    • Full bathrooms: 2
    Rooms
    • Room types: No additional rooms
    Primary bedroom
    • Level: Main
    • Area: 126 Square Feet
    • Dimensions: 14X9
    Bedroom 2
    • Level: Main
    • Area: 108 Square Feet
    • Dimensions: 9X12
    Bedroom 3
    • Level: Main
    • Area: 81 Square Feet
    • Dimensions: 9X9
    Bedroom 4
    • Level: Lower
    • Area: 198 Square Feet
    • Dimensions: 11X18
    Dining room
    • Features: Flooring (Vinyl)
    • Level: Main
    • Area: 90 Square Feet
    • Dimensions: 9X10
    Family room
    • Features: Flooring (Vinyl), Window Treatments (Blinds)
    • Level: Lower
    • Area: 252 Square Feet
    • Dimensions: 12X21
    Kitchen
    • Features: Flooring (Vinyl)
    • Level: Main
    • Area: 99 Square Feet
    • Dimensions: 11X9
    Laundry
    • Level: Lower
    • Area: 80 Square Feet
    • Dimensions: 8X10
    Living room
    • Features: Flooring (Vinyl), Window Treatments (Blinds)
    • Level: Main
    • Area: 144 Square Feet
    • Dimensions: 12X12
    Heating
    • Natural Gas, Electric
    Cooling
    • Central Air
    Appliances
    • Laundry: Gas Dryer Hookup, In Unit
    Features
    • Windows: Screens
    • Basement: Finished,Full
    • Attic: Pull Down Stair,Unfinished
    • Number of fireplaces: 1
    • Fireplace features: Wood Burning, Basement
    Interior area
    • Total structure area: 0
    • Total interior livable area: 1,800 sqft

    Property

    Parking
    • Total spaces: 4
    • Parking features: Concrete, Off Street, Driveway, On Site
    • Has uncovered spaces: Yes
    Accessibility
    • Accessibility features: No Disability Access
    Features
    • Patio & porch: Deck, Patio, Screened
    • Pool features: Above Ground
    • Fencing: Fenced
    Lot
    • Size: 6,640 Square Feet
    • Dimensions: 111.8X59.4
    • Features: Mature Trees
    Details
    • Additional structures: Shed(s)
    • Parcel number: 28172240200000
    • Special conditions: List Broker Must Accompany

    Construction

    Type & style
    • Home type: SingleFamily
    • Property subtype: Single Family Residence
    Materials
    • Vinyl Siding
    • Foundation: Concrete Perimeter
    • Roof: Asphalt
    Condition
    • New construction: No
    • Year built: 1969

    Utilities & green energy

    • Electric: Circuit Breakers
    • Sewer: Public Sewer
    • Water: Lake Michigan

    Community & HOA

    Community
    • Features: Park, Curbs, Sidewalks, Street Lights, Street Paved
    HOA
    • Services included: None
    Location
    • Region: Oak Forest

    Financial & listing details

    • Price per square foot: $167/sqft
    • Tax assessed value: $230,000
    • Annual tax amount: $6,087
    • Date on market: 7/11/2024
    • Listing terms: FHA
    • Ownership: Fee Simple

    Price history

    DateEventPrice
    8/14/2024Sold$299,900$167/sqft
    Source: MRED as distributed by MLS GRID #12108798 Report a problem
    7/16/2024Contingent$299,900$167/sqft
    Source: MRED as distributed by MLS GRID #12108798 Report a problem
    7/11/2024Listed for sale$299,900+5.2%$167/sqft
    Source: MRED as distributed by MLS GRID #12108798 Report a problem
    7/11/2024Listing removed--
    Source: MRED as distributed by MLS GRID #12054814 Report a problem
    6/2/2024Contingent$285,000$158/sqft
    Source: MRED as distributed by MLS GRID #12054814 Report a problem
    5/31/2024Listed for sale$285,000$158/sqft
    Source: MRED as distributed by MLS GRID #12054814 Report a problem
    5/26/2024Contingent$285,000$158/sqft
    Source: MRED as distributed by MLS GRID #12054814 Report a problem
    5/23/2024Listed for sale$285,000+96.6%$158/sqft
    Source: MRED as distributed by MLS GRID #12054814 Report a problem
    4/30/2015Sold$145,000+4.3%$81/sqft
    Source: MRED as distributed by MLS GRID #08789324 Report a problem
    3/21/2015Pending sale$139,000$77/sqft
    Source: Coldwell Banker Residential Brokerage - Orland Park #08789324 Report a problem
    2/14/2015Listed for sale$139,000$77/sqft
    Source: Coldwell Banker Residential Brokerage - Orland Park #08789324 Report a problem
    12/21/2014Pending sale$139,000$77/sqft
    Source: Coldwell Banker Residential Brokerage - Orland Park #08789324 Report a problem
    11/21/2014Price change$139,000-4.8%$77/sqft
    Source: Coldwell Banker Residential Brokerage - Orland Park #08789324 Report a problem
    10/10/2014Price change$146,000-4.8%$81/sqft
    Source: Coldwell Banker Residential Brokerage - Orland Park #08749322 Report a problem
    8/2/2014Price change$153,400-3.2%$85/sqft
    Source: Coldwell Banker Residential Brokerage - Orland Park #08617328 Report a problem
    7/3/2014Price change$158,400-3.1%$88/sqft
    Source: Coldwell Banker Residential Brokerage - Orland Park #08617328 Report a problem
    6/10/2014Price change$163,400-5.8%$91/sqft
    Source: Coldwell Banker Residential Brokerage - Orland Park #08617328 Report a problem
    5/17/2014Listed for sale$173,400+34.9%$96/sqft
    Source: Coldwell Banker Residential Real Estate LLC. #08617328 Report a problem
    7/2/1998Sold$128,500$71/sqft
    Source: Public Record Report a problem

    Public tax history

    YearProperty taxesTax assessment
    2024-- $23,000
    2023$6,159 +1.2%$23,000 +28.4%
    2022$6,087 +1.9%$17,917
    2021$5,973 +2.4%$17,917
    2020$5,833 +12.4%$17,917 +9.8%
    2019$5,189 +1.8%$16,311
    2018$5,099 -0.8%$16,311
    2017$5,140 -0.2%$16,311 +8.5%
    2016$5,152 +3.5%$15,035
    2015$4,978 +2.5%$15,035
    2014$4,854 -8.2%$15,035 -15.4%
    2013$5,288 +3.2%$17,778
    2012$5,123 +3.8%$17,778
    2011$4,933 +11.7%$17,778 -16.3%
    2010$4,417 +11.2%$21,242
    2009$3,973 +6.4%$21,242 -5%
    2008$3,734 +0.9%$22,359 +17.2%
    2007$3,700 +3.1%$19,071
    2006$3,588 +10.6%$19,071
    2005$3,245 -1.7%$19,071 +31.6%
    2004$3,300 -9.5%$14,497
    2003$3,648 +4.3%$14,497
    2002$3,499 +24.9%$14,497 +8.6%
    2001$2,802 +2.2%$13,352
    2000$2,742 -2.8%$13,352
    1999$2,823 $13,352
    Find assessor info on the county website

    Neighborhood: 60452

    Nearby schools

    GreatSchools rating
    Schools provided by the listing agent
    • District: 142

    Source: MRED as distributed by MLS GRID. This data may not be complete. We recommend contacting the local school district to confirm school assignments for this home.

    Get a cash offer in 3 minutes
    Find out how much your home could sell for in as little as 3 minutes with a no-obligation cash offer.
    Estimated market value
    $356,500
    Get a cash offer in 3 minutes
    Find out how much your home could sell for in as little as 3 minutes with a no-obligation cash offer.
    Estimated market value
    $356,500