Prepare to be impressed by this rare find in Ashburn Sound in West Orland Park. A lovely family home that has been meticulously maintained and thoughtfully updated by the original owners. Extensively upgraded during construction starting with the location on a premium lot, with no neighbors behind, and views of open space and a pond. The custom floor plan includes a coveted sunroom off the kitchen and an office tucked away off the landing, halfway between the first and second floors of the home. Underneath the office, find w a convenient crawl space, offering accessible storage on the main level of the home. Boasting 3,500 SF of luxurious living, this home exudes timeless elegance and functionality. Volume and architectural ceilings, arched doorways, custom millwork, six panel doors and an amazing floorplan make for a rare find. Striking curb appeal greets you with paver sidewalks leading to a covered front porch and newer front door. Enter the foyer to find a formal living room and dining room, arched doorways and recently refinished hardwood floors. The living room features a ten-foot decorative ceiling, while the dining room has a bay window and an arched doorway leading to a stunning chef's kitchen with granite counters, travertine backsplash, built-in stainless-steel appliances, walk-in pantry, and a bayed eating area. From the kitchen prep area, enjoy panoramic views of green space and a pond from the many windows of the sunroom and breakfast room. Step into the family room with its tray ceiling and cozy fireplace that is flanked by custom built ins. A sunny window seat with plantation shutters lets in just the right amount of sunlight. Also on this level, you will find a functional walk-in pantry while the laundry room has ample cabinets, a sink, closet and an access door to the backyard. Rounding out the main level is an updated powder room. The staircase leads you to the expansive second floor, but halfway up, off the landing, you will find the office with double French doors, a vaulted ceiling and a solid walnut floor. Underneath the office is an easily accessible storage area with convenient access from the foyer. Head on up the stairs where the primary suite awaits with its walk-in closet, and a spa-like ensuite with a whirlpool tub, private water closet and shower, and dual vanity, all beautifully updated. Three additional generously sized bedrooms and updated hall bath round out this level. The full basement offers an additional 1,700 SF of finished living space with a rec room, game room, bar, flex area, a full bath and lots of storage. Outdoors, enjoy the professionally landscaped and private yard. New roof, gutters and gutter guards were installed in 2024. Dual HVAC system was replaced in 2019. Front door new in 2014, A laundry chute in the hall bath upstairs and a central vac make daily chores a breeze. During construction, additional insulation was added to the exterior walls, making the home energy efficient. A side load 3.5 car garage with two 8-foot high doors can handle oversize vehicles. Abundant storage in the garage in the custom California closets.or a pull-down staircase gives option for additional storage in the attic. Walking distance to Metra and Centennial Park with miles of trails and amenities, nothing to do but move in and enjoy.
Closed
$775,000
15324 Jillian Rd, Orland Park, IL 60467
4beds
3,500sqft
Single Family Residence
Built in 1992
0.27 Acres Lot
$848,300 Zestimate®
$221/sqft
$5,503 Estimated rent
Home value
$848,300
$797,000 - $916,000
$5,503/mo
Zestimate® history
Owner options
List your home for rent
$5,503/mo
Rent Zestimate®
Find your next renter with Zillow Rental Manager. Plus, with online applications, you can quickly screen prospective tenants – for free.
$5,503/mo
Rent Zestimate®
Refinance and save
$5,832/mo
Est. payment
Refinancing to a lower rate could help reduce your monthly payments and save thousands over the life of the loan.
$5,832/mo
Est. payment
Explore your selling options
Work with a Zillow partner agent
Leverage their expertise and Zillow's premium Showcase listings to get your home seen by more buyers.
Get startedList with your own agent
Get your home in front of millions of buyers by listing it on Zillow.
Learn how to do itSell it yourself
Take full control of how buyers see your home on Zillow by listing For Sale by Owner (FSBO).
List your homeWhat's special
Cozy fireplacePanoramic viewsPrimary suitePaver sidewalksFlex areaWalk-in pantryStriking curb appeal
Zillow last checked:
Listing updated:
Listed by:
Anne Lebert 708-692-1599,
Century 21 Circle
Bought with:
Saleh Abdeljalil
Guidance Realty
Source: MRED as distributed by MLS GRID,MLS#: 12306500
Facts & features
Interior
Bedrooms & bathrooms
- Bedrooms: 4
- Bathrooms: 4
- Full bathrooms: 3
- 1/2 bathrooms: 1
Rooms
- Room types: Breakfast Room, Office, Recreation Room, Game Room, Exercise Room, Heated Sun Room, Storage
Primary bedroom
- Features: Flooring (Carpet), Window Treatments (Blinds, Window Treatments), Bathroom (Full, Double Sink, Whirlpool & Sep Shwr)
- Level: Second
- Area: 320 Square Feet
- Dimensions: 16X20
Bedroom 2
- Features: Flooring (Carpet), Window Treatments (Blinds)
- Level: Second
- Area: 180 Square Feet
- Dimensions: 12X15
Bedroom 3
- Features: Flooring (Carpet), Window Treatments (Blinds)
- Level: Second
- Area: 168 Square Feet
- Dimensions: 12X14
Bedroom 4
- Features: Flooring (Carpet), Window Treatments (Blinds)
- Level: Second
- Area: 168 Square Feet
- Dimensions: 12X14
Bar entertainment
- Features: Flooring (Hardwood)
- Level: Basement
- Area: 330 Square Feet
- Dimensions: 15X22
Breakfast room
- Features: Flooring (Hardwood), Window Treatments (Blinds)
- Level: Main
- Area: 130 Square Feet
- Dimensions: 10X13
Dining room
- Features: Flooring (Hardwood), Window Treatments (Blinds, Curtains/Drapes)
- Level: Main
- Area: 168 Square Feet
- Dimensions: 12X14
Exercise room
- Features: Flooring (Carpet)
- Level: Basement
- Area: 160 Square Feet
- Dimensions: 10X16
Family room
- Features: Flooring (Carpet), Window Treatments (Plantation Shutters)
- Level: Main
- Area: 340 Square Feet
- Dimensions: 17X20
Game room
- Features: Flooring (Carpet)
- Level: Basement
- Area: 420 Square Feet
- Dimensions: 20X21
Other
- Features: Window Treatments (Blinds)
- Level: Main
- Area: 176 Square Feet
- Dimensions: 11X16
Kitchen
- Features: Kitchen (Eating Area-Breakfast Bar, Eating Area-Table Space, Island, Pantry-Walk-in, Breakfast Room, Custom Cabinetry, Granite Counters, Updated Kitchen), Flooring (Hardwood)
- Level: Main
- Area: 240 Square Feet
- Dimensions: 15X16
Laundry
- Features: Flooring (Ceramic Tile)
- Level: Main
- Area: 60 Square Feet
- Dimensions: 6X10
Living room
- Features: Flooring (Carpet), Window Treatments (Curtains/Drapes)
- Level: Main
- Area: 168 Square Feet
- Dimensions: 12X14
Office
- Features: Flooring (Hardwood), Window Treatments (Blinds)
- Level: Second
- Area: 132 Square Feet
- Dimensions: 11X12
Recreation room
- Features: Flooring (Carpet), Window Treatments (Blinds)
- Level: Basement
- Area: 612 Square Feet
- Dimensions: 18X34
Storage
- Features: Flooring (Other)
- Level: Basement
- Area: 270 Square Feet
- Dimensions: 15X18
Heating
- Natural Gas, Forced Air
Cooling
- Central Air
Appliances
- Included: Range, Microwave, Dishwasher, High End Refrigerator, Washer, Dryer, Disposal, Stainless Steel Appliance(s), Wine Refrigerator, Multiple Water Heaters, Gas Water Heater
- Laundry: Main Level, Gas Dryer Hookup, In Unit, Laundry Chute, Sink
Features
- Cathedral Ceiling(s), Wet Bar, Built-in Features, Walk-In Closet(s), High Ceilings, Open Floorplan, Special Millwork, Granite Counters, Separate Dining Room, Pantry
- Flooring: Hardwood, Laminate, Carpet
- Windows: Screens, Skylight(s), Drapes
- Basement: Finished,Rec/Family Area,Storage Space,Full
- Attic: Pull Down Stair,Unfinished
- Number of fireplaces: 1
- Fireplace features: Attached Fireplace Doors/Screen, Gas Log, Gas Starter, Family Room
Interior area
- Total structure area: 5,476
- Total interior livable area: 3,500 sqft
- Finished area below ground: 1,750
Property
Parking
- Total spaces: 3.5
- Parking features: Brick Driveway, Garage Door Opener, Garage, On Site, Garage Owned, Attached
- Attached garage spaces: 3.5
- Has uncovered spaces: Yes
Accessibility
- Accessibility features: No Disability Access
Features
- Stories: 2
- Patio & porch: Patio, Porch
- Has view: Yes
- View description: Water
- Has water view: Yes
- Water view: Water
Lot
- Size: 0.27 Acres
- Dimensions: 90 X 136
- Features: Landscaped, Backs to Open Grnd, Views
Details
- Parcel number: 27171070060000
- Special conditions: List Broker Must Accompany
- Other equipment: Central Vacuum, Ceiling Fan(s), Sump Pump, Sprinkler-Lawn
Construction
Type & style
- Home type: SingleFamily
- Architectural style: Traditional
- Property subtype: Single Family Residence
Materials
- Brick, Cedar
- Foundation: Concrete Perimeter
- Roof: Asphalt
Condition
- New construction: No
- Year built: 1992
Details
- Builder model: CUSTOM TWO STORY
Utilities & green energy
- Electric: Circuit Breakers
- Sewer: Public Sewer
- Water: Lake Michigan
Community & HOA
Community
- Features: Curbs, Sidewalks, Street Lights, Street Paved
- Security: Carbon Monoxide Detector(s)
- Subdivision: Ashburn Sound
HOA
- Has HOA: Yes
- Services included: Other
- HOA fee: $350 annually
Location
- Region: Orland Park
Financial & listing details
- Price per square foot: $221/sqft
- Tax assessed value: $601,570
- Annual tax amount: $14,523
- Date on market: 3/13/2025
- Listing terms: Conventional
- Ownership: Fee Simple w/ HO Assn.
Price history
| Date | Event | Price |
|---|---|---|
| 5/13/2025 | Sold | $775,000$221/sqft |
Source:  MRED as distributed by MLS GRID #12306500 Report a problem MRED as distributed by MLS GRID #12306500 Report a problem | ||
| 3/25/2025 | Contingent | $775,000$221/sqft |
Source: MRED as distributed by MLS GRID #12306500 Report a problem | ||
| 3/13/2025 | Listed for sale | $775,000$221/sqft |
Source: MRED as distributed by MLS GRID #12306500 Report a problem | ||
Public tax history
| Year | Property taxes | Tax assessment |
|---|---|---|
| 2024 | $13,943 -4% | $60,157 -6% |
| 2023 | $14,523 +43.6% | $63,999 +60.3% |
| 2022 | $10,115 +3% | $39,921 |
| 2021 | $9,815 -9.3% | $39,921 -4.9% |
| 2020 | $10,823 -5.1% | $41,970 -6.7% |
| 2019 | $11,408 +2.8% | $44,992 |
| 2018 | $11,094 +2.2% | $44,992 |
| 2017 | $10,859 +10.3% | $44,992 +19.1% |
| 2016 | $9,844 +1.3% | $37,777 |
| 2015 | $9,715 -8.8% | $37,777 -9.4% |
| 2014 | $10,653 -0.9% | $41,697 -6.4% |
| 2013 | $10,749 -0.2% | $44,566 |
| 2012 | $10,774 -0.1% | $44,566 -3.3% |
| 2011 | $10,789 -5.6% | $46,108 -17.3% |
| 2010 | $11,428 +5.2% | $55,754 |
| 2009 | $10,860 +9.9% | $55,754 -6.8% |
| 2008 | $9,883 +13.1% | $59,844 +22% |
| 2007 | $8,738 +2.1% | $49,053 |
| 2006 | $8,562 -1.6% | $49,053 |
| 2005 | $8,698 +5.1% | $49,053 +22.9% |
| 2004 | $8,277 +8.3% | $39,913 |
| 2003 | $7,646 +2.8% | $39,913 |
| 2002 | $7,441 +7.9% | $39,913 +8.2% |
| 2001 | $6,896 -0.3% | $36,891 |
| 2000 | $6,916 +0.8% | $36,891 -1.6% |
| 1999 | $6,862 | $37,504 |
Find assessor info on the county website
Neighborhood: 60467
Nearby homes
- $684,8003 bd2 ba2.8k sqft15334 Jillian Rd, Orland Park, IL 60467Off Market
- $1,025,6006 bd6 ba4.1k sqft15320 Jillian Ct, Orland Park, IL 60467Off Market
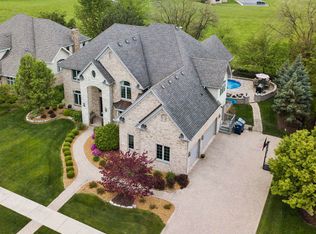
- $961,9005 bd3 ba4.4k sqft15344 Jillian Rd, Orland Park, IL 60467Off Market
- $914,8006 bd4 ba4.6k sqft15316 Jillian Ct, Orland Park, IL 60467Off Market
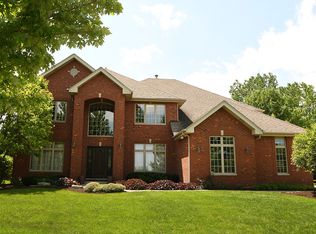
- $783,0004 bd5 ba3.9k sqft15335 Jillian Rd, Orland Park, IL 60467Off Market
- $924,8004 bd3 ba4.5k sqft15321 Jillian Ct, Orland Park, IL 60467Off Market
- $699,5004 bd3 ba3.3k sqft15345 Jillian Rd, Orland Park, IL 60467Off Market
- $730,1005 bd2 ba3.1k sqft15354 Jillian Rd, Orland Park, IL 60467Off Market
Nearby schools
GreatSchools rating
- 7/10Meadow Ridge SchoolGrades: 3-5Distance: 0.7 mi
- 8/10Century Junior High SchoolGrades: 6-8Distance: 0.7 mi
- 10/10Carl Sandburg High SchoolGrades: 9-12Distance: 3.3 mi
Schools provided by the listing agent
- Elementary: Meadow Ridge School
- Middle: Century Junior High School
- High: Carl Sandburg High School
- District: 135
Source: MRED as distributed by MLS GRID. This data may not be complete. We recommend contacting the local school district to confirm school assignments for this home.
Get a cash offer in 3 minutes
Find out how much your home could sell for in as little as 3 minutes with a no-obligation cash offer.
Estimated market value
$848,300
Get a cash offer in 3 minutes
Find out how much your home could sell for in as little as 3 minutes with a no-obligation cash offer.
Estimated market value
$848,300
- Illinois
- Cook County
- Orland Park
- 60467
- 15324 Jillian Rd
Nearby cities
Nearby neighborhoods
Nearby zip codes
Other Orland Park Topics
