**HIGHEST/BEST OFFERS due by Sunday 6/22/2025 by 7:00 PM. Enjoy this tranquil retreat-feel peaceful setting with serene views and 143’ of lake shore frontage on beautiful non recreational Lake Rose. This special 2 story walk-out style home boasts nice wooded views with plenty of wildlife, spectacular seasonal foliage colors and varying lake views from all 3 levels of the home. An absolute prime location...not far from the city of Minnetonka’s popular Glen Lake area for shops, restaurants and conveniences; as well as within close proximity to city parks, Glen Lake Golf, highway access and within <20 min of downtown Mpls. Special home features include the main floor quintessential and coveted Minnesota Four Season Porch with adjoining deck and flow to the beautiful kitchen – all perfectly situated for entertaining, a convenient Main Floor laundry/mudroom, 2nd family room and dining area which all happen to also boast beautiful lake views. This home checks many of the boxes with 4 upper level bedrooms (including the Primary Bedroom Suite with lake views), full hallway bathroom and nice sized closets for the year of the home; along with a 5th bedroom and ¾ bathroom in the lower level - perfect for a guest stay or as a Flex Room. The Sellers have done some bigger home improvements (see attached list) that include a newer Roof ’22, HVAC ’19, exterior painting, new decking, all new interior painting throughout and many popcorn ceilings were smoothed throughout the home, newer appliances, new doors, hardware, new electrical panel, landscaping/garden work and enhancements and more! A future possible buyer equity add could be to possibly convert the Main Floor Family room into a Primary Bedroom Suite as it adjoins the laundry for plumbing access to expand into a bath suite. The lower level bedroom, kitchenette, bath and walk-out lower door could lend well as a future rental opp with slight modifications. A prior owner installed Anderson brand replacement windows throughout the home (except the main floor family room). Although located in the award winning Hopkins School District, this home is also close to the Minnetonka Schools boundary area so buyers will need to inquire with the District Service Center for open enrollment as an additional opportunity.
Closed
$829,000
15324 Lake Rose Ln, Minnetonka, MN 55345
5beds
3,652sqft
Single Family Residence
Built in 1978
0.5 Acres Lot
$829,700 Zestimate®
$227/sqft
$4,956 Estimated rent
Home value
$829,700
$763,000 - $904,000
$4,956/mo
Zestimate® history
Owner options
List your home for rent
$4,956/mo
Rent Zestimate®
Find your next renter with Zillow Rental Manager. Plus, with online applications, you can quickly screen prospective tenants – for free.
$4,956/mo
Rent Zestimate®
Refinance and save
$5,259/mo
Est. payment
Refinancing to a lower rate could help reduce your monthly payments and save thousands over the life of the loan.
$5,259/mo
Est. payment
Explore your selling options
Work with a Zillow partner agent
Leverage their expertise and Zillow's premium Showcase listings to get your home seen by more buyers.
Get startedList with your own agent
Get your home in front of millions of buyers by listing it on Zillow.
Learn how to do itSell it yourself
Take full control of how buyers see your home on Zillow by listing For Sale by Owner (FSBO).
List your homeWhat's special
Serene viewsPlenty of wildlifeVarying lake viewsTranquil retreat-feel peaceful settingBeautiful kitchenDining areaNice wooded views
Zillow last checked:
Listing updated:
Listed by:
Darlene M Arndt 612-202-5917,
Coldwell Banker Realty
Bought with:
Christine Westlund
Edina Realty, Inc.
Source: NorthstarMLS as distributed by MLS GRID,MLS#: 6735555
Facts & features
Interior
Bedrooms & bathrooms
- Bedrooms: 5
- Bathrooms: 4
- Full bathrooms: 1
- 3/4 bathrooms: 2
- 1/2 bathrooms: 1
Bedroom
- Level: Upper
- Area: 155.54 Square Feet
- Dimensions: 14 X 11.11
Bedroom 2
- Level: Upper
- Area: 134.2 Square Feet
- Dimensions: 12.2 X 11
Bedroom 3
- Level: Upper
- Area: 128.1 Square Feet
- Dimensions: 12.2 X 10.5
Bedroom 4
- Level: Upper
- Area: 100.88 Square Feet
- Dimensions: 10.4 X 9.7
Bedroom 5
- Level: Lower
- Area: 134.16 Square Feet
- Dimensions: 12.9 X 10.4
Other
- Level: Lower
- Area: 510.64 Square Feet
- Dimensions: 49.1 X 10.4
Dining room
- Level: Main
- Area: 116.66 Square Feet
- Dimensions: 11.11 X 10.5
Family room
- Level: Main
- Area: 309.4 Square Feet
- Dimensions: 23.8 X 13
Other
- Level: Main
- Area: 226.32 Square Feet
- Dimensions: 18.4 X 12.3
Kitchen
- Level: Main
- Area: 196.65 Square Feet
- Dimensions: 17.7 X 11.11
Laundry
- Level: Main
- Area: 103.68 Square Feet
- Dimensions: 10.8 X 9.6
Living room
- Level: Main
- Area: 250.34 Square Feet
- Dimensions: 19.11 X 13.1
Storage
- Level: Lower
- Area: 307.23 Square Feet
- Dimensions: 23.10 X 13.3
Heating
- Forced Air
Cooling
- Central Air
Appliances
- Included: Air-To-Air Exchanger, Chandelier, Cooktop, Dishwasher, Disposal, Dryer, Exhaust Fan, Humidifier, Gas Water Heater, Water Osmosis System, Microwave, Refrigerator, Stainless Steel Appliance(s), Wall Oven, Washer, Water Softener Owned, Wine Cooler
- Laundry: Electric Dryer Hookup, Laundry Room, Main Level, Sink, Washer Hookup
Features
- Basement: Block,Daylight,Egress Window(s),Finished,Full,Partially Finished,Storage Space,Tile Shower,Walk-Out Access
- Number of fireplaces: 2
- Fireplace features: Amusement Room, Brick, Family Room, Gas, Living Room
Interior area
- Total structure area: 3,652
- Total interior livable area: 3,652 sqft
- Finished area above ground: 2,485
- Finished area below ground: 1,167
Property
Parking
- Total spaces: 3
- Parking features: Attached, Asphalt, Garage Door Opener
- Attached garage spaces: 3
- Has uncovered spaces: Yes
Accessibility
- Accessibility features: None
Features
- Levels: Two
- Stories: 2
- Patio & porch: Covered, Deck, Enclosed, Rear Porch
- Fencing: Chain Link,Partial
- Has view: Yes
- View description: Lake
- Has water view: Yes
- Water view: Lake
- Waterfront features: Lake Front, Lake View, Waterfront Elevation(15-26)
- Frontage length: Water Frontage: 143
Lot
- Size: 0.5 Acres
- Dimensions: 140 x 143 x 134 x 181
- Features: Tree Coverage - Medium
Details
- Foundation area: 1479
- Parcel number: 3311722310009
- Zoning description: Residential-Single Family
Construction
Type & style
- Home type: SingleFamily
- Property subtype: Single Family Residence
Materials
- Roof: Age 8 Years or Less,Asphalt
Condition
- New construction: No
- Year built: 1978
Utilities & green energy
- Electric: Power Company: Xcel Energy
- Gas: Natural Gas
- Sewer: City Sewer/Connected
- Water: City Water/Connected
Community & HOA
Community
- Subdivision: Black Oaks 4th Add
HOA
- Has HOA: No
Location
- Region: Minnetonka
Financial & listing details
- Price per square foot: $227/sqft
- Tax assessed value: $613,700
- Annual tax amount: $7,684
- Date on market: 6/20/2025
- Cumulative days on market: 4 days
- Road surface type: Paved
Price history
| Date | Event | Price |
|---|---|---|
| 8/20/2025 | Sold | $829,000+10.5%$227/sqft |
Source:  NorthstarMLS as distributed by MLS GRID #6735555 Report a problem NorthstarMLS as distributed by MLS GRID #6735555 Report a problem | ||
| 6/23/2025 | Pending sale | $750,000$205/sqft |
Source: NorthstarMLS as distributed by MLS GRID #6735555 Report a problem | ||
| 6/20/2025 | Listed for sale | $750,000+64.8%$205/sqft |
Source: NorthstarMLS as distributed by MLS GRID #6735555 Report a problem | ||
| 4/5/2017 | Sold | $455,000+1.7%$125/sqft |
Source: NorthstarMLS as distributed by MLS GRID #4786590 Report a problem | ||
| 1/15/2017 | Pending sale | $447,500$123/sqft |
Source: Coldwell Banker Burnet - Wayzata #4786590 Report a problem | ||
| 1/12/2017 | Listed for sale | $447,500+135.5%$123/sqft |
Source: Coldwell Banker Burnet - Wayzata #4786590 Report a problem | ||
| 3/23/1992 | Sold | $190,000$52/sqft |
Source: Agent Provided Report a problem | ||
Public tax history
| Year | Property taxes | Tax assessment |
|---|---|---|
| 2025 | $7,684 +4.4% | $613,700 +1.6% |
| 2024 | $7,357 +4.6% | $603,800 +0.5% |
| 2023 | $7,036 +13.6% | $600,900 +2.8% |
| 2022 | $6,196 +4.4% | $584,300 +18.3% |
| 2021 | $5,934 -4.6% | $493,800 +3.2% |
| 2020 | $6,217 +4.8% | $478,700 +0.7% |
| 2019 | $5,934 -4.6% | $475,200 +4.3% |
| 2018 | $6,217 +8.1% | $455,500 +7.3% |
| 2017 | $5,752 -0.7% | $424,700 +0.5% |
| 2016 | $5,793 -2.4% | $422,500 +10.5% |
| 2015 | $5,935 +8.6% | $382,200 +10% |
| 2014 | $5,464 +0.1% | $347,300 -8% |
| 2013 | $5,456 +4.2% | $377,700 +1.2% |
| 2012 | $5,239 +3.6% | $373,400 -2.5% |
| 2011 | $5,056 +5.5% | $383,100 -3.3% |
| 2010 | $4,794 +2.1% | $396,300 -4.3% |
| 2009 | $4,695 -1.6% | $414,300 +1.7% |
| 2006 | $4,770 +7.8% | $407,400 +7.9% |
| 2005 | $4,424 +6.2% | $377,600 +12.7% |
| 2004 | $4,167 +8.7% | $335,100 +12% |
| 2002 | $3,832 -31.2% | $299,200 |
| 2001 | $5,568 | -- |
Find assessor info on the county website
Neighborhood: 55345
Nearby homes
- $795,3005 bd4 ba2.4k sqft15400 Lake Rose Ln, Minnetonka, MN 55345Off Market
- $952,9005 bd4 ba3.3k sqft15316 Lake Rose Ln, Minnetonka, MN 55345Off Market
- $541,0004 bd3 ba2.2k sqft15317 Lake Rose Ln, Minnetonka, MN 55345Sold
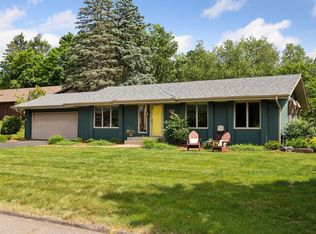
- $610,2004 bd3 ba2k sqft15408 Lake Rose Ln, Minnetonka, MN 55345Off Market
- $595,3004 bd3 ba1.8k sqft15325 Lake Rose Ln, Minnetonka, MN 55345Off Market
- $548,4005 bd2 ba1.4k sqft5816 Lake Rose Cir, Minnetonka, MN 55345Off Market
- $651,9004 bd3 ba2k sqft15309 Lake Rose Ln, Minnetonka, MN 55345Off Market
- $635,1004 bd4 ba1.9k sqft15401 Lake Rose Ln, Minnetonka, MN 55345Off Market
Nearby schools
GreatSchools rating
- 2/10Gatewood Elementary SchoolGrades: PK-5Distance: 0.3 mi
- 5/10Hopkins West Junior High SchoolGrades: 6-8Distance: 2.7 mi
- 8/10Hopkins Senior High SchoolGrades: 9-12Distance: 5.2 mi
Get a cash offer in 3 minutes
Find out how much your home could sell for in as little as 3 minutes with a no-obligation cash offer.
Estimated market value
$829,700
Get a cash offer in 3 minutes
Find out how much your home could sell for in as little as 3 minutes with a no-obligation cash offer.
Estimated market value
$829,700
- Minnesota
- Hennepin County
- Minnetonka
- 55345
- 15324 Lake Rose Ln
Nearby cities
Nearby zip codes
Other Minnetonka Topics
