Skip main navigation
Sold for $685,750
  • $685,750

    15324 Merton Ct, Chesterfield, VA 23832

    6beds
    3,547sqft
    Single Family Residence
    Built in 2021
    0.37 Acres Lot
    $717,000 Zestimate®
    $193/sqft
    $3,532 Estimated rent

    Home value

    $717,000

    $681,000 - $753,000

    $3,532/mo

    Zestimate® history
    Loading
    Loading...

    Owner options

    List your home for rent

    $3,532/mo

    Rent Zestimate®

    Find your next renter with Zillow Rental Manager. Plus, with online applications, you can quickly screen prospective tenants – for free.

    Learn more

    $3,532/mo

    Rent Zestimate®

    Refinance and save

    $4,857/mo

    Est. payment

    Refinancing to a lower rate could help reduce your monthly payments and save thousands over the life of the loan.

    See today's rates

    $4,857/mo

    Est. payment

    Explore your selling options

    Work with a Zillow partner agent

    Leverage their expertise and Zillow's premium Showcase listings to get your home seen by more buyers.

    Get started

    List with your own agent

    Get your home in front of millions of buyers by listing it on Zillow.

    Learn how to do it

    Sell it yourself

    Take full control of how buyers see your home on Zillow by listing For Sale by Owner (FSBO).

    List your home

    What's special

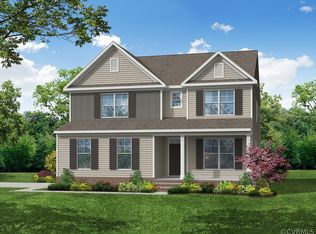
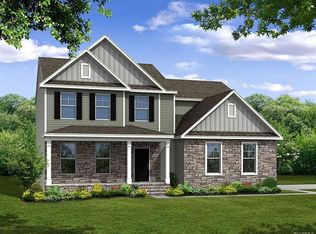
    Introducing your dream home—a 6 bed + LOFT + UNFINISHED BASEMENT, 4 bath haven built in 2021! Boasting a convenient first-floor guest suite and a fenced-in backyard, this residence offers both comfort and privacy. Embrace the serenity of mornings on the front porch, watching the sunrise, and evenings on the back patio, admiring the breathtaking sunsets—all thanks to the home's perfect positioning. Entertain effortlessly with your downstairs that flows organically from your front Dining Room and Butlers Pantry back into the Kitchen which is complimented by quartz countertops. The Kitchen overlooks the Great Room and Sunroom which offers views of nature as you enjoy bird watching and the bountiful wildlife including deer, foxes and bunnies that happily graze from the protected wooded area behind the backyard. Upstairs you’ll discover spaciousness and functionality with the bedroom layout of this exceptional home. Each of the six bedrooms is thoughtfully arranged to provide maximum comfort and privacy, ensuring everyone has their own sanctuary. Experience the ease of living with plenty of room to spread out and store your treasures in this meticulously designed residence. Endless possibilities await in the 1500+ sf basement space that’s waiting to be finished by YOU! Venture outside to find a stamped concrete patio, seamlessly transitioning into a charming paver patio with a fire pit. Take in the beauty of rosebushes and butterfly bushes adorning the backyard, all while enjoying the seclusion provided by the protected area behind the home. This amazing home is located within the highly-sought after community of Harpers Mill which boasts a resort-style clubhouse & pool, miles of walking trails, playgrounds, sport fields and a dog park! Don't miss out on this rare opportunity to experience luxurious living in a tranquil setting—schedule your showing today!

    Zillow last checked:

    Listing updated:

    Listed by:

    Heather Ogle Toth 804-366-7388,

    Valentine Properties

    Bought with:

    Non-Member Non-Member

    Non MLS Member

    Source: CVRMLS,MLS#: 2408483MLS LogoOriginating MLS: Central Virginia Regional MLS

    Facts & features

    Interior

    Bedrooms & bathrooms
    • Bedrooms: 6
    • Bathrooms: 4
    • Full bathrooms: 4
    Other
    • Description: Tub & Shower
    • Level: First
    Other
    • Description: Tub & Shower
    • Level: Second
    Other
    • Description: Tub & Shower
    • Level: Third
    Heating
    • Electric, Zoned
    Cooling
    • Zoned
    Features
    • Bedroom on Main Level, Ceiling Fan(s), Separate/Formal Dining Room, Double Vanity, Eat-in Kitchen, Fireplace, Granite Counters, High Ceilings, Kitchen Island, Loft, Pantry, Recessed Lighting, Walk-In Closet(s)
    • Flooring: Carpet, Tile, Wood
    • Basement: Unfinished,Walk-Out Access
    • Attic: Access Only
    • Number of fireplaces: 1
    • Fireplace features: Gas
    Interior area
    • Total interior livable area: 3,547 sqft
    • Finished area above ground: 3,547

    Property

    Parking
    • Total spaces: 2
    • Parking features: Attached, Direct Access, Driveway, Garage, Oversized, Paved
    • Attached garage spaces: 2
    • Has uncovered spaces: Yes
    Features
    • Levels: Three Or More
    • Stories: 4
    • Patio & porch: Deck, Front Porch, Patio
    • Exterior features: Paved Driveway
    • Pool features: Community, Pool
    • Fencing: Back Yard,Fenced
    Lot
    • Size: 0.37 Acres
    Details
    • Parcel number: 717665778400000
    • Special conditions: Corporate Listing

    Construction

    Type & style
    • Home type: SingleFamily
    • Architectural style: Transitional
    • Property subtype: Single Family Residence
    Materials
    • Frame, Vinyl Siding
    • Roof: Composition
    Condition
    • Resale
    • New construction: No
    • Year built: 2021

    Utilities & green energy

    • Sewer: Public Sewer
    • Water: Public

    Community & neighborhood

    Location
    • Region: Chesterfield
    • Subdivision: Harpers Mill

    HOA & financial

    HOA
    • Has HOA: Yes
    • HOA fee: $800 annually
    • Services included: Clubhouse, Common Areas, Pool(s), Recreation Facilities

    Other

    Other facts
    • Ownership: Corporate
    • Ownership type: Corporation

    Price history

    DateEventPrice
    7/30/2024Sold$685,750-2%$193/sqft
    Source: CVRMLS #2408483 Report a problem
    6/8/2024Pending sale$699,950$197/sqft
    Source: CVRMLS #2408483 Report a problem
    5/16/2024Price change$699,950-2.1%$197/sqft
    Source: CVRMLS #2408483 Report a problem
    5/3/2024Price change$714,950-1.4%$202/sqft
    Source: CVRMLS #2408483 Report a problem
    4/5/2024Listed for sale$725,000+27.8%$204/sqft
    Source: CVRMLS #2408483 Report a problem
    12/2/2021Sold$567,365$160/sqft
    Source: Public Record Report a problem

    Public tax history

    YearProperty taxesTax assessment
    2025$5,497 -5%$617,600 -3.9%
    2024$5,784 -0.6%$642,700 +0.5%
    2023$5,819 +11.5%$639,400 +12.7%
    2022$5,220 +517.4%$567,400 +537.5%
    2021$846 +2.3%$89,000 +2.3%
    2020$827 +2.4%$87,000 +2.4%
    2019$808 $85,000
    2018-- --

    Find assessor info on the county website

    Neighborhood: 23832

    Nearby schools

    GreatSchools rating
    Schools provided by the listing agent
    • Elementary: Winterpock
    • Middle: Bailey Bridge
    • High: Cosby

    Source: CVRMLS. This data may not be complete. We recommend contacting the local school district to confirm school assignments for this home.

    Get a cash offer in 3 minutes
    Find out how much your home could sell for in as little as 3 minutes with a no-obligation cash offer.
    Estimated market value
    $717,000
    Get a cash offer in 3 minutes
    Find out how much your home could sell for in as little as 3 minutes with a no-obligation cash offer.
    Estimated market value
    $717,000