Skip main navigation
Sold
  • $662,700

    15324 NE 108th Way, Vancouver, WA 98682

    3beds
    2,370sqft
    Residential, Single Family Residence
    Built in 2016
    7,405 Square Feet Lot
    $662,700 Zestimate®
    $280/sqft
    $3,295 Estimated rent

    Home value

    $662,700

    $630,000 - $696,000

    $3,295/mo

    Zestimate® history
    Loading
    Loading...

    Owner options

    List your home for rent

    $3,295/mo

    Rent Zestimate®

    Find your next renter with Zillow Rental Manager. Plus, with online applications, you can quickly screen prospective tenants – for free.

    Learn more

    $3,295/mo

    Rent Zestimate®

    Refinance and save

    $4,156/mo

    Est. payment

    Refinancing to a lower rate could help reduce your monthly payments and save thousands over the life of the loan.

    See today's rates

    $4,156/mo

    Est. payment

    Explore your selling options

    Work with a Zillow partner agent

    Leverage their expertise and Zillow's premium Showcase listings to get your home seen by more buyers.

    Get started

    List with your own agent

    Get your home in front of millions of buyers by listing it on Zillow.

    Learn how to do it

    Sell it yourself

    Take full control of how buyers see your home on Zillow by listing For Sale by Owner (FSBO).

    List your home

    What's special

    Cozy gas fireplaceModern amenitiesSmart home technologyMedia roomSolar pre-wireAutomatic sprinklerCustom kitchen

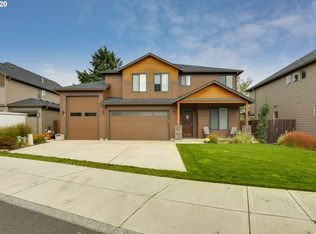
    Weekend price drop! Motivated Seller! Location, location, location! Welcome to your dream home! This magnificent executive Craftsman is located in the desirable Hockinson school district, boasting modern amenities, classic charm and upgrades that will blow you away. From the moment you step inside, you'll feel right at home with the 10' ceilings, 8' doors, and engineered flooring.Enjoy the convenience of A/C, solar pre-wire, and smart home technology that puts you in control. Relax in the spacious great room with a cozy gas fireplace, perfect for entertaining or a quiet night in. The custom kitchen is a chef's delight, with top-of-the-line appliances and ample storage space.The home features a large master suite with a luxurious soaking tub and a walk-in closet that will leave you in awe. You'll love the full bonus room with its own bath, offering endless possibilities for a home gym, media room, or additional guest space.Step outside onto the covered and lighted patio, where you can enjoy your double deep flat lot, perfect for outdoor activities and gatherings. The fully matched outdoor he/she shed with double door access adds an extra touch of convenience.This home has been third-party certified as NGBS Silver, and is situated in a community with parks, paths, and trails that will allow you to explore the natural beauty of the area. The automatic sprinkler in the front and the option to plumb for a sprinkler or garden in the back make maintaining your outdoor space a breeze.

    This property is off market, which means it's not currently listed for sale or rent on Zillow. This may be different from what's available on other websites or public sources.

    Zillow last checked:

    Listing updated:

    Listed by:

    Aaron Signor 360-984-6621,

    Small Business Real Estate

    Bought with:

    Dawn Beaudoin, 113548

    Realty One Group Prestige

    Source: RMLS (OR),MLS#: 23464173MLS Logo

    Facts & features

    Interior

    Bedrooms & bathrooms
    • Bedrooms: 3
    • Bathrooms: 3
    • Full bathrooms: 3
    • Main level bathrooms: 2
    Rooms
    • Room types: Bonus Room, Bedroom 2, Bedroom 3, Dining Room, Family Room, Kitchen, Living Room, Primary Bedroom
    Primary bedroom
    • Level: Main
    Bedroom 2
    • Level: Main
    Bedroom 3
    • Level: Main
    Dining room
    • Level: Main
    Kitchen
    • Level: Main
    Living room
    • Level: Main
    Heating
    • Forced Air, Forced Air 90
    Cooling
    • Central Air
    Appliances
    • Included: Built In Oven, Built-In Range, Convection Oven, Cooktop, Dishwasher, Disposal, Microwave, Plumbed For Ice Maker, Range Hood, Stainless Steel Appliance(s), Gas Water Heater
    • Laundry: Laundry Room
    Features
    • Granite, High Ceilings, High Speed Internet, Butlers Pantry, Kitchen Island
    • Flooring: Wall to Wall Carpet
    • Windows: Double Pane Windows
    • Basement: Crawl Space
    • Number of fireplaces: 1
    • Fireplace features: Gas
    Interior area
    • Total structure area: 2,370
    • Total interior livable area: 2,370 sqft

    Property

    Parking
    • Total spaces: 3
    • Parking features: Driveway, On Street, Garage Door Opener, Attached
    • Attached garage spaces: 3
    • Has uncovered spaces: Yes
    Accessibility
    • Accessibility features: Accessible Doors, Accessible Full Bath, Garage On Main, Ground Level, Kitchen Cabinets, Main Floor Bedroom Bath, Minimal Steps, One Level, Utility Room On Main, Accessibility
    Features
    • Levels: One
    • Stories: 2
    • Patio & porch: Covered Patio, Patio
    • Exterior features: Garden, Gas Hookup, Raised Beds
    • Fencing: Fenced
    • Has view: Yes
    • View description: Territorial
    Lot
    • Size: 7,405 Square Feet
    • Features: Level, Sprinkler, SqFt 7000 to 9999
    Details
    • Additional structures: GasHookup
    • Parcel number: 986037736
    • Zoning: R1-6

    Construction

    Type & style
    • Home type: SingleFamily
    • Architectural style: Craftsman
    • Property subtype: Residential, Single Family Residence
    Materials
    • Cedar, Cement Siding
    • Foundation: Concrete Perimeter
    • Roof: Composition
    Condition
    • Resale
    • New construction: No
    • Year built: 2016
    Details
    • Warranty included: Yes

    Utilities & green energy

    • Gas: Gas Hookup, Gas
    • Sewer: Public Sewer
    • Water: Public
    • Utilities for property: Cable Connected

    Community & HOA

    Community
    • Security: Entry, Fire Sprinkler System
    • Subdivision: Urban Oaks
    HOA
    • Has HOA: Yes
    • Amenities included: Commons, Maintenance Grounds, Management
    • HOA fee: $99 monthly
    Location
    • Region: Vancouver

    Financial & listing details

    • Price per square foot: $280/sqft
    • Tax assessed value: $616,117
    • Annual tax amount: $4,810
    • Date on market: 5/4/2023
    • Cumulative days on market: 50 days
    • Listing terms: Cash,Conventional,FHA,VA Loan
    • Road surface type: Concrete, Paved

    Price history

    DateEventPrice
    7/11/2023Sold$615,000+0%$259/sqft
    Source: RMLS (OR) #23464173 Report a problem
    6/23/2023Pending sale$614,990$259/sqft
    Source: RMLS (OR) #23464173 Report a problem
    6/16/2023Price change$614,990-1.6%$259/sqft
    Source: RMLS (OR) #23464173 Report a problem
    6/8/2023Price change$624,990-3.8%$264/sqft
    Source: RMLS (OR) #23464173 Report a problem
    5/24/2023Price change$649,900-4.4%$274/sqft
    Source: RMLS (OR) #23464173 Report a problem
    5/4/2023Listed for sale$679,900+64.9%$287/sqft
    Source: RMLS (OR) #23464173 Report a problem
    12/23/2016Sold$412,310+0%$174/sqft
    Source: RMLS (OR) #15064486 Report a problem
    8/12/2016Sold$412,309+316.5%$174/sqft
    Source: Agent Provided Report a problem
    6/16/2016Sold$99,000$42/sqft
    Source: Public Record Report a problem

    Public tax history

    YearProperty taxesTax assessment
    2024$5,104 +7.1%$616,117 -3.1%
    2023$4,766 +1.6%$636,053 +7.4%
    2022$4,692 +0.3%$592,238 +12.3%
    2021$4,677 +1.4%$527,330 +10.8%
    2020$4,611 $475,764 +4.1%
    2019$4,611 +15.8%$456,867 +1.8%
    2018$3,980 -17.5%$448,742 +8.8%
    2017$4,827 $412,446 +171.7%
    2016-- $151,811
    Find assessor info on the county website

    Neighborhood: 98682

    Nearby schools

    GreatSchools rating
    Schools provided by the listing agent
    • Elementary: Maple Grove
    • Middle: Laurin
    • High: Prairie

    Source: RMLS (OR). This data may not be complete. We recommend contacting the local school district to confirm school assignments for this home.

    Get a cash offer in 3 minutes
    Find out how much your home could sell for in as little as 3 minutes with a no-obligation cash offer.
    Estimated market value
    $662,700
    Get a cash offer in 3 minutes
    Find out how much your home could sell for in as little as 3 minutes with a no-obligation cash offer.
    Estimated market value
    $662,700