Skip main navigation
Off market
  • Tax assessed value
    $355,350

    15324 SE Ogden Dr, Portland, OR 97236

    3beds
    2baths
    2,112sqft
    SingleFamily
    Built in 2000
    6,970 Square Feet Lot
    $-- Zestimate®
    $168/sqft
    $3,122 Estimated rent

    Home value

    Not available

    Estimated sales range

    Not available

    $3,122/mo

    Zestimate® history
    Loading
    Loading...

    Owner options

    List your home for rent

    $3,122/mo

    Rent Zestimate®

    Find your next renter with Zillow Rental Manager. Plus, with online applications, you can quickly screen prospective tenants – for free.

    Learn more

    $3,122/mo

    Rent Zestimate®

    Refinance and save

    $2,212/mo

    Est. payment

    Refinancing to a lower rate could help reduce your monthly payments and save thousands over the life of the loan.

    See today's rates

    $2,212/mo

    Est. payment

    Explore your selling options

    Work with a Zillow partner agent

    Leverage their expertise and Zillow's premium Showcase listings to get your home seen by more buyers.

    Get started

    List with your own agent

    Get your home in front of millions of buyers by listing it on Zillow.

    Learn how to do it

    Sell it yourself

    Take full control of how buyers see your home on Zillow by listing For Sale by Owner (FSBO).

    List your home

    What's special

    Double car garageBreathtaking viewLarge walk-in closetGreat natural lightOpen floor plan

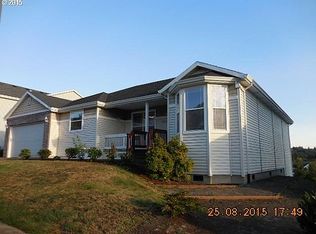
    Amazing Hawthorne Ridge Single Level Beauty! ALL NEW STAINLESS APPLIANCES & NEW TILE FLOORING - **Available Now** SEE IT NOW Hawthorne Ridge on a high-end neighborhood in the Lexington Hills HOA with a park and miles of walking/biking trails. THAT WAS JUST THE NEIGHBORHOOD, THE HOUSE IS EVEN BETTER! Luxurious house with ALL OF THE UPGRADES, stainless appliances, tile floors. Spacious open floor plan with 3 bedrooms spread out for privacy all with walk in closets. A HUGE living/great room with large windows that maximize the great natural light. gas fireplace makes it feel so inviting and comfortable. Wood and tile floors throughout. Imagine sipping your morning coffee or unwinding after a long day or work from home while watching the sunrise or set with a breathtaking view on your balcony. Master bedroom with large soaking tub, stand alone shower, double vanity, private lavatory alcove, large walk-in closet and a door leading to the deck with the breathtaking view. Second bedroom has private door go to second bathroom. Kitchen equipped with all new stainless steel range, french door refrigerator with ice and water dispenser, built in microwave, dishwasher, garbage disposal, tiled kitchen counters with breakfast bar and pantry storage. Washer and Dryer hookups with counter and cupboard space in separate laundry room. Double car garage with remote. Central A/C are more of the features you will enjoy living in this beautiful upscale home. Nearby parks include Clatsop Butte City Park, Lower Powell Butte Floodplain and Kingsley Bundy City Park. Near shopping, restaurants, coffee shops and entertainment. Tenant responsible for electricity, gas, water/sewer, and landscaping (trash is included with rent). Must meet single family home criteria and credit scores of 670+. Renters Insurance Required. $50/month for a small pet and non-refundable deposit $300. No smoking Application/screening fee: $50 per adult and we do not accept online application. Tenant pay all utilities bill except garbage.

    This property is off market, which means it's not currently listed for sale or rent on Zillow. This may be different from what's available on other websites or public sources.
    Facts & features

    Interior

    Bedrooms & bathrooms
    • Bedrooms: 3
    • Bathrooms: 2
    Heating
    • Forced air
    Cooling
    • Other
    Appliances
    • Included: Dryer, Washer
    • Laundry: In Unit
    Features
    • Flooring: Hardwood
    Interior area
    • Total interior livable area: 2,112 sqft

    Property

    Parking
    • Total spaces: 2
    • Parking features: Garage - Detached, Off-street
    Lot
    • Size: 6,970 Square Feet
    Details
    • Parcel number: 1S2E24AC0083501

    Construction

    Type & style
    • Home type: SingleFamily
    Materials
    • Foundation: Concrete
    • Roof: Composition
    Condition
    • Year built: 2000

    Community & HOA

    Location
    • Region: Portland

    Financial & listing details

    • Price per square foot: $168/sqft
    • Tax assessed value: $355,350
    • Annual tax amount: $514

    Price history

    DateEventPrice
    11/15/2021Listing removed--
    Source: Zillow Rental Manager Report a problem
    11/11/2021Listed for rent$2,500+2%$1/sqft
    Source: Zillow Rental Manager Report a problem
    2/9/2019Listing removed$2,450$1/sqft
    Source: FOX MANAGEMENT INC. - Team B Report a problem
    2/1/2019Price change$2,450+11.4%$1/sqft
    Source: FOX MANAGEMENT INC. - Team B Report a problem
    12/12/2018Price change$2,200-4.3%$1/sqft
    Source: FOX MANAGEMENT INC. - Team B Report a problem
    11/28/2018Price change$2,300-8%$1/sqft
    Source: FOX MANAGEMENT INC. - Team B Report a problem
    11/16/2018Price change$2,500+11.1%$1/sqft
    Source: FOX MANAGEMENT INC. - Team B Report a problem
    10/5/2018Price change$2,250-6.3%$1/sqft
    Source: Owner Report a problem
    10/3/2018Listed for rent$2,400$1/sqft
    Source: Owner Report a problem
    9/4/2015Sold$304,900+12.9%$144/sqft
    Source: RMLS (OR) #15482178 Report a problem
    6/17/2013Sold$270,000$128/sqft
    Source: RMLS (OR) #13061943 Report a problem

    Public tax history

    YearProperty taxesTax assessment
    2017$514 -89.6%$243,010 +3%
    2016$4,941 $235,940 +3%
    2015$4,941 $229,070
    Find assessor info on the county website

    Neighborhood: Pleasant Valley

    Nearby schools

    GreatSchools rating
    Get pre-qualified for a loan
    At Zillow Home Loans, we can pre-qualify you in as little as 5 minutes with no impact to your credit score.

    An equal housing lender. NMLS #10287.