Skip main navigation
Off market
  • $1,022,400

    15324 Scanio Dr, Spring Hill, FL 34610

    5beds
    4,479sqft
    Single Family Residence
    Built in 1993
    5.83 Acres Lot
    $1,022,400 Zestimate®
    $228/sqft
    $4,908 Estimated rent

    Home value

    $1,022,400

    $941,000 - $1.11M

    $4,908/mo

    Zestimate® history
    Loading
    Loading...

    Owner options

    List your home for rent

    $4,908/mo

    Rent Zestimate®

    Find your next renter with Zillow Rental Manager. Plus, with online applications, you can quickly screen prospective tenants – for free.

    Learn more

    $4,908/mo

    Rent Zestimate®

    Refinance and save

    $6,958/mo

    Est. payment

    Refinancing to a lower rate could help reduce your monthly payments and save thousands over the life of the loan.

    See today's rates

    $6,958/mo

    Est. payment

    Explore your selling options

    Work with a Zillow partner agent

    Leverage their expertise and Zillow's premium Showcase listings to get your home seen by more buyers.

    Get started

    List with your own agent

    Get your home in front of millions of buyers by listing it on Zillow.

    Learn how to do it

    Sell it yourself

    Take full control of how buyers see your home on Zillow by listing For Sale by Owner (FSBO).

    List your home

    What's special

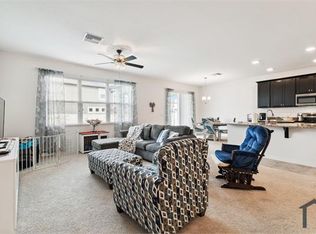
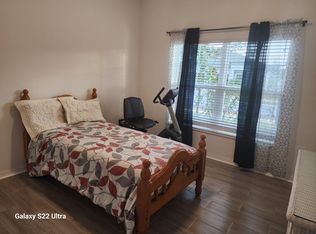
    As you pull through the iron gates of this home down the winding tree lined driveway you can just feel the peacefulness surrounding you. Walk up to the home and enter through the beautiful green front door, after taking a walk around the brink lined wraparound porch. As you enter this stunning home you can head down the hall to the right to find a large den with a spectacular brick wood burning fireplace, and bay window with storage. As well as the bonus room, currently the family's fitness room. Head back down the hall to the other wing of the home to find the recreation/dining room, mudroom and kitchen. The kitchen has enough room for the whole family to easily move around in. As well as a eat in area and open great room. This area is perfect for entertaining, complete with wet bar plumbing. Also, on the first floor you will find a half bathroom, laundry and the incredible master suite an extra-large room, including a wood burning fireplace and completely remodeled master bathroom with separate his and her upgrades closets. On the second floor there are 2 extra large storage closest, 4 bedrooms, all with walk in closets, two bathrooms and a large loft area; as well as 2 linen closets. There is no shortage in storage in this home, you may never have to use the attic again! Outside you can enjoy the 5.83 acres from anywhere around the house. Start noticing the peaceful views all around the home, swing in the hammock in the beautifully manicured yard or rock in your rocking chair on the front porch. Around back is the large screened swimming pool and covered patio area perfect for your next family/friend gathering, or for your family to enjoy while social distancing. The backyard has a huge chicken cope area, large fire pit area with polywood decking, barn, pasture for livestock, horses, goats, cows, whatever your heart desires. As well as two large shields. Home boasts a brand-new roof, installed in 5/2019 and exterior and interior was freshly painted in 6/2019, new paver walkway 2019, pool rescreened 4/2020. Newer AC's and water heater. Priced below market to sell fast!

    This property is not currently displayed as for sale or rent on Zillow. This may be different from what's on other websites or public sources.

    Originating MLS: West Pasco

    Facts & features

    Interior

    Bedrooms & bathrooms
    • Bedrooms: 5
    • Bathrooms: 4
    • Full bathrooms: 3
    • 1/2 bathrooms: 1
    Heating
    • Forced air, Electric
    Cooling
    • Central
    Appliances
    • Included: Dishwasher, Microwave, Range / Oven, Refrigerator
    • Laundry: Inside
    Features
    • Ceiling Fans(s), Eating Space In Kitchen, High Ceiling(s), Master Bedroom Downstairs, Split Bedroom, Walk-In Closet(s), Thermostat, Kitchen/Family Room Combo, Window Treatments, Cathedral Ceiling(s), Vaulted Ceiling(s), Skylight(s)
    • Flooring: Tile, Carpet, Hardwood, Laminate
    • Windows: Blinds, Drapes
    • Has fireplace: Yes
    • Fireplace features: Wood Burning, Family Room, Master Bedroom
    Interior area
    • Structure area source: Public Records
    • Total interior livable area: 4,479 sqft

    Property

    Features
    • Levels: Two
    • Patio & porch: Patio, Porch, Screened, Covered, Front Porch, Rear Porch, Enclosed, Side Porch, Wrap Around
    • Exterior features: Other
    • Pool features: In Ground, Screen Enclosure
    • Fencing: Wire, Wood, Barbed
    Lot
    • Size: 5.83 Acres
    • Features: Oversized Lot, Street Paved, Pasture, Zoned for Horses
    • Residential vegetation: Trees/Landscaped
    Details
    • Additional structures: Shed(s), Barn(s), Storage
    • Parcel number: 2224180020000000140
    • Zoning: 00AR

    Construction

    Type & style
    • Home type: SingleFamily
    • Architectural style: Custom
    • Property subtype: Single Family Residence
    Materials
    • Roof: Asphalt
    Condition
    • Completed
    • Year built: 1993

    Utilities & green energy

    • Sewer: Septic Tank
    • Water: Well
    • Utilities for property: Electricity Connected, Public

    Community & HOA

    Community
    • Security: Smoke Detector(s), Security Lights
    • Subdivision: SHADY ACRES HOMEOWNERS UNREC
    HOA
    • Has HOA: Yes
    • HOA fee: $20 monthly
    Location
    • Region: Spring Hill

    Financial & listing details

    • Price per square foot: $228/sqft
    • Tax assessed value: $694,255
    • Annual tax amount: $11,884
    • Listing terms: Cash, Conventional, FHA, VA Loan
    • Ownership: Fee Simple

    Price history

    DateEventPrice
    7/19/2023Sold$1,005,000+0.5%$224/sqft
    Source: Public Record Report a problem
    6/21/2023Pending sale$999,990$223/sqft
    Source: Stellar MLS #T3452040 Report a problem
    6/11/2023Listed for sale$999,990+88.7%$223/sqft
    Source: Stellar MLS #T3452040 Report a problem
    7/6/2020Sold$530,000-1.8%$118/sqft
    Source: Stellar MLS #W7822643 Report a problem
    5/11/2020Pending sale$539,900$121/sqft
    Source: RE/MAX CHAMPIONS #W7822643 Report a problem
    4/25/2020Listed for sale$539,900+20%$121/sqft
    Source: RE/MAX CHAMPIONS #W7822643 Report a problem
    2/26/2019Sold$450,000-10%$100/sqft
    Source: Public Record Report a problem
    12/3/2018Price change$500,000-6.1%$112/sqft
    Source: EXP REALTY LLC #U8021249 Report a problem
    10/19/2018Listed for sale$532,500+31.5%$119/sqft
    Source: EXP REALTY LLC #U8021249 Report a problem
    4/29/2013Sold$405,000-6.5%$90/sqft
    Source: Public Record Report a problem
    1/20/2013Price change$432,973-3.8%$97/sqft
    Source: LONG & ASSOCIATES #T2531893 Report a problem
    12/29/2012Price change$449,971-6.1%$100/sqft
    Source: LONG & ASSOCIATES #T2531893 Report a problem
    9/20/2012Price change$479,000-4%$107/sqft
    Source: LONG & ASSOCIATES #T2531893 Report a problem
    9/6/2012Price change$499,000-5.7%$111/sqft
    Source: LONG & ASSOCIATES #T2531893 Report a problem
    8/18/2012Listed for sale$529,000$118/sqft
    Source: LONG & ASSOCIATES #T2531893 Report a problem

    Public tax history

    YearProperty taxesTax assessment
    2025$11,884 -1.4%$694,255 -0.8%
    2024$12,058 +94.7%$699,764 +38.3%
    2023$6,194 +11.1%$506,060 +27.8%
    2022$5,573 +1.7%$396,000 +6.1%
    2021$5,479 +15.2%$373,281 +13.8%
    2020$4,756 +4.7%$327,880 +5.2%
    2019$4,542 $311,820 +1.9%
    2018$4,542 +1.8%$306,008
    2017$4,462 +0.4%$306,008 +4.2%
    2016$4,446 +0.4%$293,549 +0.7%
    2015$4,427 +2.7%$291,508 -4.5%
    2014$4,310 $305,278 +5%
    2013-- $290,832 +0%
    2012-- $290,693 -3.9%
    2011-- $302,605 +8.1%
    2010-- $279,992 -22.4%
    2009-- $360,957 -19.6%
    2008-- $448,784 -8.1%
    2007-- $488,279 +5%
    2006-- $464,892 +22.2%
    2005-- $380,478 +17.2%
    2004-- $324,764 +3.8%
    2003-- $312,818 -1%
    2002-- $315,913 +28.3%
    2000-- $246,286 +7.1%
    1999-- $230,036
    Find assessor info on the county website

    Neighborhood: 34610

    Nearby schools

    GreatSchools rating
    Schools provided by the listing agent
    • Elementary: Mary Giella Elementary-PO
    • Middle: Crews Lake Middle-PO
    • High: Land O' Lakes High-PO

    Source: The MLS. This data may not be complete. We recommend contacting the local school district to confirm school assignments for this home.

    Get a cash offer in 3 minutes
    Find out how much your home could sell for in as little as 3 minutes with a no-obligation cash offer.
    Estimated market value
    $1,022,400
    Get a cash offer in 3 minutes
    Find out how much your home could sell for in as little as 3 minutes with a no-obligation cash offer.
    Estimated market value
    $1,022,400