Skip main navigation
For sale
  • $785,000

    15324 W Bobwhite Way, Surprise, AZ 85387

    3beds
    2,100sqft
    : 
    Loading
    Get pre-qualified
    Single Family Residence
    Built in 2023
    1.11 Acres Lot
    $-- Zestimate®
    $374/sqft
    $-- HOA

    What's special

    Open floorplanAutomated drip irrigation systemBlock-fenced yardPrivate toilet roomOversized islandWalk-in pantryHuge walk-in closet
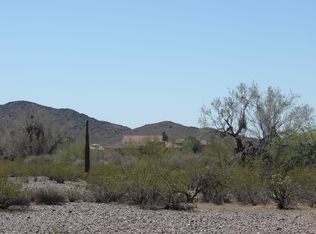
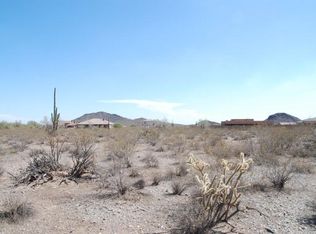
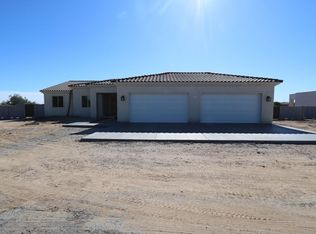
    Luxury acreage lifestyle on 1.1 acres. Custom-built in 2023, this single-story 3 bed/2.5 bath home offers 2,100sf of modern design with 9ft ceilings, open floorplan, luxury vinyl floors, quartz counters, oversized island, wall oven/micro & walk-in pantry - Primary suite features spa bath w/glass shower, soaking tub & huge walk-in closet. Secondary bedrooms share Jack & Jill bath, plus private powder room for guests. Garage fits 6-7 vehicles & includes owned water softener/filtration systems. Concrete tile roof, stucco walls/eaves, block-fenced yard, pro landscaping w/ drip system, low-voltage lighting. Dual 16-ft slide gates + 12-ft dual swing gate for access. Drainage swale re-routed (w/permits) to enlarge yard. Seller spent over $200K on grading, block wall, landscape & other upgrades. General: - Built in 2023 - custom single-story design - 2,100 sq ft, 3 bedrooms, 2.5 bathrooms - Spacious 1.1-acre lot - perfect for toys, horses, or both - Modern, clean architectural style - 9-ft ceilings & 8-ft doors throughout - Luxury Vinyl Tile flooring - durable & stylish Interior Highlights: - Wide open Great Room w/living, dining & kitchen - Oversized quartz island w/stainless steel sink & breakfast bar - Wall oven (air fryer feature) + microwave unit - Quartz countertops - Walk-in pantry - Electronic fireplace built into living room wall - Primary Suite w/spa bath: Glass shower, soaking tub Double vanities, private toilet room & large walk-in closet - Jack & Jill bath for secondary bedrooms w/walk-in closets - Powder bath for guests - Laundry room w/counters, washer & dryer included Garage & Systems: - Oversized garage with: One (1) 2-car door One (1) oversized tandem 1-car bay Fits 6-7 vehicles total Extra space for storage or workshop - Owned water filtration system & water softener - Property on shared well system (well located on site) Exterior & Lot: - Concrete tile roof - Stucco exterior & stucco eaves (no exposed wood) - Professionally landscaped front yard w/low-voltage lighting - Automated drip irrigation system - Backyard fully enclosed w/block wall fencing - Access gates: Two (2) 16-ft rolling gates (west side) One (1) 12-ft double swing gate One (1) 4-ft man gate (east side) - Drainage swale: Professionally re-routed (County permitted) Enlarges usable yard space - Room for future guest house, RV garage, pool, or workshop Key Benefits: - Modern custom home on acreage - rare combination! - Flexible property use for toys, horses, or expansion - Move-in ready w/high-end finishes & upgrades complete - Designed for today's Arizona luxury lifestyle
    277 days
    |
    413
    |
    30
    |

    Zillow last checked:

    Listing updated:

    Listed by:

    Randy D Malkin 480-797-1915,

    Cornerstone Real Estate Group

    Source: ARMLS,MLS#: 6915065MLS Logo

    Loading...

      Facts & features

      Interior

      Bedrooms & bathrooms
      • Bedrooms: 3
      • Bathrooms: 3
      • Full bathrooms: 2
      • 1/2 bathrooms: 1
      Primary bedroom
      • Level: Main
      • Area: 208
      • Dimensions: 16.00 x 13.00
      Bedroom 2
      • Level: Main
      • Area: 165
      • Dimensions: 15.00 x 11.00
      Bedroom 3
      • Level: Main
      • Area: 180
      • Dimensions: 15.00 x 12.00
      Dining room
      • Level: Main
      • Area: 264
      • Dimensions: 22.00 x 12.00
      Great room
      • Level: Main
      • Area: 308
      • Dimensions: 22.00 x 14.00
      Kitchen
      • Level: Main
      • Area: 154
      • Dimensions: 14.00 x 11.00
      Other
      • Description: Laundry
      • Level: Main
      • Area: 66
      • Dimensions: 11.00 x 6.00
      Heating
      • Electric
      Cooling
      • Central Air, Ceiling Fan(s), Programmable Thmstat
      Appliances
      • Included: Dryer, Washer, Water Softener Owned, Reverse Osmosis, Refrigerator, Built-in Microwave, Dishwasher, Disposal, Electric Oven, Electric Cooktop, Built-In Electric Oven, Water Purifier
      • Laundry: Inside
      Features
      • Pantry, High Speed Internet, Granite Counters, Double Vanity, Breakfast Bar, 9+ Flat Ceilings, No Interior Steps, Kitchen Island, Full Bth Master Bdrm, Separate Shwr & Tub
      • Flooring: Vinyl
      • Windows: Double Pane Windows
      • Has basement: No
      • Number of fireplaces: 1
      • Fireplace features: Living Room
      Interior area
      • Total structure area: 2,100
      • Total interior livable area: 2,100 sqft

      Property

      Parking
      • Total spaces: 16
      • Parking features: Tandem Garage, RV Gate, Garage Door Opener, Extended Length Garage, Circular Driveway, Over Height Garage
      • Garage spaces: 6
      • Uncovered spaces: 10
      Features
      • Stories: 1
      • Patio & porch: Covered, Patio
      • Exterior features: Private Yard
      • Spa features: None
      • Fencing: Block
      • Waterfront features: Wash
      Lot
      • Size: 1.11 Acres
      • Features: North/South Exposure, Sprinklers In Rear, Sprinklers In Front, Cul-De-Sac, Gravel/Stone Front, Gravel/Stone Back, Auto Timer H2O Front, Auto Timer H2O Back
      Details
      • Parcel number: 50360989
      • Horses can be raised: Yes

      Construction

      Type & style
      • Home type: SingleFamily
      • Architectural style: Contemporary,Ranch
      • Property subtype: Single Family Residence
      Materials
      • Stucco, Wood Frame
      • Roof: Tile
      Condition
      • Year built: 2023
      Details
      • Builder name: Menke Consulting/Builders
      • Warranty included: Yes

      Utilities & green energy

      • Electric: 220 Volts in Kitchen
      • Sewer: Septic Tank
      • Water: Private Well, Shared Well

      Community & HOA

      HOA
      • Has HOA: No
      • Services included: No Fees
      Location
      • Region: Surprise

      Financial & listing details

      • Price per square foot: $374/sqft
      • Tax assessed value: $85,200
      • Annual tax amount: $249
      • Date on market: 10/10/2025
      • Cumulative days on market: 277 days
      • Listing terms: Cash,Conventional,FHA,VA Loan
      • Ownership: Fee Simple
      • Electric utility on property: Yes
      • Road surface type: Unimproved

        Estimated market value

        Not available

        Estimated sales range

        Not available

        Not available

        Price history

        DateEventPrice
        4/4/2026Listed for sale$785,000$374/sqft
        Source: ARMLS #6915065 Report a problem
        3/6/2026Listing removed$785,000$374/sqft
        Source: ARMLS #6915065 Report a problem
        2/26/2026Listed for sale$785,000$374/sqft
        Source: ARMLS #6915065 Report a problem
        2/18/2026Pending sale$785,000$374/sqft
        Source: ARMLS #6915065 Report a problem
        1/25/2026Price change$785,000-3.7%$374/sqft
        Source: ARMLS #6915065 Report a problem
        9/4/2025Listed for sale$815,000+33.8%$388/sqft
        Source: ARMLS #6915065 Report a problem
        8/31/2023Sold$609,000-2.5%$290/sqft
        Source: ARMLS #6480914 Report a problem
        8/19/2023Pending sale$624,900$298/sqft
        Source: HomeSmart #6480914 Report a problem
        8/18/2023Listed for sale$624,900$298/sqft
        Source: HomeSmart #6480914 Report a problem
        8/18/2023Pending sale$624,900$298/sqft
        Source: ARMLS #6480914 Report a problem
        7/24/2023Pending sale$624,900$298/sqft
        Source: ARMLS #6480914 Report a problem
        5/26/2023Price change$624,9000%$298/sqft
        Source: ARMLS #6480914 Report a problem
        10/24/2022Listed for sale$625,000$298/sqft
        Source: ARMLS #6480914 Report a problem

        Public tax history

        YearProperty taxesTax assessment
        2025$99 +4.9%$12,780 +2.8%
        2024$95 +1.7%$12,435 +296.3%
        2023$93 -59.4%$3,138 -52.8%
        2022$229 -0.7%$6,645 +13%
        2021$231 +58.2%$5,880 +23.7%
        2020$146 $4,755 +73.2%
        2019-- $2,745
        Find assessor info on the county website

        Monthly payment

        Est. payment

        Payment breakdown

        Explore the cost of this home by adjusting the details. Changes won't be saved.
        All calculations are estimates and provided by Zillow, Inc. for informational purposes only. Actual amounts may vary.
        HOA fees may include property taxes on listings classified as Co-Ops. Contact the listing agent and/or owner for fee details.
        Mortgage interest rates are dependent on a number of factors, including credit score, down payment, and repayment length. Interest rate data provided by Zillow Group Marketplace, Inc. as of 1/1/1970 from various mortgage lenders with which we have lead or other similar arrangements; the Estimated Payment is an average of those rates.
        See how much you could borrow to make a competitive offer.

        Climate risks

        Neighborhood: 85387

        Getting around

        2 / 100
        Car-Dependent
        28 / 100
        Somewhat Bikeable

        Nearby schools

        GreatSchools rating
        Schools provided by the listing agent
        • Elementary: Kingswood Elementary School
        • Middle: Kingswood Elementary School
        • High: Dysart High School
        • District: Dysart Unified District

        Source: ARMLS. This data may not be complete. We recommend contacting the local school district to confirm school assignments for this home.

        A local agent can set up tours, give advice and negotiate with sellers.

        Browse local experts

        Similar homes