Welcome to 15325 Lady Lauren Lane, a beautifully designed D.R. Horton townhome tucked away in the highly sought-after Chaddsford Landing community. This elegant home is surrounded by scenic neighboring properties, tranquil lakes, and abundant wildlife—perfect for peaceful morning strolls or relaxing evening walks. Enjoy unbeatable convenience with premier shopping, dining, and entertainment just steps away, including Cheddar’s, Piano Keys, Xscape Theatre, Safeway, Target, Starbucks, Costco, and Chick-fil-A. This stunning home offers three spacious levels and features: A two-car rear-load garage Two separate family rooms A formal dining area A gourmet eat-in kitchen A large private deck ideal for entertaining Three bedrooms, two full baths, and one half bath The primary suite is a true retreat, boasting a walk-in closet, an oversized double shower, and a luxurious soaking tub—a rare feature in today’s new construction offerings. The lower-level family room includes rough-in plumbing for an additional full or half bath or the perfect opportunity for a custom wet bar. The garage provides extra storage space and is equipped with a 50-volt EV charger, ideal for electric vehicle owners. The seller is highly motivated due to an upcoming relocation in January and has already provided a pre-listing home inspection. Additionally, the seller is offering up to 3% in closing cost assistance. Why wait on long new construction timelines and elevated builder costs when this exceptionally maintained D.R. Horton home is ready for you now?
Sold for $420,000
Street View
$420,000
15325 Lady Lauren Ln, Brandywine, MD 20613
3beds
2,515sqft
Townhouse
Built in 2017
-- sqft lot
$417,600 Zestimate®
$167/sqft
$3,278 Estimated rent
Home value
$417,600
$372,000 - $468,000
$3,278/mo
Zestimate® history
Owner options
List your home for rent
$3,278/mo
Rent Zestimate®
Find your next renter with Zillow Rental Manager. Plus, with online applications, you can quickly screen prospective tenants – for free.
$3,278/mo
Rent Zestimate®
Refinance and save
$3,008/mo
Est. payment
Refinancing to a lower rate could help reduce your monthly payments and save thousands over the life of the loan.
$3,008/mo
Est. payment
Explore your selling options
Work with a Zillow partner agent
Leverage their expertise and Zillow's premium Showcase listings to get your home seen by more buyers.
Get startedList with your own agent
Get your home in front of millions of buyers by listing it on Zillow.
Learn how to do itSell it yourself
Take full control of how buyers see your home on Zillow by listing For Sale by Owner (FSBO).
List your homeWhat's special
Zillow last checked:
Listing updated:
Listed by:
James Ivey 240-229-3548,
EXIT ESSENTIALS REALTY, LLC
Bought with:
James Archie, 659157
Own Real Estate
Source: Bright MLS,MLS#: MDPG2185648
Facts & features
Interior
Bedrooms & bathrooms
- Bedrooms: 3
- Bathrooms: 3
- Full bathrooms: 2
- 1/2 bathrooms: 1
- Main level bathrooms: 3
- Main level bedrooms: 3
Rooms
- Room types: Bedroom 2, Bedroom 3, Bedroom 1, Bathroom 1, Bathroom 2, Half Bath
Bedroom 1
- Level: Main
Bedroom 2
- Level: Main
Bedroom 3
- Level: Main
Bathroom 1
- Level: Main
Bathroom 2
- Level: Main
Half bath
- Level: Main
Heating
- Central, Natural Gas
Cooling
- Central Air, Electric
Appliances
- Included: Electric Water Heater
Features
- Has basement: No
- Has fireplace: No
Interior area
- Total structure area: 2,515
- Total interior livable area: 2,515 sqft
- Finished area above ground: 1,640
- Finished area below ground: 875
Property
Parking
- Total spaces: 2
- Parking features: Garage Faces Rear, Attached, Driveway, On Street
- Attached garage spaces: 2
- Has uncovered spaces: Yes
Accessibility
- Accessibility features: >84" Garage Door, Accessible Entrance
Features
- Levels: Three
- Stories: 3
- Pool features: None
Details
- Additional structures: Above Grade, Below Grade
- Parcel number: 17115559490
- Zoning: TACE
- Special conditions: Standard
Construction
Type & style
- Home type: Townhouse
- Architectural style: Colonial
- Property subtype: Townhouse
Materials
- Frame
- Foundation: Slab
- Roof: Composition,Shingle
Condition
- New construction: No
- Year built: 2017
Details
- Builder name: D. R Horton
Utilities & green energy
- Sewer: Public Sewer
- Water: Public
Community & HOA
Community
- Subdivision: Chaddsford-plat1 Section
HOA
- Has HOA: Yes
- HOA fee: $298 quarterly
- HOA name: CHADDSFORTH LANDING HOA
Location
- Region: Brandywine
Financial & listing details
- Price per square foot: $167/sqft
- Tax assessed value: $418,900
- Annual tax amount: $5,905
- Date on market: 12/9/2025
- Listing agreement: Exclusive Agency
- Listing terms: Cash,Conventional,FHA,VA Loan
- Ownership: Fee Simple
Price history
| Date | Event | Price |
|---|---|---|
| 1/12/2026 | Sold | $420,000+2.4%$167/sqft |
Source:  Bright MLS #MDPG2185648 Report a problem Bright MLS #MDPG2185648 Report a problem | ||
| 12/15/2025 | Pending sale | $410,000$163/sqft |
Source: Bright MLS #MDPG2185648 Report a problem | ||
| 12/11/2025 | Listed for sale | $410,000-4%$163/sqft |
Source: Bright MLS #MDPG2185648 Report a problem | ||
| 12/8/2025 | Listing removed | $427,000$170/sqft |
Source: Bright MLS #MDPG2181992 Report a problem | ||
| 11/29/2025 | Price change | $427,000-2.9%$170/sqft |
Source: Bright MLS #MDPG2181992 Report a problem | ||
| 11/23/2025 | Price change | $439,900-1.1%$175/sqft |
Source: Bright MLS #MDPG2181992 Report a problem | ||
| 11/9/2025 | Price change | $445,000-3.3%$177/sqft |
Source: Bright MLS #MDPG2181992 Report a problem | ||
| 11/3/2025 | Listed for sale | $460,000+46%$183/sqft |
Source: Bright MLS #MDPG2181992 Report a problem | ||
| 7/28/2017 | Sold | $315,000$125/sqft |
Source: Public Record Report a problem | ||
Public tax history
| Year | Property taxes | Tax assessment |
|---|---|---|
| 2025 | $379 -91.4% | $418,900 +5.4% |
| 2024 | $4,419 +5.7% | $397,433 +5.7% |
| 2023 | $4,181 +6.1% | $375,967 +6.1% |
| 2022 | $3,942 +4.5% | $354,500 +4.5% |
| 2021 | $3,774 +4.7% | $339,367 +4.7% |
| 2020 | $3,605 -20.9% | $324,233 +5.7% |
| 2019 | $4,558 | $306,733 |
| 2018 | $4,558 +0.8% | $306,733 +0.8% |
| 2017 | $4,523 | $304,367 +368.3% |
| 2016 | -- | $65,000 |
| 2015 | -- | $65,000 |
Find assessor info on the county website
Neighborhood: 20613
Nearby homes
- $444,000-- bd3 ba1.6k sqft15323 Lady Lauren Ln, Brandywine, MD 20613Off Market
- $430,300-- bd3 ba1.6k sqft15327 Lady Lauren Ln, Brandywine, MD 20613Off Market
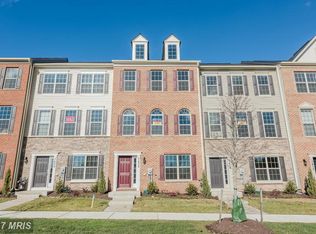
- $440,0003 bd4 ba1.6k sqft15321 Lady Lauren Ln, Brandywine, MD 20613Sold
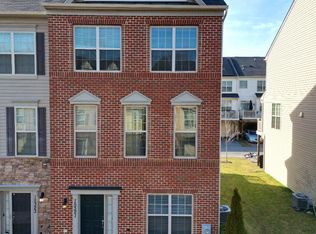
- $436,300-- bd3 ba1.6k sqft15329 Lady Lauren Ln, Brandywine, MD 20613Off Market
- $432,100-- bd3 ba1.6k sqft15319 Lady Lauren Ln, Brandywine, MD 20613Off Market
- $431,200-- bd3 ba1.6k sqft15331 Lady Lauren Ln, Brandywine, MD 20613Off Market
- $437,2003 bd2 ba1.6k sqft15317 Lady Lauren Ln, Brandywine, MD 20613Off Market
- $427,9003 bd2 ba1.6k sqft15320 General Lafayette Blvd, Brandywine, MD 20613Off Market
Nearby schools
GreatSchools rating
- 3/10Brandywine Elementary SchoolGrades: K-5Distance: 1.9 mi
- 3/10Gwynn Park Middle SchoolGrades: 6-8Distance: 2.1 mi
- 3/10Gwynn Park High SchoolGrades: 9-12Distance: 1.7 mi
Schools provided by the listing agent
- District: Prince George's County Public Schools
Source: Bright MLS. This data may not be complete. We recommend contacting the local school district to confirm school assignments for this home.
Get a cash offer in 3 minutes
Find out how much your home could sell for in as little as 3 minutes with a no-obligation cash offer.
Estimated market value
$417,600
Get a cash offer in 3 minutes
Find out how much your home could sell for in as little as 3 minutes with a no-obligation cash offer.
Estimated market value
$417,600
- Maryland
- Prince Georges County
- Brandywine
- 20613
- 15325 Lady Lauren Ln
Nearby cities
Nearby zip codes
Other Brandywine Topics
