Skip main navigation
Closed
  • $716,500

    15325 Roscommon Ln, Granger, IN 46530

    4beds
    4,092sqft
    Single Family Residence
    Built in 1994
    0.58 Acres Lot
    $762,500 Zestimate®
    $--/sqft
    $3,637 Estimated rent

    Home value

    $762,500

    $679,000 - $862,000

    $3,637/mo

    Zestimate® history
    Loading
    Loading...

    Owner options

    List your home for rent

    $3,637/mo

    Rent Zestimate®

    Find your next renter with Zillow Rental Manager. Plus, with online applications, you can quickly screen prospective tenants – for free.

    Learn more

    $3,637/mo

    Rent Zestimate®

    Refinance and save

    $3,578/mo

    Est. payment

    Refinancing to a lower rate could help reduce your monthly payments and save thousands over the life of the loan.

    See today's rates

    $3,578/mo

    Est. payment

    Explore your selling options

    Work with a Zillow partner agent

    Leverage their expertise and Zillow's premium Showcase listings to get your home seen by more buyers.

    Get started

    List with your own agent

    Get your home in front of millions of buyers by listing it on Zillow.

    Learn how to do it

    Sell it yourself

    Take full control of how buyers see your home on Zillow by listing For Sale by Owner (FSBO).

    List your home

    What's special

    Serene lakeCozy fireplaceSpacious deckFinished walkout basementQuartz countertopsPrimary suiteBreathtaking views
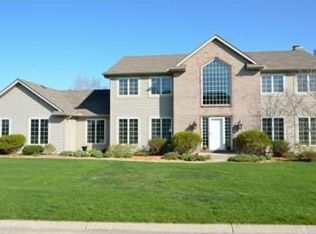
    Discover this beautifully updated Century-built home in Knollwood’s attractive Waterford Green subdivision. Overlooking the serene lake, this home offers breathtaking views and an exceptional floor plan. Step into a completely new gourmet kitchen featuring quartz countertops and new deluxe appliances—perfect for cooking and entertaining. A spacious deck just off the kitchen provides the ideal spot to relax and enjoy the water views. The home boasts a large family room with a cozy fireplace, vaulted ceilings, and panoramic lake views, as well as a formal dining room, living room, and a distinctive main-level office with built-in bookshelves. Upstairs, you’ll find four spacious bedrooms and two full baths, including a primary suite with a stunning newly remodeled primary bath with a walk-in shower and quartz countertops. All of the updates give you a new home feel! A finished walkout basement offers even more living space, featuring a large rec room and another full bath. Other highlights include beautiful hardwood flooring throughout the home, and a spacious three-car garage. The backyard slopes gently to the lakefront, providing a picturesque setting for outdoor enjoyment Located in the Penn School district, this home is within walking distance of Prairie Vista Elementary School and playgrounds. Don’t miss this incredible opportunity to own a move-in-ready lakefront home in one of the area's most desirable communities! Schedule your private tour today! Sq feet and measurements are approximate.

    Zillow last checked:

    Listing updated:

    Listed by:

    Steve Weldy 574-286-3210,

    Weichert Rltrs-J.Dunfee&Assoc.

    Bought with:

    Chelsea Revella, RB14042059

    McKinnies Realty, LLC Elkhart

    Source: IRMLS,MLS#: 202504851MLS Logo

    Facts & features

    Interior

    Bedrooms & bathrooms
    • Bedrooms: 4
    • Bathrooms: 4
    • Full bathrooms: 3
    • 1/2 bathrooms: 1
    Bedroom 1
    • Level: Upper
    Bedroom 2
    • Level: Upper
    Dining room
    • Level: Main
    • Area: 169
    • Dimensions: 13 x 13
    Family room
    • Level: Main
    • Area: 330
    • Dimensions: 22 x 15
    Kitchen
    • Level: Main
    • Area: 221
    • Dimensions: 17 x 13
    Living room
    • Level: Main
    • Area: 221
    • Dimensions: 17 x 13
    Heating
    • Natural Gas, Forced Air
    Cooling
    • Central Air
    Appliances
    • Included: Range/Oven Hook Up Elec, Dishwasher, Microwave, Refrigerator, Washer, Dryer-Gas, Electric Range, Gas Water Heater, Water Softener Owned
    • Laundry: Gas Dryer Hookup, Main Level, Washer Hookup
    Features
    • 1st Bdrm En Suite, Bookcases, Vaulted Ceiling(s), Countertops-Solid Surf, Natural Woodwork, Stand Up Shower, Tub/Shower Combination, Formal Dining Room
    • Flooring: Hardwood, Tile
    • Basement: Full,Walk-Out Access,Finished,Concrete
    • Number of fireplaces: 1
    • Fireplace features: Family Room, Gas Log
    Interior area
    • Total structure area: 4,508
    • Total interior livable area: 4,092 sqft
    • Finished area above ground: 2,892
    • Finished area below ground: 1,200

    Property

    Parking
    • Total spaces: 3
    • Parking features: Attached, Garage Utilities, Concrete
    • Attached garage spaces: 3
    • Has uncovered spaces: Yes
    Features
    • Levels: Two
    • Stories: 2
    • Patio & porch: Deck, Patio
    • Exterior features: Irrigation System
    • Fencing: None
    • Has view: Yes
    • Waterfront features: Waterfront, Lake, Private Beach, Frontage Lot, Non Ski Lake
    • Body of water: Waterford Lake
    • Frontage length: Channel/Canal Frontage(0),Water Frontage(110)
    Lot
    • Size: 0.58 Acres
    • Dimensions: 121 x 180
    • Features: Sloped, 0-2.9999, City/Town/Suburb, Landscaped
    Details
    • Parcel number: 710415453018.000011
    • Zoning: R
    • Zoning description: Residential Single Family
    • Other equipment: Sump Pump

    Construction

    Type & style
    • Home type: SingleFamily
    • Property subtype: Single Family Residence
    Materials
    • Brick, Vinyl Siding
    • Roof: Shingle
    Condition
    • New construction: No
    • Year built: 1994

    Utilities & green energy

    • Gas: NIPSCO
    • Sewer: Septic Tank
    • Water: Well
    • Utilities for property: Cable Connected

    Community & neighborhood

    Location
    • Region: Granger
    • Subdivision: Waterford Green

    Other

    Other facts
    • Listing terms: Cash,Conventional,VA Loan

    Price history

    DateEventPrice
    3/10/2025Sold$716,500-1.2%
    Source: IRMLS #202504851 Report a problem
    3/2/2025Pending sale$725,000
    Source: IRMLS #202504851 Report a problem
    2/26/2025Listed for sale$725,000
    Source: IRMLS #202504851 Report a problem
    2/16/2025Pending sale$725,000
    Source: IRMLS #202504851 Report a problem
    2/15/2025Listed for sale$725,000+42.2%
    Source: IRMLS #202504851 Report a problem
    6/23/2023Sold$510,000-3.6%
    Source: IRMLS #202317515 Report a problem
    6/3/2023Pending sale$529,000
    Source: IRMLS #202317515 Report a problem
    6/1/2023Price change$529,000-8.6%
    Source: IRMLS #202317515 Report a problem
    5/26/2023Listed for sale$579,000
    Source: IRMLS #202317515 Report a problem

    Public tax history

    YearProperty taxesTax assessment
    2025$4,619 +29.4%$528,300 +8.2%
    2024$3,568 -10.5%$488,300 +18.8%
    2023$3,988 +12.3%$411,000
    2022$3,551 +5.6%$411,000 +15.7%
    2021$3,364 +1%$355,100 +4.7%
    2020$3,330 +9.2%$339,000 +1.2%
    2019$3,049 -3.9%$335,000 +6.3%
    2018$3,173 +0.7%$315,200 +1.5%
    2017$3,152 -0.9%$310,500 +1.2%
    2016$3,180 +7.4%$306,700 +10.8%
    2014$2,960 -6.2%$276,700 -0.9%
    2013$3,154 +4.9%$279,200
    2012$3,008 -1.1%$279,200 -5.2%
    2011$3,043 +3.4%$294,500
    2010$2,944 -15.8%$294,500 -9.3%
    2009$3,497 $324,700 +15.1%
    2007-- $282,000 -43.2%
    2006$4,197 +11.9%$496,800
    2004$3,752 -1.3%$496,800 -23.8%
    2003$3,801 $651,690 +1162.2%
    2001-- $51,630

    Find assessor info on the county website

    Neighborhood: 46530

    Nearby schools

    GreatSchools rating
    Schools provided by the listing agent
    • Elementary: Prairie Vista
    • Middle: Schmucker
    • High: Penn
    • District: Penn-Harris-Madison School Corp.

    Source: IRMLS. This data may not be complete. We recommend contacting the local school district to confirm school assignments for this home.

    Get pre-qualified for a loan
    At Zillow Home Loans, we can pre-qualify you in as little as 5 minutes with no impact to your credit score.

    An equal housing lender. NMLS #10287.

    Sell for more on Zillow
    Get a Zillow Showcase℠ listing at no additional cost and you could sell for .
    $762,500
    2% more
    +$15,250
    With Zillow Showcase(estimated)
    $777,750