***Special Financing Available-Below Market Interest Rate*** Home will be compete January 2024! Contact our team today to schedule your tour of the Hudson home at 15325 S Sawgrass Circle, which features 4 bedroom, a den, and a 3-car garage. Your massive 3-car garage leads you into the mud room. Pass the den and a powder room on your way to the family room to relax and enjoy quality time with the family. The open-concept main living area allows you and your guests to enjoy conversation from anywhere in the main living area. Prep those holiday meals with ease in your spacious kitchen, then make your way through the butler's pantry to serve family and guests in the formal dining room! All 4 bedrooms are upstairs, along with the laundry room, so you won't have to haul your clothes up and down the stairs. Find the owner's suite to be amazed by the amount of added volume that comes with the tray ceiling. The owner's bathroom offers ample space for you and your partner to get ready. Does this sound like the home of your dreams? Schedule your tour today! *Photos and Virtual Tour are of a model home, not subject home* Broker must be present at clients first visit to any M/I Homes community. Lot 39
Closed
$679,990
15325 S Sawgrass Cir, Plainfield, IL 60544
4beds
3,097sqft
Single Family Residence
Built in 2023
-- sqft lot
$668,700 Zestimate®
$220/sqft
$4,289 Estimated rent
Home value
$668,700
$635,000 - $702,000
$4,289/mo
Zestimate® history
Owner options
List your home for rent
$4,289/mo
Rent Zestimate®
Find your next renter with Zillow Rental Manager. Plus, with online applications, you can quickly screen prospective tenants – for free.
$4,289/mo
Rent Zestimate®
Refinance and save
$5,088/mo
Est. payment
Refinancing to a lower rate could help reduce your monthly payments and save thousands over the life of the loan.
$5,088/mo
Est. payment
Explore your selling options
Work with a Zillow partner agent
Leverage their expertise and Zillow's premium Showcase listings to get your home seen by more buyers.
Get startedList with your own agent
Get your home in front of millions of buyers by listing it on Zillow.
Learn how to do itSell it yourself
Take full control of how buyers see your home on Zillow by listing For Sale by Owner (FSBO).
List your homeWhat's special
Zillow last checked:
Listing updated:
Listed by:
Linda Little, CNC,CSC,E-PRO,RSPS,SFR,SRES 630-334-0575,
Little Realty,
Cheryl Bonk 630-405-4982,
Little Realty
Bought with:
Non Member
NON MEMBER
Source: MRED as distributed by MLS GRID,MLS#: 11936167
Facts & features
Interior
Bedrooms & bathrooms
- Bedrooms: 4
- Bathrooms: 3
- Full bathrooms: 2
- 1/2 bathrooms: 1
Rooms
- Room types: Den, Eating Area, Mud Room
Primary bedroom
- Features: Bathroom (Full)
- Level: Second
- Area: 340 Square Feet
- Dimensions: 20X17
Bedroom 2
- Level: Second
- Area: 150 Square Feet
- Dimensions: 15X10
Bedroom 3
- Level: Second
- Area: 156 Square Feet
- Dimensions: 13X12
Bedroom 4
- Level: Second
- Area: 156 Square Feet
- Dimensions: 13X12
Den
- Level: Main
- Area: 156 Square Feet
- Dimensions: 13X12
Dining room
- Level: Main
- Area: 187 Square Feet
- Dimensions: 17X11
Eating area
- Level: Main
- Area: 84 Square Feet
- Dimensions: 12X07
Family room
- Level: Main
- Area: 340 Square Feet
- Dimensions: 20X17
Kitchen
- Features: Kitchen (Eating Area-Table Space, Island, Pantry-Butler, Pantry-Walk-in)
- Level: Main
- Area: 272 Square Feet
- Dimensions: 17X16
Laundry
- Level: Main
- Area: 56 Square Feet
- Dimensions: 08X07
Mud room
- Level: Main
- Area: 40 Square Feet
- Dimensions: 10X04
Heating
- Natural Gas, Forced Air
Cooling
- Central Air
Appliances
- Included: Double Oven, Dishwasher, Stainless Steel Appliance(s), Cooktop, Range Hood
- Laundry: Upper Level
Features
- Basement: Unfinished,Bath/Stubbed,Full
Interior area
- Total structure area: 0
- Total interior livable area: 3,097 sqft
Property
Parking
- Total spaces: 3
- Parking features: Asphalt, On Site, Garage Owned, Attached, Garage
- Attached garage spaces: 3
Accessibility
- Accessibility features: No Disability Access
Features
- Stories: 2
Lot
- Dimensions: 130 X 70 X 168 X 82
Details
- Parcel number: 0603171000250100
- Special conditions: None
- Other equipment: Sump Pump
Construction
Type & style
- Home type: SingleFamily
- Architectural style: Traditional
- Property subtype: Single Family Residence
Materials
- Vinyl Siding, Stone
- Roof: Asphalt
Condition
- New Construction
- New construction: Yes
- Year built: 2023
Details
- Builder model: HUDSON - UF
Utilities & green energy
- Electric: Circuit Breakers
- Sewer: Public Sewer
- Water: Lake Michigan, Public
Green energy
- Green verification: Other
Community & HOA
Community
- Features: Lake, Sidewalks, Street Lights, Street Paved
- Security: Carbon Monoxide Detector(s)
- Subdivision: Willow Run
HOA
- Has HOA: Yes
- Services included: Other
- HOA fee: $78 monthly
Location
- Region: Plainfield
Financial & listing details
- Price per square foot: $220/sqft
- Date on market: 11/24/2023
- Listing terms: Conventional
- Ownership: Fee Simple w/ HO Assn.
Price history
| Date | Event | Price |
|---|---|---|
| 1/29/2024 | Sold | $679,990$220/sqft |
Source:  MRED as distributed by MLS GRID #11936167 Report a problem MRED as distributed by MLS GRID #11936167 Report a problem | ||
| 12/3/2023 | Contingent | $679,990$220/sqft |
Source: MRED as distributed by MLS GRID #11936167 Report a problem | ||
| 11/24/2023 | Listed for sale | $679,990$220/sqft |
Source: MRED as distributed by MLS GRID #11936167 Report a problem | ||
| 11/24/2023 | Listing removed | -- |
Source: MRED as distributed by MLS GRID #11853568 Report a problem | ||
| 10/18/2023 | Price change | $679,990-0.9%$220/sqft |
Source: MRED as distributed by MLS GRID #11853568 Report a problem | ||
| 10/13/2023 | Listed for sale | $685,880-0.8%$221/sqft |
Source: MRED as distributed by MLS GRID #11853568 Report a problem | ||
| 9/25/2023 | Contingent | $691,090$223/sqft |
Source: MRED as distributed by MLS GRID #11853568 Report a problem | ||
| 9/18/2023 | Price change | $691,090+0%$223/sqft |
Source: MRED as distributed by MLS GRID #11853568 Report a problem | ||
| 9/1/2023 | Price change | $691,0800%$223/sqft |
Source: MRED as distributed by MLS GRID #11853568 Report a problem | ||
| 8/18/2023 | Price change | $691,090+0.5%$223/sqft |
Source: MRED as distributed by MLS GRID #11853568 Report a problem | ||
| 8/11/2023 | Price change | $687,510+0.3%$222/sqft |
Source: MRED as distributed by MLS GRID #11853568 Report a problem | ||
| 8/7/2023 | Listed for sale | $685,510$221/sqft |
Source: MRED as distributed by MLS GRID #11853568 Report a problem | ||
Public tax history
Tax history is unavailable.
Neighborhood: 60544
Nearby homes
- $14,600-- bd-- ba-- sqftOxford Ave, Cresaptown, MD 21502Off Market
- $900-- bd-- ba-- sqftS Likens St, Westernport, MD 21562Off Market
- $312,4002 bd2 ba1.6k sqft6800 Clear Creek Dr, Plainfield, IL 60544Off Market
- $355,1002 bd2 ba1.6k sqft24150 Walnut Cir, Plainfield, IL 60544Off Market
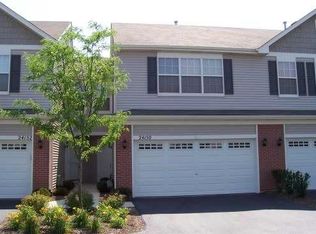
- $609,5004 bd4 ba4.2k sqft13025 Grande Poplar Cir, Plainfield, IL 60544Off Market
- $606,2004 bd3 ba3.4k sqft25307 Rock Dr, Plainfield, IL 60544Off Market
- $618,9004 bd4 ba2.8k sqft16541 Mueller Cir, Plainfield, IL 60544Off Market
- $542,0004 bd-- ba2.7k sqft25209 Zoumar Dr, Plainfield, IL 60544Off Market
- $299,0003 bd3 ba1.5k sqft4928 Courtland Cir, Plainfield, IL 60544Off Market
Nearby schools
GreatSchools rating
- 7/10Hunt Club Elementary SchoolGrades: K-5Distance: 5.9 mi
- 6/10Traughber Jr High SchoolGrades: 6-8Distance: 5.6 mi
- 8/10Oswego High SchoolGrades: 9-12Distance: 6.6 mi
Schools provided by the listing agent
- Elementary: Wallin Oaks Elementary School
- Middle: Aux Sable Middle School
- High: Plainfield North High School
- District: 202
Source: MRED as distributed by MLS GRID. This data may not be complete. We recommend contacting the local school district to confirm school assignments for this home.
Get a cash offer in 3 minutes
Find out how much your home could sell for in as little as 3 minutes with a no-obligation cash offer.
Estimated market value
$668,700
Get a cash offer in 3 minutes
Find out how much your home could sell for in as little as 3 minutes with a no-obligation cash offer.
Estimated market value
$668,700
- Illinois
- Kendall County
- Plainfield
- 60544
- 15325 S Sawgrass Cir
Nearby cities
Nearby neighborhoods
Nearby zip codes
Other Plainfield Topics
