Nice price reduction, sellers would love to see a good offer! This rare and wonderful piece of property offers a darling bungalow home with a newer amazing addition. Located in the highly sought out Applewood Mesa Ranchettes and Rolling Hills Country Club areas, and just over the mountain from the very popular town of Golden, Colorado!! The large and beautifully maintained lot, at .45 acres, has a beautiful running Koi pond, walkout decks, gardens, flower beds, lovely trees, and best of all beautiful views of the foothill mountains, you can even take a peak at the Rolling Hills Golf Course just across the street!! The home offers 4 bedrooms, 5 bathrooms, gourmet kitchen with quartz countertops, stainless steel appliances and large sit-at center island. Just off the kitchen is an expansive great room, an attached dining room with a pantry that has darling character!! The lovely primary bedroom with walk-out deck allows you to enjoy the beautiful views and fresh mountain air. It attaches to a wonderful 5 piece bathroom with 2 walk-in closets and amazing stand alone bathtub. Take time to step out on the many walkout decks around the home and enjoy the wonderful piece of land and views this home has to offer! 2 detached garages, one oversized 3 car detached with heated back office and another separate, oversized 2 car detached garage with work bench! Tons of extra parking to include great RV Parking with dump station. Sit on the many decks and enjoy the sights and sounds of all the abundant wildlife in the area, deer, elk, many different type of birds even the occasional bald eagle! Located just minutes from many biking, hiking and walking trails along with 2 golf courses. There are so many great shops, eateries and breweries in the area too!! Easy access to the mountains, Colorado School of Mines, Black Hawk, Downtown Denver, Boulder and so much more!!
Sold for $1,175,000
$1,175,000
15325 W 32nd Avenue, Golden, CO 80401
4beds
3,072sqft
Single Family Residence
Built in 1961
0.45 Acres Lot
$1,153,000 Zestimate®
$382/sqft
$5,148 Estimated rent
Home value
$1,153,000
$1.08M - $1.23M
$5,148/mo
Zestimate® history
Owner options
List your home for rent
$5,148/mo
Rent Zestimate®
Find your next renter with Zillow Rental Manager. Plus, with online applications, you can quickly screen prospective tenants – for free.
$5,148/mo
Rent Zestimate®
Refinance and save
$7,164/mo
Est. payment
Refinancing to a lower rate could help reduce your monthly payments and save thousands over the life of the loan.
$7,164/mo
Est. payment
Explore your selling options
Work with a Zillow partner agent
Leverage their expertise and Zillow's premium Showcase listings to get your home seen by more buyers.
Get startedList with your own agent
Get your home in front of millions of buyers by listing it on Zillow.
Learn how to do itSell it yourself
Take full control of how buyers see your home on Zillow by listing For Sale by Owner (FSBO).
List your homeWhat's special
Zillow last checked:
Listing updated:
Listed by:
Molly Zeman 720-220-2692,
Keller Williams Realty Downtown LLC
Bought with:
Ron Searle, 160581
Ponderosa Ridge Real Estate Inc
Source: REcolorado as distributed by MLS GRID,MLS#: 7460376
Facts & features
Interior
Bedrooms & bathrooms
- Bedrooms: 4
- Bathrooms: 5
- Full bathrooms: 2
- 3/4 bathrooms: 1
- 1/2 bathrooms: 2
- Main level bathrooms: 4
- Main level bedrooms: 2
Primary bedroom
- Description: Beautiful Primary Suite With Walkout Deck, Lovely Primary Bathroom And 2 Walkin Closets.
- Level: Main
Bedroom
- Description: Comfortable Main Bedroom With Great Updated Full Bathroom And Ample Closet Space.
- Level: Main
Bedroom
- Description: Large And Comfortable Basement Bedroom.
- Level: Basement
Bedroom
- Description: Large And Comfortable Basement Bedroom.
- Level: Basement
Primary bathroom
- Description: Amazing 5 Piece Primary Bathroom With Great Stand Alone Bathtub, Large Shower And 2 Walkin Closets.
- Level: Main
Bathroom
- Description: Updated Bathroom Connects To Main Bedroom In South Side Of Home.
- Level: Main
Bathroom
- Description: 1/2 Bathroom Off Of South Bungalow Living Room & Office
- Level: Main
Bathroom
- Description: Updated 3/4 Bathroom In Basement.
- Level: Basement
Bathroom
- Description: Lovely Updated 1/2 Bath Off Of Family Room/Pantry Area.
- Level: Main
Bonus room
- Description: Storage/Work/Art Room (Old Laundry Area Downstairs.)
- Level: Basement
Dining room
- Description: Huge Dining Area With Darling, Large Pantry Area Off Of The Beautiful Gourmet Kitchen.
- Level: Main
Great room
- Description: Large Great-Room With Walkout Deck That Looks Out To The Yard And Mountain Views.
- Level: Main
Kitchen
- Description: Beautiful Gourmet Kitchen With Stainless Steel Appliances And Great Sit-At Large Quartz Countertop Center Island.
- Level: Main
Laundry
- Description: Laundry/Kitchen Area At The South Part Of The Home.
- Level: Main
Living room
- Description: Cozy Living Area With Gas Fireplace On South Side Of Home That Walks Out To Front Deck And Koi Pond.
- Level: Main
Office
- Description: Great Extra Space That Can Be An Office Or Non-Conforming Bedroom Off Of The South Living Room.
- Level: Main
Utility room
- Description: Storage And Utilities.
- Level: Basement
Heating
- Forced Air, Hot Water, Natural Gas, Radiant, Radiant Floor
Cooling
- Air Conditioning-Room, Evaporative Cooling
Appliances
- Included: Convection Oven, Dishwasher, Disposal, Dryer, Freezer, Microwave, Oven, Range, Refrigerator, Self Cleaning Oven, Tankless Water Heater, Washer
- Laundry: In Unit
Features
- Built-in Features, Eat-in Kitchen, Five Piece Bath, Granite Counters, High Speed Internet, Kitchen Island, Open Floorplan, Primary Suite, Quartz Counters, Smoke Free, Vaulted Ceiling(s), Walk-In Closet(s)
- Flooring: Carpet, Laminate, Linoleum, Tile, Wood
- Windows: Double Pane Windows
- Basement: Daylight,Finished,Full,Interior Entry
- Has fireplace: Yes
- Fireplace features: Gas, Living Room
Interior area
- Total structure area: 3,072
- Total interior livable area: 3,072 sqft
- Finished area above ground: 2,236
- Finished area below ground: 836
Property
Parking
- Total spaces: 10
- Parking features: Concrete, Oversized
- Garage spaces: 5
- Details: Off Street Spaces: 4, RV Spaces: 1
Features
- Levels: One
- Stories: 1
- Patio & porch: Covered, Deck, Front Porch, Patio
- Exterior features: Garden, Private Yard, Water Feature
- Fencing: Full
- Has view: Yes
- View description: Mountain(s)
- Waterfront features: Pond
Lot
- Size: 0.45 Acres
- Features: Landscaped, Level, Many Trees, Sprinklers In Front, Sprinklers In Rear
Details
- Parcel number: 136712
- Zoning: A-2
- Special conditions: Standard
Construction
Type & style
- Home type: SingleFamily
- Architectural style: Bungalow,Traditional
- Property subtype: Single Family Residence
Materials
- Brick, Frame, Other, Vinyl Siding
- Foundation: Slab
- Roof: Composition
Condition
- Updated/Remodeled
- Year built: 1961
Details
- Builder model: Gorgeous updates w/new addition.
Utilities & green energy
- Sewer: Public Sewer
- Water: Public
- Utilities for property: Cable Available, Electricity Connected, Natural Gas Connected
Community & HOA
Community
- Security: Carbon Monoxide Detector(s), Smoke Detector(s)
- Subdivision: Applewood, Echo Hill
HOA
- Has HOA: No
Location
- Region: Golden
Financial & listing details
- Price per square foot: $382/sqft
- Tax assessed value: $1,318,988
- Annual tax amount: $6,310
- Date on market: 5/8/2025
- Listing terms: Cash,Conventional,FHA,VA Loan
- Exclusions: Rooster Pot Hanger, Tv In Northside (Newer Addition) Of Home And Tv In The Downstairs.
- Ownership: Individual
- Electric utility on property: Yes
- Road surface type: Paved
Price history
| Date | Event | Price |
|---|---|---|
| 9/11/2025 | Sold | $1,175,000-6%$382/sqft |
Source:  REcolorado as distributed by MLS GRID #7460376 Report a problem REcolorado as distributed by MLS GRID #7460376 Report a problem | ||
| 7/30/2025 | Pending sale | $1,250,000$407/sqft |
Source: REcolorado as distributed by MLS GRID #7460376 Report a problem | ||
| 5/21/2025 | Price change | $1,250,000-7.4%$407/sqft |
Source: REcolorado as distributed by MLS GRID #7460376 Report a problem | ||
| 5/8/2025 | Listed for sale | $1,350,000+276%$439/sqft |
Source: REcolorado as distributed by MLS GRID #7460376 Report a problem | ||
| 7/11/2012 | Sold | $359,000-4.2%$117/sqft |
Source: Public Record Report a problem | ||
| 4/28/2012 | Listed for sale | $374,900+16.1%$122/sqft |
Source: Re/Max 100, Inc. #1087685 Report a problem | ||
| 7/28/2008 | Sold | $323,000+23.3%$105/sqft |
Source: Public Record Report a problem | ||
| 3/7/2005 | Sold | $262,000+5%$85/sqft |
Source: Public Record Report a problem | ||
| 7/30/2004 | Sold | $249,500+42.2%$81/sqft |
Source: Public Record Report a problem | ||
| 3/4/1999 | Sold | $175,500$57/sqft |
Source: Public Record Report a problem | ||
Public tax history
| Year | Property taxes | Tax assessment |
|---|---|---|
| 2025 | $6,310 +0.1% | $82,437 +15.1% |
| 2024 | $6,306 +15.8% | $71,631 |
| 2023 | $5,446 -1.3% | $71,631 +30.7% |
| 2022 | $5,519 +10.9% | $54,787 -2.8% |
| 2021 | $4,978 | $56,364 +10.8% |
| 2020 | $4,978 +1.3% | $50,884 |
| 2019 | $4,913 +21.1% | $50,884 +25.5% |
| 2018 | $4,058 | $40,529 |
| 2017 | $4,058 +53.5% | $40,529 +46.7% |
| 2016 | $2,644 | $27,625 -42.8% |
| 2015 | $2,644 +2% | $48,281 +86.1% |
| 2014 | $2,594 +11.7% | $25,940 +16.3% |
| 2013 | $2,323 +6.2% | $22,311 -4.8% |
| 2012 | $2,188 -10.3% | $23,447 +4.1% |
| 2011 | $2,439 +0.2% | $22,515 -10.8% |
| 2010 | $2,434 -2.9% | $25,240 |
| 2009 | $2,508 +0.4% | $25,240 -2.6% |
| 2008 | $2,498 +18.5% | $25,920 |
| 2007 | $2,108 +2.4% | $25,920 +20.1% |
| 2006 | $2,058 +23.8% | $21,590 +26.3% |
| 2005 | $1,663 +8.5% | $17,090 |
| 2004 | $1,533 -6.2% | $17,090 |
| 2003 | $1,635 +6.7% | $17,090 -4.7% |
| 2002 | $1,533 +12.4% | $17,940 +23.5% |
| 2001 | $1,364 -0.9% | $14,530 |
| 2000 | $1,376 | $14,530 |
Find assessor info on the county website
Neighborhood: Applewood
Nearby homes
- $1,088,5002 bd3 ba1.7k sqft15152 W 32nd Dr, Golden, CO 80401Off Market
- $176,5600.528 Acres15335 W 32nd Ave, Golden, CO 80401Off Market
- $622,411-- bd-- ba-- sqft15173 W 32nd Dr, Golden, CO 80401Off Market
- $1,263,0004 bd4 ba3.9k sqft15162 W 32nd Dr, Golden, CO 80401Off Market
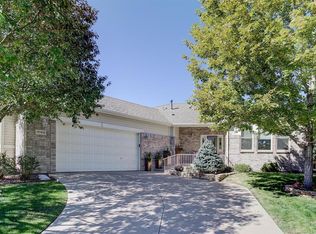
- $235,4100.512 Acres15173 W 32nd Dr, Golden, CO 80401Off Market
- $1,248,7004 bd4 ba3.6k sqft15142 W 32nd Dr, Golden, CO 80401Off Market
- $1,698,0005 bd3 ba2.4k sqft15163 W 32nd Dr, Golden, CO 80401Off Market
- $1,330,3004 bd3 ba2.8k sqft3161 Kendrick St, Golden, CO 80401Off Market
Nearby schools
GreatSchools rating
- 6/10Maple Grove Elementary SchoolGrades: PK-5Distance: 1.2 mi
- 5/10Everitt Middle SchoolGrades: 6-8Distance: 3.5 mi
- 9/10Golden High SchoolGrades: 9-12Distance: 2.5 mi
Schools provided by the listing agent
- Elementary: Maple Grove
- Middle: Everitt
- High: Golden
- District: Jefferson County R-1
Source: REcolorado as distributed by MLS GRID. This data may not be complete. We recommend contacting the local school district to confirm school assignments for this home.
Get a cash offer in 3 minutes
Find out how much your home could sell for in as little as 3 minutes with a no-obligation cash offer.
Estimated market value
$1,153,000
Get a cash offer in 3 minutes
Find out how much your home could sell for in as little as 3 minutes with a no-obligation cash offer.
Estimated market value
$1,153,000
- Colorado
- Jefferson County
- Golden
- 80401
- Applewood
- 15325 W 32nd Avenue
Nearby cities
Nearby neighborhoods
Nearby zip codes
Other Golden Topics
