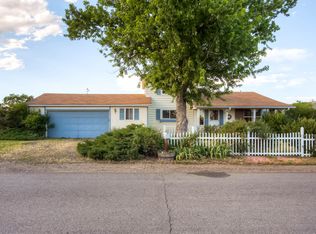
Welcome to this impressive single-family home located at 15325 West 48th Avenue in Golden, Colorado. This spacious residence offers 4 bedrooms and 2 full bathrooms, encompassing 2,342 square feet of comfortable living space. With a detached 3-car garage and a well-designed layout, this property is perfect for families or anyone seeking a serene suburban lifestyle while being close to the stunning Rocky Mountain backdrop.
This home is here to impress with new appliances, flooring in kitchen, new hot water heating boiler and domestic hot water sidearm + add hot water heat to back rooms, paid off solar system and much more.
As you enter, you are greeted by a warm and inviting living room featuring plush carpeting, a charming wood stove, and a ceiling fan for comfort. The kitchen is a chef's dream, equipped with stainless steel appliances, a spacious island, and an abundance of natural light coming from the skylight. The dining area, adorned with a wood ceiling and exposed beams, creates a perfect setting for family meals. The primary bedroom offers a peaceful retreat, complete with a ceiling fan and ample natural light, while the primary bathroom boasts a double vanity and a stall shower.
This property is situated in a suburban area of Golden, providing easy access to local parks, hiking trails, and outdoor recreational activities. Enjoy the benefits of a fenced backyard with a patio, horse stalls and grazing area for the animal lovers is the perfect home for summer barbecues, and the convenience of a workshop for all your DIY projects. With its proximity to the majestic mountains, you can easily indulge in winter sports or summer hiking adventures, making this home a perfect year-round retreat.
Sold for $783,240
$783,240
15325 W 48th Avenue W, Golden, CO 80403
4beds
2,342sqft
Single Family Residence
Built in 1958
0.43 Acres Lot
$775,600 Zestimate®
$334/sqft
$3,785 Estimated rent
Home value
$775,600
$729,000 - $822,000
$3,785/mo
Zestimate® history
Owner options
List your home for rent
$3,785/mo
Rent Zestimate®
Find your next renter with Zillow Rental Manager. Plus, with online applications, you can quickly screen prospective tenants – for free.
$3,785/mo
Rent Zestimate®
Refinance and save
$4,493/mo
Est. payment
Refinancing to a lower rate could help reduce your monthly payments and save thousands over the life of the loan.
$4,493/mo
Est. payment
Explore your selling options
Work with a Zillow partner agent
Leverage their expertise and Zillow's premium Showcase listings to get your home seen by more buyers.
Get startedList with your own agent
Get your home in front of millions of buyers by listing it on Zillow.
Learn how to do itSell it yourself
Take full control of how buyers see your home on Zillow by listing For Sale by Owner (FSBO).
List your homeWhat's special
Zillow last checked:
Listing updated:
Listed by:
Chandler Lee 970-389-4747 Chad@MadisonProps.com,
Madison & Company Properties
Bought with:
Afton Hartmann, 100077242
Redfin Corporation
Source: REcolorado as distributed by MLS GRID,MLS#: 7328355
Facts & features
Interior
Bedrooms & bathrooms
- Bedrooms: 4
- Bathrooms: 2
- Full bathrooms: 2
- Main level bathrooms: 2
- Main level bedrooms: 4
Bedroom
- Features: Primary Suite
- Level: Main
Bedroom
- Level: Main
Bedroom
- Features: Primary Suite
- Level: Main
Bedroom
- Level: Main
Bathroom
- Features: Primary Suite
- Level: Main
Bathroom
- Features: En Suite Bathroom
- Level: Main
Bonus room
- Level: Main
Dining room
- Level: Main
Kitchen
- Level: Main
Laundry
- Level: Main
Library
- Level: Main
Living room
- Level: Main
Heating
- Active Solar, Baseboard, Hot Water
Cooling
- Evaporative Cooling
Appliances
- Included: Dishwasher, Disposal, Dryer, Gas Water Heater, Range, Refrigerator, Self Cleaning Oven, Washer
Features
- Built-in Features, Ceiling Fan(s), Eat-in Kitchen, Granite Counters, Kitchen Island, Open Floorplan, Primary Suite, Smoke Free, T&G Ceilings, Vaulted Ceiling(s), Walk-In Closet(s)
- Flooring: Carpet, Laminate, Stone, Wood
- Windows: Bay Window(s), Double Pane Windows
- Has basement: No
- Number of fireplaces: 1
- Fireplace features: Living Room, Wood Burning
Interior area
- Total structure area: 2,342
- Total interior livable area: 2,342 sqft
- Finished area above ground: 1,852
Property
Parking
- Total spaces: 3
- Parking features: Dry Walled, Exterior Access Door, Heated Garage, Oversized, Tandem
- Garage spaces: 3
Features
- Levels: One
- Stories: 1
- Entry location: Ground
- Patio & porch: Covered, Front Porch, Patio
- Exterior features: Private Yard, Rain Gutters
- Fencing: Fenced,Partial
Lot
- Size: 0.43 Acres
- Features: Landscaped, Many Trees
Details
- Parcel number: 211552
- Zoning: R-1
- Special conditions: Standard
- Horses can be raised: Yes
- Horse amenities: Palpation Chute, Paddocks, Tack Room
Construction
Type & style
- Home type: SingleFamily
- Property subtype: Single Family Residence
Materials
- Brick, Frame, Wood Siding
- Foundation: Slab
- Roof: Rolled/Hot Mop
Condition
- Updated/Remodeled
- Year built: 1958
Utilities & green energy
- Electric: 110V, 220 Volts
- Sewer: Public Sewer
- Water: Public
- Utilities for property: Electricity Connected, Natural Gas Connected
Community & HOA
Community
- Security: Carbon Monoxide Detector(s), Video Doorbell
- Subdivision: Eberhart
HOA
- Has HOA: No
Location
- Region: Golden
Financial & listing details
- Price per square foot: $334/sqft
- Tax assessed value: $682,662
- Annual tax amount: $4,073
- Date on market: 3/28/2026
- Listing terms: Cash,FHA,VA Loan
- Exclusions: Sellers Personal Property And Lighting Pendant In Kitchen
- Ownership: Individual
- Electric utility on property: Yes
- Road surface type: Gravel
Price history
| Date | Event | Price |
|---|---|---|
| 4/30/2026 | Sold | $783,240+0.5%$334/sqft |
Source:  REcolorado as distributed by MLS GRID #7328355 Report a problem REcolorado as distributed by MLS GRID #7328355 Report a problem | ||
| 4/1/2026 | Pending sale | $779,000$333/sqft |
Source: REcolorado as distributed by MLS GRID #7328355 Report a problem | ||
| 3/28/2026 | Listed for sale | $779,000+136.1%$333/sqft |
Source: REcolorado as distributed by MLS GRID #7328355 Report a problem | ||
| 12/15/2008 | Sold | $330,000$141/sqft |
Source: Public Record Report a problem | ||
Public tax history
| Year | Property taxes | Tax assessment |
|---|---|---|
| 2025 | $4,073 +4.2% | $42,667 +1.7% |
| 2024 | $3,909 +25.2% | $41,939 |
| 2023 | $3,123 -1.8% | $41,939 +27% |
| 2022 | $3,178 -2.2% | $33,028 -2.8% |
| 2021 | $3,250 | $33,979 0% |
| 2020 | $3,250 +3.7% | $33,981 |
| 2019 | $3,134 +11.5% | $33,981 +15.1% |
| 2018 | $2,811 | $29,519 |
| 2017 | $2,811 +17.3% | $29,519 +12.4% |
| 2016 | $2,396 | $26,265 |
| 2015 | $2,396 +23.5% | $26,265 +28.7% |
| 2014 | $1,940 +1% | $20,401 |
| 2013 | $1,920 +2% | $20,401 -4.1% |
| 2012 | $1,883 +3.9% | $21,270 |
| 2011 | $1,812 +0.1% | $21,270 +3% |
| 2010 | $1,811 | $20,660 |
| 2009 | -- | $20,660 |
Find assessor info on the county website
Neighborhood: 80403
Nearby homes
- $700217 Square Feet15325 W 48th Ave, Golden, CO 80403Off Market
- $672,6003 bd1 ba884 sqft15375 W 48th Ave, Golden, CO 80403Off Market
- $682,5003 bd2 ba1.5k sqft15295 W 48th Ave, Golden, CO 80403Off Market
- $1,170,5003 bd2 ba2.8k sqft15395 W 48th Ave, Golden, CO 80403Off Market
- $601,8002 bd1 ba874 sqft15209 W 48th Ave, Golden, CO 80403Off Market
- $803,4003 bd2 ba1.8k sqft15310 W 48th Ave, Golden, CO 80403Off Market
- $946,7003 bd3 ba2.3k sqft15354 W 48th Dr, Golden, CO 80403Off Market
- $977,7003 bd3 ba3.6k sqft15354 W 48th Dr, Golden, CO 80403Off Market
Nearby schools
GreatSchools rating
- 8/10Fairmount Elementary SchoolGrades: K-5Distance: 0.5 mi
- 7/10Drake Junior High SchoolGrades: 6-8Distance: 1.6 mi
- 7/10Arvada West High SchoolGrades: 9-12Distance: 3 mi
Schools provided by the listing agent
- Elementary: Fairmount
- Middle: Drake
- High: Arvada West
- District: Jefferson County R-1
Source: REcolorado as distributed by MLS GRID. This data may not be complete. We recommend contacting the local school district to confirm school assignments for this home.
Get a cash offer in 3 minutes
Find out how much your home could sell for in as little as 3 minutes with a no-obligation cash offer.
Estimated market value
$775,600
Get a cash offer in 3 minutes
Find out how much your home could sell for in as little as 3 minutes with a no-obligation cash offer.
Estimated market value
$775,600
- Colorado
- Jefferson County
- Golden
- 80403
- 15325 W 48th Avenue W
Nearby cities
Nearby neighborhoods
Nearby zip codes
Other Golden Topics
