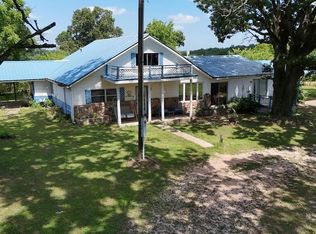
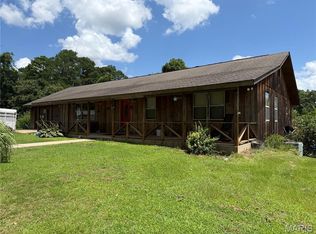
Nestled in the heart of the scenic Missouri Ozarks, this spectacular custom-built 5-bedroom, 3-bathroom home offers the perfect blend of high-end craftsmanship, privacy, and modern functionality. Situated on just over 2.5 mostly wooded acres in Eminence--just minutes from the pristine Current and Jacks Fork Rivers--this property is a rare find designed for both relaxed country living and grand-scale entertaining. From the moment you step inside, the quality of construction is undeniable. The heart of the home is a magnificent living room featuring vaulted ceilings and a cozy wood-burning fireplace framed by custom stonework. This exterior matching stone finish is elegantly repeated throughout the home's interior, tying the entire property together with a timeless, rugged elegance. The kitchen is equipped with custom cabinetry, durable tile countertops, and a thoughtful layout. Hosting is a breeze with seamless access to front and back decks, offering the perfect scenic backdrop for morning coffee or summer barbecues. The main level hosts three bedrooms, including a private master complete with a luxurious en suite bathroom. Fully Finished Walkout BasementThe lower level expands your living space exponentially. This bright, walkout-accessible basement is finished and serves as the ultimate entertainment hub. It features: A dedicated theatre/media room for movie nights. A sleek wet bar and an additional expansive living/game area. Two additional bedrooms and a full bath, perfect for guests or a growing family. A specialized craft room and a massive storage room to keep everything organized.Outbuildings & AcreageFor the hobbyist, mechanic, or outdoor enthusiast, the property boasts a practically brand-new, detached shop building. Fully equipped with concrete floors and electric, it features one oversized bay for large vehicles or equipment, a smaller side bay for ATVs or lawnmowers. Automatic doors on both.
Active w/contingency
$380,000
15325 Wild Cherry Road, Eminence, MO 65466
5beds
3,460sqft
:
Get pre-qualified$2,311/mo
Single Family Residence
Built in 2012
2.53 Acres Lot
$367,200 Zestimate®
$110/sqft
$-- HOA
What's special
Massive storage roomSpecialized craft roomSleek wet barDurable tile countertopsCustom cabinetry
- 41 days |
- 392 |
- 25 |
Zillow last checked:
Listing updated:
Listed by:
Abigail J Brewer 573-226-3350,
United Country Real Estate - Ozark Rivers Realty
Source: SOMOMLS as distributed by MLS GRID,MLS#: 60327731
Facts & features
Interior
Bedrooms & bathrooms
- Bedrooms: 5
- Bathrooms: 3
- Full bathrooms: 3
Rooms
- Room types: Bedroom, Bonus Room, Media Room, Office, Recreation Room, Master Bedroom
Heating
- Central, Electric
Cooling
- Central Air
Appliances
- Included: Dishwasher, Free-Standing Electric Oven, Dryer, Washer, Refrigerator, Microwave
- Laundry: Main Level, W/D Hookup
Features
- Wet Bar, Crown Molding, Soaking Tub, Tile Counters, Vaulted Ceiling(s), Walk-In Closet(s), Walk-in Shower
- Flooring: Hardwood, Tile
- Basement: Walk-Out Access,Exterior Entry,Interior Entry,Finished,Full
- Has fireplace: Yes
Interior area
- Total structure area: 3,460
- Total interior livable area: 3,460 sqft
- Finished area above ground: 1,730
- Finished area below ground: 1,730
Property
Parking
- Total spaces: 4
- Parking features: Garage Faces Front
- Attached garage spaces: 4
Features
- Levels: One
- Stories: 1
- Patio & porch: Front Porch, Rear Porch
- Exterior features: Rain Gutters
- Fencing: None
- Has view: Yes
- View description: Panoramic
Lot
- Size: 2.53 Acres
- Features: Mature Trees, Sloped
Details
- Additional structures: Shed(s)
- Parcel number: 191.012000.000031.00
Construction
Type & style
- Home type: SingleFamily
- Architectural style: Ranch
- Property subtype: Single Family Residence
Materials
- Wood Siding
- Foundation: Brick/Mortar, Poured Concrete
- Roof: Shingle
Condition
- Year built: 2012
Utilities & green energy
- Sewer: Lagoon
- Water: Private
Community & HOA
Community
- Subdivision: N/A
Location
- Region: Winona
Financial & listing details
- Price per square foot: $110/sqft
- Tax assessed value: $167,300
- Annual tax amount: $1,245
- Date on market: 7/1/2026
- Listing terms: Cash,VA Loan,USDA/RD,FHA,Conventional
- Road surface type: Gravel
Estimated market value
$367,200
$349,000 - $386,000
$2,024/mo
Price history
| Date | Event | Price |
|---|---|---|
| 7/1/2026 | Listed for sale | $380,000+46.2%$110/sqft |
Source:  SOMOMLS as distributed by MLS GRID #60327731 Report a problem SOMOMLS as distributed by MLS GRID #60327731 Report a problem | ||
| 6/30/2021 | Sold | -- |
Source: Agent Provided Report a problem | ||
| 5/28/2021 | Pending sale | $259,900$75/sqft |
Source: SOMOMLS as distributed by MLS GRID #60190826 Report a problem | ||
| 5/18/2021 | Listed for sale | $259,900+20.9%$75/sqft |
Source: SOMOMLS as distributed by MLS GRID #60190826 Report a problem | ||
| 1/30/2019 | Sold | -- |
Source: Agent Provided Report a problem | ||
| 12/27/2018 | Pending sale | $215,000$62/sqft |
Source: United Country Real Estate - Ozark Rivers Realty #60124382 Report a problem | ||
| 11/30/2018 | Listed for sale | $215,000$62/sqft |
Source: United Country Real Estate - Ozark Rivers Realty #60124382 Report a problem | ||
Public tax history
| Year | Property taxes | Tax assessment |
|---|---|---|
| 2025 | -- | $31,790 +7.2% |
| 2024 | -- | $29,660 |
| 2023 | -- | $29,660 +10.9% |
| 2022 | -- | $26,750 |
| 2021 | -- | $26,750 |
| 2020 | -- | $26,750 |
| 2019 | -- | $26,750 +7.9% |
| 2018 | -- | $24,780 +15.2% |
| 2017 | -- | $21,510 |
| 2016 | -- | $21,510 |
| 2015 | -- | $21,510 |
| 2014 | -- | $21,510 |
Find assessor info on the county website
Monthly payment
Est. payment
Payment breakdown
Explore the cost of this home by adjusting the details. Changes won't be saved.Climate risks
Neighborhood: 65588
Getting around
0 / 100
Car-DependentNearby schools
GreatSchools rating
- 9/10Eminence Elementary SchoolGrades: PK-6Distance: 3.2 mi
- 5/10Eminence High SchoolGrades: 7-12Distance: 2.8 mi
Schools provided by the listing agent
- Elementary: Eminence
- Middle: Eminence
- High: Eminence
Source: SOMOMLS as distributed by MLS GRID. This data may not be complete. We recommend contacting the local school district to confirm school assignments for this home.
- $224,8003 bd-- ba1.8k sqft15487 Wild Cherry Ln, Eminence, MO 65588Off Market
- $275,0004 bd2 ba1.8k sqft15250 Wild Cherry Ln, Eminence, MO 65466For Sale

- $75,400-- bd-- ba1.9k sqft15270 Wild Cherry Rd, Winona, MO 65588Off Market
- $15,200-- bd-- ba980 sqft15256 County Road 505a, Winona, MO 65588Off Market
- $232,3003 bd2 ba1.2k sqft17549 County Road 505, Winona, MO 65588Off Market
- $8,500-- bd-- ba-- sqft18179 County Road 505, Winona, MO 65588Off Market
- $67,900-- bd-- ba1.2k sqft15166 Wild Cherry Rd, Winona, MO 65588Off Market
- $177,3001 bd1 ba744 sqft15471 County Road 505a, Winona, MO 65588Off Market
A local agent can set up tours, give advice and negotiate with sellers.
Similar homes
- $310,5004 bd3 ba3k sqft18331 Cr 505, Eminence, MO 65466Active

 MLS ID #60330084, Natalie Chatman, Missouri Home Realty. SOMOMLS as distributed by MLS GRID
 - $275,0004 bd2 ba1.8k sqft15250 Wild Cherry Lane, Eminence, MO 65466ActiveMLS ID #60320345, Abigail J Brewer, United Country Real Estate - Ozark Rivers Realty. SOMOMLS as distributed by MLS GRID
- $339,9005 bd1 ba2.5k sqft17911 Cr 576, Winona, MO 65588Active
 MLS ID #60330635, Rockie Dailey, United Country Real Estate - Ozark Rivers Realty. SOMOMLS as distributed by MLS GRID
 - $289,9005 bd3 ba3.5k sqft9468 State Highway 19, Winona, MO 65588For Sale
 MLS ID #26046987, Natalie Chatman, Missouri Home Realty. MARIS
 - $299,0004 bd2 ba2.2k sqft7807 County Road 564, Winona, MO 65588For Sale By Owner
- $395,0003 bd2 ba1.9k sqft255 Bass Rock Drive, Van Buren, MO 63965ActiveMLS ID #60329894, Anthony Rodebush, Red Cedar Land Company LLC. SOMOMLS as distributed by MLS GRID
- $399,0003 bd2 ba2.2k sqft6405 State Route Mm, Birch Tree, MO 65438For SaleMLS ID #26047618, Natalie Chatman, Missouri Home Realty. MARIS
- $363,0004 bd2 ba2.1k sqft8103 County Road 455, Birch Tree, MO 65438ActiveMLS ID #60317551, Leanna Fiske-Bryson, Missouri Home Realty. SOMOMLS as distributed by MLS GRID
- $495,0005 bd4 ba3.4k sqft8096 Buffington Rd, Birch Tree, MO 65571For SaleMLS ID #26030314, Ryan W Reagan, EXP Realty LLC. MARIS
- $345,0003 bd3 ba2k sqft14055 State Route Cc, Salem, MO 65560For SaleMLS ID #26006387, Richard N Pogue, VIP Properties. MARIS
- $499,9005 bd3 ba3.8k sqft27278 State Highway 19, Salem, MO 65560For SaleMLS ID #26047779, Justin D Tyler, Platinum Realty of St. Louis. MARIS
- $449,0003 bd2 ba1.7k sqft19 Dazey Rd, Van Buren, MO 63965For SaleMLS ID #26029229, Taylor Pettit, Mossy Oak Properties Mozark Re. MARIS
- $299,9004 bd2 ba2k sqft25755 Webb Ln, Summersville, MO 65571For SaleMLS ID #26026256, Natalie Chatman, Missouri Home Realty. MARIS
- $315,0003 bd2 ba2.3k sqft339 Carter 127, Van Buren, MO 63965ActiveMLS ID #60327483, Anthony Rodebush, Red Cedar Land Company LLC. SOMOMLS as distributed by MLS GRID
- $389,9003 bd3 ba1.8k sqft259 Lakeview Dr, Van Buren, MO 63965For Sale By Owner
