Welcome to 15326 Bonefish Drive, the most tastefully and comprehensively updated Oakmont model in Village Walk of Bonita Springs. This three-bedroom plus den, two-bath home has been fully transformed with designer finishes and top-to-bottom mechanical upgrades. Highlights include a newer roof, new HVAC, new water heater, and new saltwater pool pump and heater. Full hurricane protection is provided with PGT high impact-rated windows and sliders throughout. Interior upgrades include engineered hardwood flooring, new 8-foot solid wood interior doors and trim, custom LED lighting and refined hardware selections. The open kitchen is a showstopper, featuring custom Cabico cabinetry, waterfall-edge quartz countertops, and KitchenAid stainless appliances including induction slide in range with convection, steam oven and warming drawer. Both baths have been fully renovated with high-end finishes, offering a spa-like experience. Outdoors, enjoy your private retreat with a PebbleTec saltwater pool and spa and an expanded lanai—10 feet longer and 5 feet wider—ideal for entertaining. Additional upgrades include a whole-house Alessi water filtration system and electronic air filter. This exceptional home is in Village Walk of Bonita Springs, a gated, amenity-rich community known for its mature tree canopy, beautiful landscaping and peaceful atmosphere. Sidewalks and scenic walking paths wind through the neighborhood, creating a park-like setting. Residents enjoy access to resort-style and lap pools, eight Har-Tru tennis courts, pickleball, bocce, basketball and a 24-hour fitness center. The vibrant Town Center includes a restaurant and bar, bagel shop, salon, spa, gas station, car wash and post office, all without ever leaving the community. Village Walk offers a prime location just 20 minutes to RSW Airport, beaches of Bonita and Barefoot, and the dining, shopping and arts scene of Naples. The soon-to-open Midtown at Bonita will bring boutique shopping, restaurants, wellness centers and community events just minutes away. With over $250,000 in improvements and every detail thoughtfully upgraded, this home represents a rare opportunity to own a special Oakmont, blending style, comfort and peace of mind in one of Southwest Florida’s beloved communities.
Sold for $815,000
$815,000
15326 Bonefish TRL, BONITA SPRINGS, FL 34135
3beds
2,031sqft
Single Family Residence
Built in 2005
0.25 Acres Lot
$802,700 Zestimate®
$401/sqft
$4,191 Estimated rent
Home value
$802,700
$714,000 - $907,000
$4,191/mo
Zestimate® history
Owner options
List your home for rent
$4,191/mo
Rent Zestimate®
Find your next renter with Zillow Rental Manager. Plus, with online applications, you can quickly screen prospective tenants – for free.
$4,191/mo
Rent Zestimate®
Refinance and save
$10,995/mo
Est. payment
Refinancing to a lower rate could help reduce your monthly payments and save thousands over the life of the loan.
$10,995/mo
Est. payment
Explore your selling options
Work with a Zillow partner agent
Leverage their expertise and Zillow's premium Showcase listings to get your home seen by more buyers.
Get startedList with your own agent
Get your home in front of millions of buyers by listing it on Zillow.
Learn how to do itSell it yourself
Take full control of how buyers see your home on Zillow by listing For Sale by Owner (FSBO).
List your homeWhat's special
Expanded lanaiNew water heaterNew hvacWaterfall-edge quartz countertopsCustom led lightingNewer roofEngineered hardwood flooring
Zillow last checked:
Listing updated:
Listed by:
Mary Vogt 203-246-7145,
Premier Sotheby's Int'l Realty
Bought with:
Tina Camelia Azarians
DomainRealty.com LLC
Source: SWFLMLS,MLS#: 225064509 Originating MLS: Bonita Springs
Originating MLS: Bonita SpringsFacts & features
Interior
Bedrooms & bathrooms
- Bedrooms: 3
- Bathrooms: 2
- Full bathrooms: 2
Rooms
- Room types: Den - Study, Family Room, Guest Bath, Guest Room, Office, Screened Lanai/Porch, 3 Bedrooms Plus Den
Bedroom
- Features: Master BR Ground, Split Bedrooms
Dining room
- Features: Dining - Family
Kitchen
- Features: Pantry
Heating
- Central
Cooling
- Central Air
Appliances
- Included: Electric Cooktop, Dishwasher, Disposal, Dryer, Microwave, Refrigerator/Freezer, Refrigerator/Icemaker, Reverse Osmosis, Self Cleaning Oven, Washer, Water Treatment Owned
- Laundry: Inside, Laundry Tub
Features
- Built-In Cabinets, Closet Cabinets, Fire Sprinkler, Foyer, Laundry Tub, Pantry, Smoke Detectors, Walk-In Closet(s), Window Coverings, Den - Study, Family Room, Guest Bath, Guest Room, Home Office, Laundry in Residence, Screened Lanai/Porch
- Flooring: Wood
- Doors: Impact Resistant Doors
- Windows: Window Coverings, Impact Resistant Windows, Shutters, Shutters - Manual
- Has fireplace: No
Interior area
- Total structure area: 2,465
- Total interior livable area: 2,031 sqft
Property
Parking
- Total spaces: 2
- Parking features: Driveway, Paved, Attached
- Attached garage spaces: 2
- Has uncovered spaces: Yes
Features
- Stories: 1
- Patio & porch: Patio, Screened Lanai/Porch
- Has private pool: Yes
- Pool features: Community, In Ground, Custom Upgrades, Equipment Stays, Electric Heat, Salt Water, Screen Enclosure
- Has spa: Yes
- Spa features: Community, In Ground, Equipment Stays, Heated
- Has view: Yes
- View description: Landscaped Area
- Waterfront features: None
Lot
- Size: 0.25 Acres
- Features: Regular
Details
- Additional structures: Tennis Court(s)
- Parcel number: 034826B201000.0240
- Zoning: MPD
Construction
Type & style
- Home type: SingleFamily
- Architectural style: Ranch
- Property subtype: Single Family Residence
Materials
- Block, Stucco
- Foundation: Concrete Block
- Roof: Tile
Condition
- New construction: No
- Year built: 2005
Utilities & green energy
- Water: Central
Community & HOA
Community
- Features: Clubhouse, Park, Pool, Fitness Center, Lakefront Beach, Restaurant, Sidewalks, Street Lights, Tennis Court(s), Gated
- Security: Security System, Smoke Detector(s), Gated Community, Fire Sprinkler System
- Subdivision: VILLAGE WALK OF BONITA SPRINGS
HOA
- Has HOA: Yes
- Amenities included: Barbecue, Bike And Jog Path, Bocce Court, Business Center, Clubhouse, Park, Pool, Spa/Hot Tub, Fitness Center, Hobby Room, Internet Access, Lakefront Beach, Library, Pickleball, Play Area, Restaurant, Sidewalk, Streetlight, Tennis Court(s)
- HOA fee: $5,716 annually
Location
- Region: Bonita Springs
Financial & listing details
- Price per square foot: $401/sqft
- Tax assessed value: $521,075
- Annual tax amount: $5,093
- Date on market: 7/25/2025
- Lease term: Buyer Finance/Cash
- Contingency: Inspection
- Road surface type: Paved
Price history
| Date | Event | Price |
|---|---|---|
| 11/19/2025 | Sold | $815,000-6.9%$401/sqft |
Source:  SWFLMLS #225064509 Report a problem SWFLMLS #225064509 Report a problem | ||
| 9/5/2025 | Pending sale | $875,000$431/sqft |
Source: SWFLMLS #225064509 Report a problem | ||
| 8/18/2025 | Price change | $875,000-5.4%$431/sqft |
Source: SWFLMLS #225064509 Report a problem | ||
| 7/25/2025 | Listed for sale | $925,000+165%$455/sqft |
Source: SWFLMLS #225064509 Report a problem | ||
| 11/7/2011 | Listing removed | $349,000$172/sqft |
Source: Keller Williams Elite Realty #211515702 Report a problem | ||
| 10/16/2011 | Listed for sale | $349,000-11.6%$172/sqft |
Source: Keller Williams Elite Realty #211515702 Report a problem | ||
| 4/3/2007 | Sold | $395,000+12.7%$194/sqft |
Source: Public Record Report a problem | ||
| 3/8/2005 | Sold | $350,500$173/sqft |
Source: Public Record Report a problem | ||
Public tax history
| Year | Property taxes | Tax assessment |
|---|---|---|
| 2025 | $5,263 +3.3% | $369,211 +2.9% |
| 2024 | $5,094 +2% | $358,806 +3% |
| 2023 | $4,994 +0.1% | $348,355 +3% |
| 2022 | $4,991 -0.8% | $338,209 +3% |
| 2021 | $5,032 -1.1% | $328,358 +1.4% |
| 2020 | $5,089 -1.3% | $323,824 -0.7% |
| 2019 | $5,156 | $326,241 +7.2% |
| 2018 | $5,156 -0.9% | $304,409 -4.3% |
| 2017 | $5,204 | $318,174 +4.4% |
| 2016 | $5,204 -5.7% | $304,827 +11.2% |
| 2015 | $5,517 +6.5% | $274,198 +0.8% |
| 2014 | $5,178 -0.5% | $271,999 +14% |
| 2013 | $5,205 +19.4% | $238,618 +10.7% |
| 2012 | $4,360 -2.1% | $215,605 -0.4% |
| 2011 | $4,451 +3.7% | $216,397 +5.8% |
| 2010 | $4,294 -5.6% | $204,501 -11.6% |
| 2009 | $4,550 -20.6% | $231,230 -27.8% |
| 2008 | $5,733 -10% | $320,390 -11.2% |
| 2007 | $6,369 +2% | $360,970 +7.9% |
| 2006 | $6,246 | $334,530 |
Find assessor info on the county website
Neighborhood: 34135
Nearby homes
- $469,4003 bd2 ba2k sqft15330 Bone Fish Trl, Bonita Springs, FL 34135Off Market
- $572,1003 bd3 ba2k sqft15330 Bonefish Trl, Bonita Springs, FL 34135Off Market
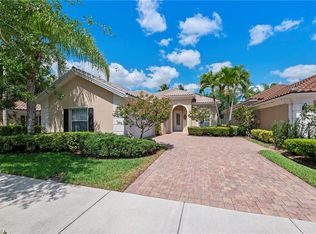
- $775,0003 bd2 ba2k sqft15320 Bone Fish Trl, Bonita Springs, FL 34135Sold
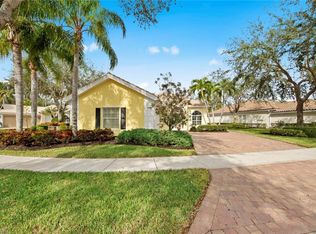
- $581,1003 bd2 ba2k sqft15334 Bone Fish Trl, Bonita Springs, FL 34135Off Market
- $560,4003 bd2 ba2k sqft15306 Bone Fish Trl, Bonita Springs, FL 34135Off Market
- $599,3003 bd3 ba2k sqft15338 Bone Fish Trl, Bonita Springs, FL 34135Off Market
- $537,700-- bd-- ba-- sqftVillagewalk Of Bonita Spgs, Bonita springs, FL 34135Off Market
- $428,400-- bd-- ba-- sqftVillagewalk Of Bonita Springs Hdr, Bonita springs, FL 34135Off Market
Nearby schools
GreatSchools rating
- 3/10Bonita Springs Elementary SchoolGrades: PK-5Distance: 4.9 mi
- 5/10Bonita Springs Middle Center For The ArtsGrades: 6-8Distance: 5.7 mi
- 4/10Bonita Springs High SchoolGrades: 9-12Distance: 5.2 mi


Get pre-qualified for a loan
At Zillow Home Loans, we can pre-qualify you in as little as 5 minutes with no impact to your credit score.An equal housing lender. NMLS #10287.
Sell for more on Zillow
Get a Zillow Showcase℠ listing at no additional cost and you could sell for .
$802,700
2% more
+$16,054
With Zillow Showcase(estimated)
$818,754
- Florida
- Lee County
- Bonita Springs
- 34135
- 15326 Bonefish TRL
Nearby cities
Nearby neighborhoods
Nearby zip codes
Other Bonita Springs Topics
