WARM WISHES AND BIG SAVINGS! Welcome to this brand-new construction designed for comfortable everyday living with space to grow. Situated on over 2 acres, this thoughtfully crafted home offers approximately 2,800 square feet of finished living space, giving your family the freedom of open living both inside and out. The main level is anchored by three well-sized bedrooms and two full bathrooms, including a peaceful primary suite that feels like a private escape. The ensuite bath features a deep soaking tub and a separate stand-up shower, perfect for winding down at the end of the day. At the center of the home, the gourmet kitchen invites connection—ideal for family meals, celebrations, and casual entertaining—with modern appliances, generous counter space, and finishes that balance style with function. The fully finished basement expands the living space dramatically, offering two additional flexible rooms, a full bathroom, and a large utility room for storage and organization. Whether you envision a home theater, game room, fitness space, or play area, the expansive recreation room delivers the versatility today’s lifestyles demand. Step outside and enjoy the rare benefit of over 2 acres of land, providing space for outdoor fun, pets, gardens, or future possibilities. This home combines new-construction quality with the breathing room so many buyers are searching for—creating a place where memories can grow right along with your family. Don’t miss the opportunity to make it yours.
Sold for $485,500
$485,500
15326 Cox Mill Rd, Gordonsville, VA 22942
5beds
2,750sqft
Single Family Residence
Built in 2026
2 Acres Lot
$489,300 Zestimate®
$177/sqft
$3,654 Estimated rent
Home value
$489,300
$450,000 - $528,000
$3,654/mo
Zestimate® history
Owner options
List your home for rent
$3,654/mo
Rent Zestimate®
Find your next renter with Zillow Rental Manager. Plus, with online applications, you can quickly screen prospective tenants – for free.
$3,654/mo
Rent Zestimate®
Refinance and save
$2,890/mo
Est. payment
Refinancing to a lower rate could help reduce your monthly payments and save thousands over the life of the loan.
$2,890/mo
Est. payment
Explore your selling options
Work with a Zillow partner agent
Leverage their expertise and Zillow's premium Showcase listings to get your home seen by more buyers.
Get startedList with your own agent
Get your home in front of millions of buyers by listing it on Zillow.
Learn how to do itSell it yourself
Take full control of how buyers see your home on Zillow by listing For Sale by Owner (FSBO).
List your homeWhat's special
Modern appliancesFully finished basementThree well-sized bedroomsExpansive recreation roomGenerous counter spaceTwo additional flexible roomsGourmet kitchen
Zillow last checked:
Listing updated:
Listed by:
Rachel Myrick 571-241-7141,
LPT Realty, LLC
Bought with:
NON MEMBER, 0225194075
Non Subscribing Office
Source: Bright MLS,MLS#: VAOR2013098
Facts & features
Interior
Bedrooms & bathrooms
- Bedrooms: 5
- Bathrooms: 3
- Full bathrooms: 3
- Main level bathrooms: 2
- Main level bedrooms: 3
Basement
- Area: 1400
Heating
- Heat Pump, Programmable Thermostat, Electric
Cooling
- Central Air, Ceiling Fan(s), Heat Pump, Programmable Thermostat, Electric
Appliances
- Included: Microwave, Dishwasher, Exhaust Fan, Oven/Range - Electric, Refrigerator, Stainless Steel Appliance(s), Water Heater, Electric Water Heater
- Laundry: Hookup, Main Level, Washer/Dryer Hookups Only
Features
- Soaking Tub, Bathroom - Walk-In Shower, Ceiling Fan(s), Dining Area, Entry Level Bedroom, Exposed Beams, Family Room Off Kitchen, Open Floorplan, Kitchen - Gourmet, Kitchen Island, Kitchen - Table Space, Primary Bath(s), Recessed Lighting, Walk-In Closet(s), Upgraded Countertops, Cathedral Ceiling(s), Vaulted Ceiling(s), 9'+ Ceilings, Dry Wall
- Flooring: Carpet, Ceramic Tile, Luxury Vinyl
- Doors: Sliding Glass
- Windows: Vinyl Clad, Screens
- Basement: Full,Finished,Improved,Interior Entry,Exterior Entry,Sump Pump,Walk-Out Access
- Has fireplace: No
Interior area
- Total structure area: 2,800
- Total interior livable area: 2,750 sqft
- Finished area above ground: 1,400
- Finished area below ground: 1,350
Property
Parking
- Parking features: Driveway
- Has uncovered spaces: Yes
Accessibility
- Accessibility features: Other
Features
- Levels: Two
- Stories: 2
- Pool features: None
- Has view: Yes
- View description: Garden
- Frontage type: Road Frontage
Lot
- Size: 2 Acres
- Features: SideYard(s), Cleared, Front Yard, Level, Open Lot, Rear Yard
Details
- Additional structures: Above Grade, Below Grade
- Parcel number: 0
- Zoning: A
- Special conditions: Standard
Construction
Type & style
- Home type: SingleFamily
- Architectural style: Ranch/Rambler
- Property subtype: Single Family Residence
Materials
- Combination, Vinyl Siding, Stick Built
- Foundation: Passive Radon Mitigation, Slab, Concrete Perimeter
- Roof: Architectural Shingle
Condition
- Excellent
- New construction: Yes
- Year built: 2026
Details
- Builder model: Boxwood
- Builder name: Ironwood Homes, Inc.
Utilities & green energy
- Sewer: Septic < # of BR, On Site Septic, Private Septic Tank
- Water: Well
Community & HOA
Community
- Subdivision: None Available
HOA
- Has HOA: No
Location
- Region: Gordonsville
Financial & listing details
- Price per square foot: $177/sqft
- Tax assessed value: $1
- Annual tax amount: $275
- Date on market: 1/9/2026
- Listing agreement: Exclusive Right To Sell
- Listing terms: Cash,Conventional,FHA,VA Loan,USDA Loan,Rural Development
- Ownership: Fee Simple
Price history
| Date | Event | Price |
|---|---|---|
| 4/7/2026 | Sold | $485,500+2.2%$177/sqft |
Source:  Bright MLS #VAOR2013098 Report a problem Bright MLS #VAOR2013098 Report a problem | ||
| 3/11/2026 | Contingent | $475,000$173/sqft |
Source: Bright MLS #VAOR2013098 Report a problem | ||
| 2/20/2026 | Price change | $475,000-0.9%$173/sqft |
Source: Bright MLS #VAOR2013098 Report a problem | ||
| 2/14/2026 | Price change | $479,3000%$174/sqft |
Source: Bright MLS #VAOR2013098 Report a problem | ||
| 2/12/2026 | Price change | $479,4000%$174/sqft |
Source: Bright MLS #VAOR2013098 Report a problem | ||
| 2/6/2026 | Price change | $479,5000%$174/sqft |
Source: Bright MLS #VAOR2013098 Report a problem | ||
| 1/31/2026 | Price change | $479,6000%$174/sqft |
Source: Bright MLS #VAOR2013098 Report a problem | ||
| 1/29/2026 | Price change | $479,7000%$174/sqft |
Source: Bright MLS #VAOR2013098 Report a problem | ||
| 1/23/2026 | Price change | $479,8000%$174/sqft |
Source: Bright MLS #VAOR2013098 Report a problem | ||
| 1/16/2026 | Price change | $479,9000%$175/sqft |
Source: Bright MLS #VAOR2013098 Report a problem | ||
| 1/10/2026 | Listed for sale | $480,000+433.3%$175/sqft |
Source: Bright MLS #VAOR2013098 Report a problem | ||
| 2/24/2025 | Sold | $90,004$33/sqft |
Source: Public Record Report a problem | ||
Public tax history
| Year | Property taxes | Tax assessment |
|---|---|---|
| 2025 | $275 +24.4% | $44,400 +50.5% |
| 2024 | $221 | $29,500 |
| 2023 | $221 | $29,500 |
| 2022 | $221 +4.2% | $29,500 |
| 2021 | $212 | $29,500 |
| 2020 | $212 | $29,500 |
| 2018 | -- | $29,500 |
| 2017 | $237 | $29,500 |
| 2016 | -- | $29,500 -18.1% |
| 2015 | -- | $36,000 |
Find assessor info on the county website
Neighborhood: 22942
Nearby homes
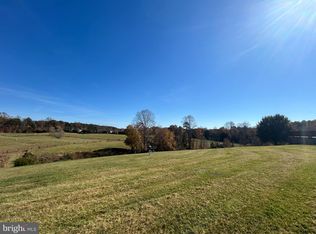
- $90,0042 AcresLOT-37A Cox Mill Rd, Gordonsville, VA 22942Sold
- $439,0004 bd2 ba2.4k sqft2216 Robin Ln, Locust Grove, VA 22508Off Market
- $680,7004 bd3 ba3.5k sqft15306 Cox Mill Rd, Gordonsville, VA 22942Off Market
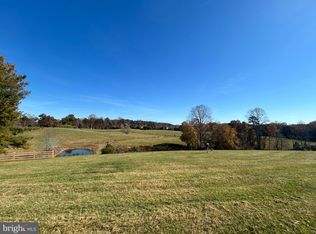
- $89,0042.129 AcresLOT 37 Granch Dr, Gordonsville, VA 22942Sold
- $89,0042.18 AcresLOT 36 Ridge Rd, Gordonsville, VA 22942Sold
- $301,4003 bd2 ba1k sqft15386 Cox Mill Rd, Gordonsville, VA 22942Off Market
- $388,0003 bd2 ba1.2k sqft15408 Shepherd Dr, Gordonsville, VA 22942Off Market
- $280,0002 bd1 ba1.1k sqft15292 Cox Mill Rd, Gordonsville, VA 22942Sold
Nearby schools
GreatSchools rating
- 7/10Gordon Barbour Elementary SchoolGrades: PK-5Distance: 5 mi
- 5/10Prospect Heights Middle SchoolGrades: 6-8Distance: 5.6 mi
- 6/10Orange County High SchoolGrades: 9-12Distance: 6 mi
Schools provided by the listing agent
- High: Orange Co.
- District: Orange County Public Schools
Source: Bright MLS. This data may not be complete. We recommend contacting the local school district to confirm school assignments for this home.
Get a cash offer in 3 minutes
Find out how much your home could sell for in as little as 3 minutes with a no-obligation cash offer.
Estimated market value
$489,300
Get a cash offer in 3 minutes
Find out how much your home could sell for in as little as 3 minutes with a no-obligation cash offer.
Estimated market value
$489,300
- Virginia
- Orange County
- Gordonsville
- 22942
- 15326 Cox Mill Rd
Nearby cities
Nearby zip codes
Other Gordonsville Topics
