Beautiful 4-Bedroom Family Home in a Prime Location - Welcome to this stunning 4-bedroom, 3-bathroom home located in a highly sought-after neighborhood. With over 2,600 square feet of living space, this well maintained property offers both comfort and style. Upon entering, you're greeted by an inviting open-concept floor plan with high ceilings and abundant natural light. The spacious living room features a cozy fireplace, perfect for relaxing evenings. The kitchen is equipped with gas stove, stainless steel appliances, granite countertops, and a large island ideal for entertaining. The primary suite provides a serene retreat with a luxurious en-suite bathroom featuring a walk-in shower, and dual vanities. The additional bedrooms are generously sized and share access to a beautifully appointed bathroom. Step outside to your backyard, complete with a fenced in backyard, covered patio, and plenty of space for outdoor activities. The attached 2-car garage provides ample storage, and the home is conveniently located near top-rated schools, highway access, shopping, concert venue, and dining. This move-in-ready home combines modern amenities with classic charm-perfect for any family looking to enjoy a blend of comfort and convenience. Don't miss the opportunity to make this house your home!
Sold
$439,900
15326 Forest Glade Dr, Fishers, IN 46037
4beds
2,671sqft
Residential, Single Family Residence
Built in 2018
10,018 Square Feet Lot
$459,200 Zestimate®
$165/sqft
$2,804 Estimated rent
Home value
$459,200
$436,000 - $482,000
$2,804/mo
Zestimate® history
Owner options
List your home for rent
$2,804/mo
Rent Zestimate®
Find your next renter with Zillow Rental Manager. Plus, with online applications, you can quickly screen prospective tenants – for free.
$2,804/mo
Rent Zestimate®
Refinance and save
$2,917/mo
Est. payment
Refinancing to a lower rate could help reduce your monthly payments and save thousands over the life of the loan.
$2,917/mo
Est. payment
Explore your selling options
Work with a Zillow partner agent
Leverage their expertise and Zillow's premium Showcase listings to get your home seen by more buyers.
Get startedList with your own agent
Get your home in front of millions of buyers by listing it on Zillow.
Learn how to do itSell it yourself
Take full control of how buyers see your home on Zillow by listing For Sale by Owner (FSBO).
List your homeWhat's special
Zillow last checked:
Listing updated:
Listed by:
Justin Alexander 260-414-0343,
Hanza Realty, LLC
Bought with:
Joshua Carpenter
Trueblood Real Estate
Source: MIBOR as distributed by MLS GRID,MLS#: 21998232
Facts & features
Interior
Bedrooms & bathrooms
- Bedrooms: 4
- Bathrooms: 3
- Full bathrooms: 2
- 1/2 bathrooms: 1
- Main level bathrooms: 1
Primary bedroom
- Features: Carpet
- Level: Upper
- Area: 210 Square Feet
- Dimensions: 15 X 14
Bedroom 2
- Features: Carpet
- Level: Upper
- Area: 168 Square Feet
- Dimensions: 14 X 12
Bedroom 3
- Features: Carpet
- Level: Upper
- Area: 165 Square Feet
- Dimensions: 15 X 11
Bedroom 4
- Features: Carpet
- Level: Upper
- Area: 120 Square Feet
- Dimensions: 12 X 10
Dining room
- Features: Vinyl Plank
- Level: Main
- Area: 96 Square Feet
- Dimensions: 12 X 8
Kitchen
- Features: Vinyl Plank
- Level: Main
- Area: 192 Square Feet
- Dimensions: 16 X 12
Laundry
- Features: Laminate
- Level: Upper
- Area: 88 Square Feet
- Dimensions: 11 X 8
Library
- Features: Carpet
- Level: Main
- Area: 120 Square Feet
- Dimensions: 12 X 10
Living room
- Features: Vinyl Plank
- Level: Main
- Area: 240 Square Feet
- Dimensions: 15 X 16
Loft
- Features: Carpet
- Level: Upper
- Area: 169 Square Feet
- Dimensions: 13 X 13
Heating
- Forced Air
Cooling
- Has cooling: Yes
Appliances
- Included: Dishwasher, Electric Water Heater, Disposal, Microwave, Gas Oven, Water Softener Owned
Features
- Attic Access, Double Vanity, Pantry, Walk-In Closet(s)
- Windows: Windows Vinyl
- Has basement: No
- Attic: Access Only
- Number of fireplaces: 1
- Fireplace features: Living Room
Interior area
- Total structure area: 2,671
- Total interior livable area: 2,671 sqft
Property
Parking
- Total spaces: 2
- Parking features: Attached
- Attached garage spaces: 2
Features
- Levels: Two
- Stories: 2
Lot
- Size: 10,018 Square Feet
Details
- Parcel number: 291230014006000020
- Horse amenities: None
Construction
Type & style
- Home type: SingleFamily
- Architectural style: Traditional
- Property subtype: Residential, Single Family Residence
Materials
- Brick, Cement Siding
- Foundation: Slab
Condition
- New construction: No
- Year built: 2018
Utilities & green energy
- Water: Municipal/City
Community & HOA
Community
- Subdivision: Hunters Run
HOA
- Has HOA: Yes
- Amenities included: Basketball Court, Maintenance, Management, Park, Playground, Pond Year Round, Pool, Snow Removal, Tennis Court(s), Trash
- Services included: Maintenance, ParkPlayground, Management, Snow Removal, Tennis Court(s), Trash
- HOA fee: $195 quarterly
Location
- Region: Fishers
Financial & listing details
- Price per square foot: $165/sqft
- Tax assessed value: $414,300
- Annual tax amount: $4,168
- Date on market: 8/29/2024
- Cumulative days on market: 4 days
Price history
| Date | Event | Price |
|---|---|---|
| 10/4/2024 | Sold | $439,900$165/sqft |
Source:  MIBOR as distributed by MLS GRID #21998232 Report a problem MIBOR as distributed by MLS GRID #21998232 Report a problem | ||
| 9/2/2024 | Pending sale | $439,900$165/sqft |
Source: MIBOR as distributed by MLS GRID #21998232 Report a problem | ||
| 8/29/2024 | Listed for sale | $439,900+36.6%$165/sqft |
Source: MIBOR as distributed by MLS GRID #21998232 Report a problem | ||
| 2/28/2019 | Sold | $322,041$121/sqft |
Source: Agent Provided Report a problem | ||
| 9/10/2018 | Listing removed | -- |
Source: Pulte Homes Report a problem | ||
| 9/9/2018 | Listed for sale | -- |
Source: Pulte Homes Report a problem | ||
Public tax history
| Year | Property taxes | Tax assessment |
|---|---|---|
| 2025 | $4,625 +6.3% | $414,300 +3.5% |
| 2024 | $4,350 +5.3% | $400,200 +4.6% |
| 2023 | $4,133 +9.6% | $382,600 +9.9% |
| 2022 | $3,771 +3.8% | $348,200 +10.3% |
| 2021 | $3,634 +142.4% | $315,700 +4% |
| 2020 | $1,499 +2970.5% | $303,500 +109.2% |
| 2019 | $49 | $145,100 +24083.3% |
| 2018 | -- | $600 |
Find assessor info on the county website
Neighborhood: 46037
Nearby homes
- $457,0004 bd3 ba2.7k sqft15334 Forest Glade Dr, Fishers, IN 46037Off Market
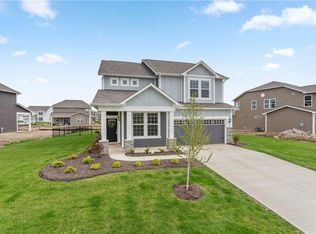
- $448,5003 bd2 ba2.4k sqft15310 Forest Glade Dr, Fishers, IN 46037Off Market
- $426,2000.25 Acres15397 Eastpark Cir W, Fishers, IN 46037Off Market
- $411,8003 bd3 ba2.4k sqft15389 Eastpark Cir W, Fishers, IN 46037Off Market
- $447,3000.25 Acres15342 Forest Glade Dr, Fishers, IN 46037Off Market
- $405,5003 bd2 ba2.6k sqft15405 Eastpark Cir W, Fishers, IN 46037Off Market
- $477,6004 bd2 ba2.3k sqft15327 Forest Glade Dr, Fishers, IN 46037Off Market
- $551,9004 bd2 ba3.2k sqft15319 Forest Glade Dr, Fishers, IN 46037Off Market
Nearby schools
GreatSchools rating
- 7/10Southeastern Elementary SchoolGrades: PK-4Distance: 0.9 mi
- 9/10Hamilton Southeastern Jr High SchoolGrades: 5-8Distance: 1.3 mi
- 10/10Hamilton Southeastern High SchoolGrades: 9-12Distance: 1.6 mi
Get a cash offer in 3 minutes
Find out how much your home could sell for in as little as 3 minutes with a no-obligation cash offer.
Estimated market value
$459,200
Get a cash offer in 3 minutes
Find out how much your home could sell for in as little as 3 minutes with a no-obligation cash offer.
Estimated market value
$459,200
- Indiana
- Hamilton County
- Fishers
- 46037
- 15326 Forest Glade Dr
Nearby cities
Nearby zip codes
Other Fishers Topics
