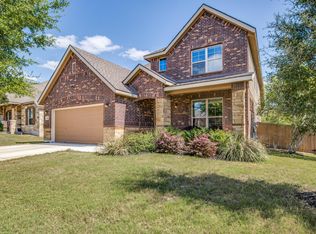
Beautiful one-and-a-half-story home located in the popular Potranco Run neighborhood. As you enter, abundant natural light streams through the numerous expansive windows, creating a bright and airy atmosphere. The main level features all four bedrooms and two and a half bathrooms, while the spacious upstairs includes a game room and an additional half bath. The open-concept living area allows for a seamless flow between rooms, perfect for entertaining. There are two eating areas, including a formal dining area and a large covered back patio. The kitchen boasts 42" dark rich chocolate-colored cabinets, stainless steel appliances, a kitchen island with a large breakfast bar, granite countertops, a reverse osmosis drinking water faucet at the kitchen sink, a gas cooktop, a spacious pantry with wood shelving, and a bonus nook situated between the kitchen and dining area. The spacious ensuite master bath offers a true retreat with an expansive closet, separate vanities, an oversized garden tub, and a walk-in shower. All bedrooms are generously sized, and the home includes many upgrades such as double water heaters, faux wood blinds throughout, crown molding, a water softener, and mature trees in both the front and back yards. The neighborhood offers several wonderful amenities, including gated entry, a park, a pool, a playground, and jogging trails. It is conveniently located near SH-211, Hwy 90, and 1604, with an abundance of restaurant choices, shopping, and other lifestyle amenities just around the corner.
Sold
Price Unknown
15326 Fort Marcy, San Antonio, TX 78245
4beds
2,588sqft
Single Family Residence
Built in 2013
7,840 Square Feet Lot
$373,600 Zestimate®
$--/sqft
$2,277 Estimated rent
Home value
$373,600
$351,000 - $396,000
$2,277/mo
Zestimate® history
Owner options
List your home for rent
$2,277/mo
Rent Zestimate®
Find your next renter with Zillow Rental Manager. Plus, with online applications, you can quickly screen prospective tenants – for free.
$2,277/mo
Rent Zestimate®
Refinance and save
$161/mo
Est. payment
Refinancing to a lower rate could help reduce your monthly payments and save thousands over the life of the loan.
$161/mo
Est. payment
Explore your selling options
Work with a Zillow partner agent
Leverage their expertise and Zillow's premium Showcase listings to get your home seen by more buyers.
Get startedList with your own agent
Get your home in front of millions of buyers by listing it on Zillow.
Learn how to do itSell it yourself
Take full control of how buyers see your home on Zillow by listing For Sale by Owner (FSBO).
List your homeWhat's special
Zillow last checked:
Listing updated:
Listed by:
Lisa Blanco TREC #647569 (210) 216-2696,
Compass RE Texas, LLC - SA
Source: LERA MLS,MLS#: 1777673
Facts & features
Interior
Bedrooms & bathrooms
- Bedrooms: 4
- Bathrooms: 4
- Full bathrooms: 2
- 1/2 bathrooms: 2
Primary bedroom
- Features: Split, Walk-In Closet(s), Ceiling Fan(s), Full Bath
- Area: 143
- Dimensions: 13 x 11
Bedroom 2
- Area: 120
- Dimensions: 12 x 10
Bedroom 3
- Area: 132
- Dimensions: 12 x 11
Bedroom 4
- Area: 121
- Dimensions: 11 x 11
Primary bathroom
- Features: Tub/Shower Separate, Separate Vanity, Double Vanity, Soaking Tub
- Area: 210
- Dimensions: 15 x 14
Dining room
- Area: 130
- Dimensions: 13 x 10
Kitchen
- Area: 156
- Dimensions: 13 x 12
Living room
- Area: 304
- Dimensions: 19 x 16
Heating
- Heat Pump, Natural Gas
Cooling
- Ceiling Fan(s), Central Air
Appliances
- Included: Cooktop, Built-In Oven, Microwave, Disposal, Dishwasher, Plumbed For Ice Maker, Gas Water Heater
- Laundry: Main Level, Laundry Room, Washer Hookup, Dryer Connection
Features
- One Living Area, Separate Dining Room, Eat-in Kitchen, Two Eating Areas, Kitchen Island, Breakfast Bar, Game Room, Utility Room Inside, High Ceilings, Open Floorplan, High Speed Internet, All Bedrooms Downstairs, Walk-In Closet(s), Master Downstairs, Ceiling Fan(s), Chandelier, Solid Counter Tops, Programmable Thermostat
- Flooring: Carpet, Ceramic Tile
- Windows: Double Pane Windows, Low Emissivity Windows, Window Coverings
- Has basement: No
- Attic: Pull Down Storage,Partially Floored,Permanent Stairs,Attic - Radiant Barrier Decking
- Has fireplace: No
- Fireplace features: Not Applicable
Interior area
- Total structure area: 2,588
- Total interior livable area: 2,588 sqft
Property
Parking
- Total spaces: 2
- Parking features: Two Car Garage, Garage Door Opener
- Garage spaces: 2
Accessibility
- Accessibility features: 2+ Access Exits, Accessible Entrance, Doors-Swing-In, Accessible Doors, Entry Slope less than 1 foot, Grab Bars in Bathroom(s), Low Bathroom Mirrors, Level Lot, Level Drive, Full Bath/Bed on 1st Flr, Stall Shower
Features
- Levels: Two
- Stories: 2
- Patio & porch: Patio, Covered
- Pool features: None, Community
- Fencing: Privacy
Lot
- Size: 7,840 Square Feet
- Features: Curbs, Street Gutters, Sidewalks, Streetlights
- Residential vegetation: Mature Trees
Details
- Parcel number: 043731050120
Construction
Type & style
- Home type: SingleFamily
- Architectural style: Traditional
- Property subtype: Single Family Residence
Materials
- Brick, 3 Sides Masonry, Stone, Fiber Cement
- Foundation: Slab
- Roof: Composition
Condition
- Pre-Owned
- New construction: No
- Year built: 2013
Details
- Builder name: Lennar
Utilities & green energy
- Electric: CPS
- Gas: CPS
- Water: SAWS, Water Storage
- Utilities for property: Cable Available
Green energy
- Water conservation: Low Flow Commode
Community & HOA
Community
- Features: Playground, Jogging Trails
- Security: Controlled Access
- Subdivision: Ashton Park
HOA
- Has HOA: Yes
- HOA fee: $161 quarterly
- HOA name: POTRANCO RUN HOA
Location
- Region: San Antonio
Financial & listing details
- Tax assessed value: $366,820
- Annual tax amount: $7,146
- Date on market: 9/11/2025
- Cumulative days on market: 192 days
- Listing terms: Conventional,FHA,VA Loan,1st Seller Carry,Cash
- Road surface type: Paved, Asphalt
Price history
| Date | Event | Price |
|---|---|---|
| 8/5/2024 | Sold | -- |
Source:  LERA MLS #1777673 Report a problem LERA MLS #1777673 Report a problem | ||
| 7/16/2024 | Pending sale | $410,000$158/sqft |
Source: LERA MLS #1777673 Report a problem | ||
| 5/23/2024 | Price change | $410,000+1.2%$158/sqft |
Source: LERA MLS #1777673 Report a problem | ||
| 11/28/2023 | Listed for sale | $405,000$156/sqft |
Source: LERA MLS #1692393 Report a problem | ||
| 10/20/2023 | Pending sale | $405,000$156/sqft |
Source: LERA MLS #1692393 Report a problem | ||
| 8/8/2023 | Price change | $405,000-1.2%$156/sqft |
Source: LERA MLS #1692393 Report a problem | ||
| 6/2/2023 | Listed for sale | $410,000+5.4%$158/sqft |
Source: LERA MLS #1692393 Report a problem | ||
| 5/20/2022 | Sold | -- |
Source: LERA MLS #1602217 Report a problem | ||
| 5/2/2022 | Pending sale | $389,000$150/sqft |
Source: LERA MLS #1602217 Report a problem | ||
| 4/27/2022 | Listed for sale | $389,000$150/sqft |
Source: LERA MLS #1602217 Report a problem | ||
| 9/14/2020 | Sold | -- |
Source: LERA MLS #1473430 Report a problem | ||
Public tax history
| Year | Property taxes | Tax assessment |
|---|---|---|
| 2025 | $6,750 +203% | $366,820 -5.6% |
| 2024 | $2,228 | $388,580 -8.6% |
| 2023 | -- | $425,200 +21.6% |
| 2022 | -- | $349,679 +10% |
| 2021 | $6,411 | $317,890 +5.9% |
| 2020 | $6,411 +7.3% | $300,310 +2.7% |
| 2019 | $5,973 | $292,400 +2.6% |
| 2018 | $5,973 -1.4% | $285,090 -0.8% |
| 2017 | $6,057 +1% | $287,520 +1.2% |
| 2016 | $5,995 +33.9% | $284,080 +4.9% |
| 2015 | $4,477 | $270,870 +818.2% |
| 2013 | -- | $29,500 |
| 2012 | -- | $29,500 +34.1% |
| 2011 | -- | $22,000 |
| 2010 | -- | $22,000 |
Find assessor info on the county website
Neighborhood: 78253
Nearby homes
- $363,7004 bd2 ba2.7k sqft15330 Fort Marcy, San Antonio, TX 78245Off Market
- $380,2004 bd3 ba2.8k sqft15322 Fort Marcy, San Antonio, TX 78245Off Market

- $347,7004 bd3 ba2.7k sqft15307 Round Pond Pl, San Antonio, TX 78245Off Market

- $268,0504 bd3 ba2.5k sqft15335 Fort Marcy, San Antonio, TX 78245Off Market

- $383,1004 bd2 ba3.6k sqft15334 Fort Marcy, San Antonio, TX 78245Off Market
- $--3 bd3 ba2.8k sqft15318 Fort Marcy, San Antonio, TX 78245Sold
- $270,8704 bd4 ba2.5k sqft15326 Fort Marcy, San Antonio, TX 78245Off Market
- $463,8004 bd3 ba3.5k sqft15303 Round Pond Pl, San Antonio, TX 78245Off Market
Nearby schools
GreatSchools rating
- 8/10Langley Elementary SchoolGrades: PK-5Distance: 1.5 mi
- 7/10Bernal MiddleGrades: 6-8Distance: 1.8 mi
- 6/10Harlan High SchoolGrades: 9-12Distance: 6.3 mi
Schools provided by the listing agent
- Elementary: Ralph Langley
- Middle: Dolph Briscoe
- High: William Brennan
- District: Northside
Source: LERA MLS. This data may not be complete. We recommend contacting the local school district to confirm school assignments for this home.
Get a cash offer in 3 minutes
Find out how much your home could sell for in as little as 3 minutes with a no-obligation cash offer.
Estimated market value
$373,600
Get a cash offer in 3 minutes
Find out how much your home could sell for in as little as 3 minutes with a no-obligation cash offer.
Estimated market value
$373,600
- Texas
- Bexar County
- San Antonio
- 78253
- 15326 Fort Marcy
Nearby cities
Nearby neighborhoods
Nearby zip codes
Other San Antonio Topics
