Skip main navigation
Sold for $608,000
  • Listing Provided by: BENCHMARK REALTORS
    Bought with: Keller Williams Realty
    Tax assessed value
    $608,000

    15326 Joshua St, Hesperia, CA 92345

    4beds
    2,358sqft
    Single Family Residence
    Built in 1996
    1.07 Acres Lot
    $642,000 Zestimate®
    $258/sqft
    $3,141 Estimated rent

    Home value

    $642,000

    $610,000 - $674,000

    $3,141/mo

    Zestimate® history
    Loading
    Loading...

    Owner options

    List your home for rent

    $3,141/mo

    Rent Zestimate®

    Find your next renter with Zillow Rental Manager. Plus, with online applications, you can quickly screen prospective tenants – for free.

    Learn more

    $3,141/mo

    Rent Zestimate®

    Refinance and save

    $3,833/mo

    Est. payment

    Refinancing to a lower rate could help reduce your monthly payments and save thousands over the life of the loan.

    See today's rates

    $3,833/mo

    Est. payment

    Explore your selling options

    Work with a Zillow partner agent

    Leverage their expertise and Zillow's premium Showcase listings to get your home seen by more buyers.

    Get started

    List with your own agent

    Get your home in front of millions of buyers by listing it on Zillow.

    Learn how to do it

    Sell it yourself

    Take full control of how buyers see your home on Zillow by listing For Sale by Owner (FSBO).

    List your home

    What's special

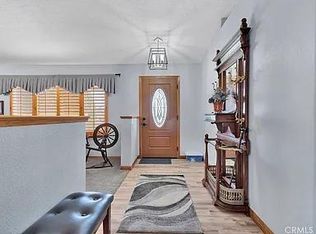
    15326 Joshua is the final word in defining pride of ownership. This pristine, single-owner custom home is located on an oversized lot in one of Hesperia's most desirable neighborhoods, with easy access to shopping, dining, and some of the High Desert's best schools, yet is removed enough to allow you to enjoy an ideal suburban lifestyle. Once you enter this spectacular home, you'll immediately be awestruck by the meticulous care, and no-expense-spared upgrades throughout. The family room is as spacious as it is inviting, with ample room for countless memories. The split bedroom floorplan places three large bedrooms, each with ample closet space (including walk ins), close to the freshly upgraded guest bathroom, complete with new vanity and an elegant, showcase custom tiled shower. Throughout, you'll notice the new flooring that is as beautiful as it is easy to maintain, and durable enough to handle some of life's little accidents. The living room, kitchen, and dining area come together seamlessly to create the perfect space for entertaining family and friends, or even just a cozy night tucked in front of the showcase fireplace. Being the heart of the home, the kitchen features plenty of open space, upgraded stainless appliances, and a large pantry to ensure you'll always be stocked up. Beyond the kitchen, you will come into the home's sanctuary - the master bedroom. With an oversized footprint allowing virtually any furniture configuration, and offering plenty of walk-in storage space, the best is yet to come... The master bathroom is magazine-cover worthy, and you'll be beckoned by the standalone princess style bathtub, elegantly inviting you to soak away the day's worries. In a rush? Don't worry, the elegantly designed tile and glass shower is also a marvel. Back outside, the large lot has been efficiently laid out. Beginning with the main backyard, you'll enjoy ample space to entertain and relax around your beautiful pool and jacuzzi, complete with new pumps. With low maintenance in mind, your personal oasis will always be show ready. On either side, you will find the rest of the backyard space to be cross fenced, ensuring plenty of space for your toys - and perhaps even expanding (please verify with city/county). Joshua St is not a home - it's truly a masterful work of art, inside and out. Where luxury meets space, and is packaged together as a once-in-a-lifetime turnkey opportunity for even the most discerning of buyer. The only thing missing is you.

    Zillow last checked:

    Listing updated:

    Listing Provided by:

    Giuseppe Cappellino DRE #01872106 760-514-2089,

    BENCHMARK REALTORS

    Bought with:

    Julie Valadez-Ortiz, DRE #02094645

    Keller Williams Realty

    Source: CRMLS,MLS#: CV24154429MLS LogoOriginating MLS: California Regional MLS

    Facts & features

    Interior

    Bedrooms & bathrooms
    • Bedrooms: 4
    • Bathrooms: 2
    • Full bathrooms: 2
    • Main level bathrooms: 2
    • Main level bedrooms: 4
    Bedroom
    • Features: All Bedrooms Down
    Other
    • Features: Walk-In Closet(s)
    Pantry
    • Features: Walk-In Pantry
    Heating
    • Central
    Cooling
    • Central Air
    Appliances
    • Included: Dishwasher, Gas Oven, Gas Range
    • Laundry: Inside, Laundry Room
    Features
    • All Bedrooms Down, Walk-In Pantry, Walk-In Closet(s)
    • Has fireplace: Yes
    • Fireplace features: Family Room
    • Common walls with other units/homes: No Common Walls
    Interior area
    • Total interior livable area: 2,358 sqft

    Property

    Parking
    • Total spaces: 3
    • Parking features: Garage - Attached
    • Attached garage spaces: 3
    Features
    • Levels: One
    • Stories: 1
    • Entry location: Ground
    • Has private pool: Yes
    • Pool features: In Ground, Private
    • Has view: Yes
    • View description: Neighborhood
    Lot
    • Size: 1.07 Acres
    • Features: Back Yard, Desert Back, Desert Front
    Details
    • Parcel number: 0412013010000
    • Special conditions: Standard

    Construction

    Type & style
    • Home type: SingleFamily
    • Property subtype: Single Family Residence
    Condition
    • New construction: No
    • Year built: 1996

    Utilities & green energy

    • Sewer: Septic Tank
    • Water: Public

    Community & neighborhood

    Community
    • Community features: Suburban
    Location
    • Region: Hesperia

    Other

    Other facts
    • Listing terms: Cash,Cash to New Loan,Conventional,FHA,Submit,VA Loan

    Price history

    DateEventPrice
    9/26/2024Sold$608,000-1.1%$258/sqft
    Source: CRMLS #CV24154429 Report a problem
    9/1/2024Contingent$614,999$261/sqft
    Source: CRMLS #CV24154429 Report a problem
    7/28/2024Listed for sale$614,999+333.1%$261/sqft
    Source: CRMLS #CV24154429 Report a problem
    10/18/1996Sold$142,000+688.9%$60/sqft
    Source: Public Record Report a problem
    11/29/1995Sold$18,000$8/sqft
    Source: Public Record Report a problem

    Public tax history

    YearProperty taxesTax assessment
    2025$6,734 +141%$608,000 +135.2%
    2024$2,794 +1.1%$258,529 +2%
    2023$2,762 +2.4%$253,460 +2%
    2022$2,697 +1.9%$248,490 +2%
    2021$2,647 +1.2%$243,618 +1%
    2020$2,615 +2.2%$241,120 +2%
    2019$2,560 +2%$236,392 +2%
    2018$2,510 +1.9%$231,756 +2%
    2017$2,464 $227,212 +2%
    2016$2,464 +2.2%$222,757 +1.5%
    2015$2,410 +1.3%$219,411 +2%
    2014$2,379 $215,113 +0.5%
    2013-- $214,141 +2%
    2012-- $209,942 +2%
    2011-- $205,825 +0.8%
    2010-- $204,287 -0.2%
    2009-- $204,772 +2%
    2008-- $200,757 +2%
    2007-- $196,821 +2%
    2006-- $192,961 +16%
    2005-- $166,334 +2%
    2004-- $163,072 +1.9%
    2003-- $160,084 +2%
    2002-- $156,945 +2%
    2001-- $153,868 +2%
    2000-- $150,851

    Find assessor info on the county website

    Neighborhood: 92345

    Nearby schools

    GreatSchools rating
    Get a cash offer in 3 minutes
    Find out how much your home could sell for in as little as 3 minutes with a no-obligation cash offer.
    Estimated market value
    $642,000
    Get a cash offer in 3 minutes
    Find out how much your home could sell for in as little as 3 minutes with a no-obligation cash offer.
    Estimated market value
    $642,000