Skip main navigation
Sold
  • $660,000

    15326 SE La Marquita Way, Milwaukie, OR 97267

    4beds
    2,052sqft
    Residential, Single Family Residence
    Built in 1968
    10,018 Square Feet Lot
    $654,600 Zestimate®
    $322/sqft
    $3,206 Estimated rent

    Home value

    $654,600

    $615,000 - $700,000

    $3,206/mo

    Zestimate® history
    Loading
    Loading...

    Owner options

    List your home for rent

    $3,206/mo

    Rent Zestimate®

    Find your next renter with Zillow Rental Manager. Plus, with online applications, you can quickly screen prospective tenants – for free.

    Learn more

    $3,206/mo

    Rent Zestimate®

    Refinance and save

    $4,060/mo

    Est. payment

    Refinancing to a lower rate could help reduce your monthly payments and save thousands over the life of the loan.

    See today's rates

    $4,060/mo

    Est. payment

    Explore your selling options

    Work with a Zillow partner agent

    Leverage their expertise and Zillow's premium Showcase listings to get your home seen by more buyers.

    Get started

    List with your own agent

    Get your home in front of millions of buyers by listing it on Zillow.

    Learn how to do it

    Sell it yourself

    Take full control of how buyers see your home on Zillow by listing For Sale by Owner (FSBO).

    List your home

    What's special

    Swanky mid-century charmFlexible living spaceFully finished basementExpansive composite deckStainless steel appliancesFull kitchen renovationGenerous walk-in closet
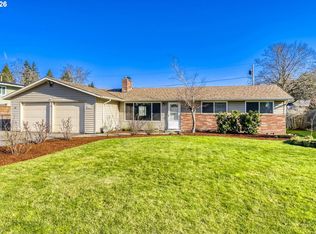
    Welcome to this beautifully cared for 1968 split-level home in one of Milwaukie's most sought-after neighborhoods. Blending swanky mid-century charm with thoughtful modern upgrades, this home is truly move-in ready and designed for both comfort and efficiency. Many major system upgrades have been completed in recent years, including a new roof in 2021, central AC in 2022, and a fully paid-off solar system added in 2022. Solar provides full energy coverage through the spring, summer, and fall months and helps this home achieve a Home Energy Score of 7! Full kitchen renovation in August of 2023 features warm, modern finishes and stainless steel appliances, as well as new flooring throughout the main floor living spaces. Outside you’ll find the expansive composite deck off the dining room with lovely views of the landscaped yard, completed in fall of 2024, as well as a poured concrete patio off the downstairs living room. The fully finished basement is full of potential for multigenerational living. The cozy downstairs living room has exterior entry in the back yard and lots of flexible living space. The fourth bedroom is large with a generous walk-in closet. Located near the heart of Milwaukie, the home offers exceptional proximity to Trader Joe’s, Fred Meyer, Safeway, numerous restaurants, and the exciting new Concord Project.

    Zillow last checked:

    Listing updated:

    Listed by:

    Lauren Clark 503-444-9338,

    Neighbors Realty,

    Brad Twiss 971-221-6724,

    Neighbors Realty

    Bought with:

    Alexandra Connelly, 201235192

    Knipe Realty ERA Powered

    Source: RMLS (OR),MLS#: 221586351MLS Logo

    Facts & features

    Interior

    Bedrooms & bathrooms
    • Bedrooms: 4
    • Bathrooms: 2
    • Full bathrooms: 2
    • Main level bathrooms: 1
    Rooms
    • Room types: Bedroom 4, Bedroom 2, Bedroom 3, Dining Room, Family Room, Kitchen, Living Room, Primary Bedroom
    Primary bedroom
    • Features: Closet, Wallto Wall Carpet
    • Level: Main
    • Area: 120
    • Dimensions: 12 x 10
    Bedroom 2
    • Features: Wallto Wall Carpet
    • Level: Main
    • Area: 90
    • Dimensions: 9 x 10
    Bedroom 3
    • Features: Wallto Wall Carpet
    • Level: Main
    • Area: 100
    • Dimensions: 10 x 10
    Bedroom 4
    • Features: Beamed Ceilings, Vinyl Floor, Walkin Closet
    • Level: Lower
    • Area: 160
    • Dimensions: 16 x 10
    Dining room
    • Features: Deck, Sliding Doors, Vinyl Floor
    • Level: Main
    • Area: 90
    • Dimensions: 10 x 9
    Family room
    • Features: Beamed Ceilings, Exterior Entry, Fireplace, Vinyl Floor
    • Level: Lower
    • Area: 315
    • Dimensions: 21 x 15
    Kitchen
    • Features: Eat Bar, Free Standing Range, Free Standing Refrigerator, Quartz, Vinyl Floor
    • Level: Main
    • Area: 99
    • Width: 9
    Living room
    • Features: Builtin Features, Fireplace, Vinyl Floor
    • Level: Main
    • Area: 252
    • Dimensions: 18 x 14
    Heating
    • Forced Air, Passive Solar, Fireplace(s)
    Cooling
    • Central Air
    Appliances
    • Included: Dishwasher, Free-Standing Range, Free-Standing Refrigerator, Stainless Steel Appliance(s), Washer/Dryer, Electric Water Heater
    • Laundry: Laundry Room
    Features
    • Quartz, Beamed Ceilings, Walk-In Closet(s), Eat Bar, Built-in Features, Closet, Tile
    • Flooring: Vinyl, Wall to Wall Carpet
    • Doors: Sliding Doors
    • Windows: Double Pane Windows, Vinyl Frames
    • Basement: Daylight,Finished,Full
    • Number of fireplaces: 2
    • Fireplace features: Gas, Wood Burning
    Interior area
    • Total structure area: 2,052
    • Total interior livable area: 2,052 sqft

    Property

    Parking
    • Total spaces: 2
    • Parking features: Off Street, RV Access/Parking, Garage Door Opener, Attached
    • Attached garage spaces: 2
    Features
    • Levels: Multi/Split
    • Stories: 2
    • Patio & porch: Deck, Patio
    • Exterior features: RV Hookup, Yard, Exterior Entry
    Lot
    • Size: 10,018 Square Feet
    • Features: Level, Trees, SqFt 10000 to 14999
    Details
    • Additional structures: RVHookup
    • Parcel number: 00450871

    Construction

    Type & style
    • Home type: SingleFamily
    • Architectural style: Mid Century Modern
    • Property subtype: Residential, Single Family Residence
    Materials
    • Lap Siding, T111 Siding, Wood Siding
    • Foundation: Concrete Perimeter
    • Roof: Composition,Shingle
    Condition
    • Resale
    • New construction: No
    • Year built: 1968

    Utilities & green energy

    • Gas: Gas
    • Sewer: Public Sewer
    • Water: Public
    • Utilities for property: Cable Connected
    Green energy
    • Energy generation: Solar

    Community & HOA

    HOA
    • Has HOA: No
    Location
    • Region: Milwaukie

    Financial & listing details

    • Price per square foot: $322/sqft
    • Tax assessed value: $558,193
    • Annual tax amount: $5,152
    • Date on market: 7/8/2025
    • Cumulative days on market: 7 days
    • Listing terms: Cash,Conventional,FHA,VA Loan
    • Road surface type: Concrete, Paved

    Price history

    DateEventPrice
    8/22/2025Sold$660,000+3.9%$322/sqft
    Source: RMLS (OR) #221586351 Report a problem
    7/16/2025Pending sale$635,000$309/sqft
    Source: RMLS (OR) #221586351 Report a problem
    7/9/2025Listed for sale$635,000+56.8%$309/sqft
    Source: RMLS (OR) #221586351 Report a problem
    11/26/2019Sold$405,000-1%$197/sqft
    Source: RMLS (OR) #19254989 Report a problem
    10/28/2019Pending sale$409,000$199/sqft
    Source: NextHome Willamette #19254989 Report a problem
    10/25/2019Price change$409,000-2.6%$199/sqft
    Source: NextHome Willamette #19254989 Report a problem
    9/5/2019Listed for sale$419,900+135.2%$205/sqft
    Source: NextHome Willamette, LLC #19254989 Report a problem
    7/3/2012Sold$178,500-5.5%$87/sqft
    Source: RMLS (OR) #11446914 Report a problem
    6/13/2012Pending sale$188,900$92/sqft
    Source: RE/MAX EQUITY GROUP SUNNYSIDE OFFICE #11446914 Report a problem
    6/8/2012Listed for sale$188,900$92/sqft
    Source: RE/MAX EQUITY GROUP SUNNYSIDE OFFICE #11446914 Report a problem
    6/6/2012Pending sale$188,900$92/sqft
    Source: RE/MAX EQUITY GROUP SUNNYSIDE OFFICE #11446914 Report a problem
    5/28/2012Listed for sale$188,900$92/sqft
    Source: RE/MAX EQUITY GROUP SUNNYSIDE OFFICE #11446914 Report a problem
    4/21/2012Pending sale$188,900$92/sqft
    Source: RE/MAX EQUITY GROUP SUNNYSIDE OFFICE #11446914 Report a problem
    2/1/2012Price change$188,900-16%$92/sqft
    Source: RE/MAX EQUITY GROUP SUNNYSIDE OFFICE #11446914 Report a problem
    11/22/2011Listed for sale$224,900+31.1%$110/sqft
    Source: RE/MAX EQUITY GROUP SUNNYSIDE OFFICE #11446914 Report a problem
    6/6/2011Sold$171,534-12%$84/sqft
    Source: Public Record Report a problem
    9/14/2005Sold$195,000+20.5%$95/sqft
    Source: Public Record Report a problem
    4/16/2001Sold$161,781-0.1%$79/sqft
    Source: Public Record Report a problem
    12/8/2000Sold$162,000+10.8%$79/sqft
    Source: Public Record Report a problem
    10/23/2000Sold$146,211$71/sqft
    Source: Public Record Report a problem

    Public tax history

    YearProperty taxesTax assessment
    2025$5,343 +3.7%$283,419 +3%
    2024$5,153 +2.9%$275,165 +3%
    2023$5,006 +5.7%$267,151 +3%
    2022$4,735 +3.8%$259,370 +3%
    2021$4,561 +3.3%$251,816 +3%
    2020$4,414 +1.5%$244,482 +3%
    2019$4,350 +14.4%$237,362 +3%
    2018$3,801 $230,449 +3%
    2017$3,801 +7.3%$223,737 +3%
    2016$3,544 $217,220 +3%
    2015$3,544 +3%$210,893 +3%
    2014$3,442 +10.1%$204,750 +3%
    2013$3,126 +1.8%$198,786 +3%
    2012$3,071 -17.5%$192,996 +3%
    2011$3,721 +6.6%$187,375 +3%
    2010$3,492 +5.6%$181,917 +3%
    2009$3,306 +22.2%$176,618 +3%
    2008$2,706 +2.4%$171,474 +3%
    2007$2,643 +11.8%$166,480 +3%
    2006$2,363 -13%$161,631 +3%
    2005$2,716 +20.2%$156,923 +3%
    2004$2,260 +2%$152,352 +3%
    2003$2,215 +2.9%$147,915 +3%
    2002$2,152 +1.9%$143,607 +3%
    2001$2,112 -30.5%$139,424 +3%
    2000$3,038 $135,363
    Find assessor info on the county website

    Neighborhood: 97267

    Nearby schools

    GreatSchools rating
    Schools provided by the listing agent
    • Elementary: View Acres
    • Middle: Alder Creek
    • High: Putnam

    Source: RMLS (OR). This data may not be complete. We recommend contacting the local school district to confirm school assignments for this home.

    Get a cash offer in 3 minutes
    Find out how much your home could sell for in as little as 3 minutes with a no-obligation cash offer.
    Estimated market value
    $654,600
    Get a cash offer in 3 minutes
    Find out how much your home could sell for in as little as 3 minutes with a no-obligation cash offer.
    Estimated market value
    $654,600