Skip main navigation
Closed
  • $401,500

    15326 Trailside Dr, Homer Glen, IL 60491

    3beds
    1,557sqft
    Single Family Residence
    Built in 1983
    0.25 Acres Lot
    $401,500 Zestimate®
    $258/sqft
    $2,959 Estimated rent

    Home value

    $401,500

    $369,000 - $434,000

    $2,959/mo

    Zestimate® history
    Loading
    Loading...

    Owner options

    List your home for rent

    $2,959/mo

    Rent Zestimate®

    Find your next renter with Zillow Rental Manager. Plus, with online applications, you can quickly screen prospective tenants – for free.

    Learn more

    $2,959/mo

    Rent Zestimate®

    Refinance and save

    $2,935/mo

    Est. payment

    Refinancing to a lower rate could help reduce your monthly payments and save thousands over the life of the loan.

    See today's rates

    $2,935/mo

    Est. payment

    Explore your selling options

    Work with a Zillow partner agent

    Leverage their expertise and Zillow's premium Showcase listings to get your home seen by more buyers.

    Get started

    List with your own agent

    Get your home in front of millions of buyers by listing it on Zillow.

    Learn how to do it

    Sell it yourself

    Take full control of how buyers see your home on Zillow by listing For Sale by Owner (FSBO).

    List your home

    What's special

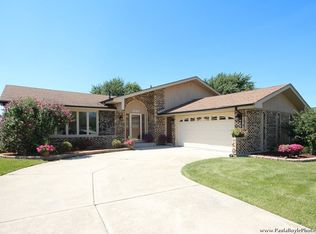
    ABSOLUTELY LOVELY home in a GREAT NEIGHBORHOOD! This home is located close to the end of a cul-de-sac street providing great peace and quiet and little to no traffic. This home also has WONDERFUL CURB APPEAL with stately brick construction and beautiful landscaping. The inside of this home has been well cared for, tastefully decorated and beautifully updated. There is a large, bright and inviting front room which leads into the ENORMOUS kitchen and dining area. One of the walls in the kitchen has been removed create a much more open and spacious kitchen area with great flow and enough room for a small office/sitting area. The kitchen itself has been GORGEOUSLY UPDATED with custom cabinets, granite counter tops, breakfast bar, large tile floor, updated light fixtures and all stainless steal appliances including a high end refrigerator with see through door. There are also two separate access points from the kitchen area to the back deck and yard. The lower level family room is also larger than most with extra space for gaming, crafting and simply relaxing. It also includes a brick fireplace, full bath and laundry area. The partial basement has been completely updated with modern paint colors, can lighting, wet bar and sleek wood grain tile floor. There is also room for extra storage in the basement. Upstairs there are three bedrooms with large closets including a spacious primary bedroom with attached full bath. There is also an additional bathroom with high ceilings and a large skylight for a great open feel. This home also has a wonderful fully fenced in and beautifully landscaped back yard with a spacious composite deck, concrete patio, above ground pool, tons of room to run around and unobstructed horizon views making for SPECTACULAR SUNSET viewing! All this in a great neighborhood with direct access to the Homer Glen Hero's Trail. This multi-purpose, paved, walking/biking trail system is made up of several different segments that span throughout the Village of Homer Glen connecting several different area parks including access to Homer Glen Heritage Park - a 103 acre park located behind Village Hall and the Homer Township Library. Heritage Park hosts a variety of recreational opportunities, acts as a central gathering space for the community, and provides interactive access to a beautiful natural environment. Currently the park features sand volleyball courts, pickle ball courts, a "Ninja Warrior Style" fitness course, sledding hill and miles of hiking/walking trails. Future phases of the park include more playground equipment, sports fields, a fishing pier, interactive splash pad and a professional amphitheater and village green for summer concerts and events of all kinds! This neighborhood is also conveniently located close to shopping, restaurants, transportation and easy interstate access. A home like this in such a wonderful neighborhood WILL NOT LAST LONG. Make your offer TODAY!

    This property is off market, which means it's not currently listed for sale or rent on Zillow. This may be different from what's available on other websites or public sources.

    Zillow last checked:

    Listing updated:

    Listed by:

    Daniel Kenney 708-629-6452,

    Keller Williams Preferred Rlty

    Bought with:

    Angela Provenzale

    Crosstown Realtors, Inc.

    Source: MRED as distributed by MLS GRID,MLS#: 11687167MLS Logo

    Facts & features

    Interior

    Bedrooms & bathrooms
    • Bedrooms: 3
    • Bathrooms: 3
    • Full bathrooms: 3
    Rooms
    • Room types: Recreation Room
    Primary bedroom
    • Features: Flooring (Carpet), Bathroom (Full)
    • Level: Second
    • Area: 195 Square Feet
    • Dimensions: 13X15
    Bedroom 2
    • Features: Flooring (Carpet)
    • Level: Second
    • Area: 110 Square Feet
    • Dimensions: 10X11
    Bedroom 3
    • Features: Flooring (Carpet)
    • Level: Second
    • Area: 165 Square Feet
    • Dimensions: 11X15
    Family room
    • Features: Flooring (Carpet)
    • Level: Lower
    • Area: 667 Square Feet
    • Dimensions: 23X29
    Kitchen
    • Features: Kitchen (Eating Area-Breakfast Bar, Breakfast Room, Granite Counters, Updated Kitchen), Flooring (Ceramic Tile)
    • Level: Main
    • Area: 378 Square Feet
    • Dimensions: 14X27
    Living room
    • Features: Flooring (Carpet)
    • Level: Main
    • Area: 247 Square Feet
    • Dimensions: 13X19
    Recreation room
    • Features: Flooring (Ceramic Tile)
    • Level: Basement
    • Area: 432 Square Feet
    • Dimensions: 18X24
    Heating
    • Natural Gas
    Cooling
    • Central Air
    Appliances
    • Included: Range, Microwave, Dishwasher, High End Refrigerator, Washer, Dryer, Stainless Steel Appliance(s)
    • Laundry: Sink
    Features
    • Wet Bar
    • Windows: Screens, Skylight(s)
    • Basement: Finished,Partial
    • Number of fireplaces: 1
    • Fireplace features: Gas Log, Family Room
    Interior area
    • Total structure area: 0
    • Total interior livable area: 1,557 sqft

    Property

    Parking
    • Total spaces: 2
    • Parking features: Concrete, Garage Door Opener, On Site, Garage Owned, Attached, Garage
    • Attached garage spaces: 2
    • Has uncovered spaces: Yes
    Accessibility
    • Accessibility features: No Disability Access
    Features
    • Levels: Tri-Level
    • Patio & porch: Deck, Patio
    • Pool features: Above Ground
    • Fencing: Fenced
    Lot
    • Size: 0.25 Acres
    • Dimensions: 74X152
    • Features: Cul-De-Sac
    Details
    • Parcel number: 1605142010050000
    • Special conditions: None

    Construction

    Type & style
    • Home type: SingleFamily
    • Property subtype: Single Family Residence
    Materials
    • Brick
    • Foundation: Concrete Perimeter
    • Roof: Asphalt
    Condition
    • New construction: No
    • Year built: 1983

    Utilities & green energy

    • Sewer: Public Sewer
    • Water: Public

    Community & HOA

    Community
    • Features: Curbs, Sidewalks, Street Lights, Street Paved
    HOA
    • Services included: None
    Location
    • Region: Homer Glen

    Financial & listing details

    • Price per square foot: $258/sqft
    • Annual tax amount: $7,542
    • Date on market: 12/13/2022
    • Listing terms: Conventional
    • Ownership: Fee Simple

    Price history

    DateEventPrice
    1/20/2023Sold$385,000$247/sqft
    Source: MRED as distributed by MLS GRID #11687167 Report a problem
    12/15/2022Contingent$385,000$247/sqft
    Source: MRED as distributed by MLS GRID #11687167 Report a problem
    12/13/2022Listed for sale$385,000$247/sqft
    Source: MRED as distributed by MLS GRID #11687167 Report a problem
    12/13/2022Listing removed--
    Source: MRED as distributed by MLS GRID #11678514 Report a problem
    11/28/2022Contingent$385,000$247/sqft
    Source: MRED as distributed by MLS GRID #11678514 Report a problem
    11/26/2022Listed for sale$385,000$247/sqft
    Source: MRED as distributed by MLS GRID #11678514 Report a problem
    11/26/2022Listing removed--
    Source: MRED as distributed by MLS GRID #11668746 Report a problem
    11/20/2022Contingent$385,000$247/sqft
    Source: MRED as distributed by MLS GRID #11668746 Report a problem
    11/11/2022Listed for sale$385,000$247/sqft
    Source: MRED as distributed by MLS GRID #11668746 Report a problem

    Public tax history

    Tax history is unavailable.

    Neighborhood: 60491

    Nearby schools

    GreatSchools rating
    Schools provided by the listing agent
    • High: Lockport Township High School
    • District: 33C

    Source: MRED as distributed by MLS GRID. This data may not be complete. We recommend contacting the local school district to confirm school assignments for this home.

    Get a cash offer in 3 minutes
    Find out how much your home could sell for in as little as 3 minutes with a no-obligation cash offer.
    Estimated market value
    $401,500
    Get a cash offer in 3 minutes
    Find out how much your home could sell for in as little as 3 minutes with a no-obligation cash offer.
    Estimated market value
    $401,500