Skip main navigation
Pending
  • $484,950

    15326 W 92nd Pl, Lenexa, KS 66219

    4beds
    2,798sqft
    : 
    $3,184/mo
    Get pre-qualified
    Single Family Residence
    Built in 1987
    10,096 Square Feet Lot
    $-- Zestimate®
    $173/sqft
    $27/mo HOA

    What's special

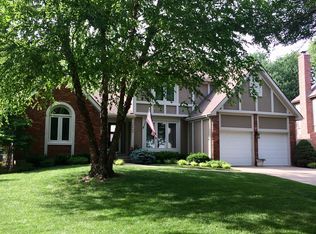
    Located in one of Lenexa's most desirable neighborhoods, this incredible home has been remodeled from top to bottom and stands out among anything you'll find in Johnson County in this price range! Every surface has been thoughtfully updated. The backyard is an entertainer's dream! Backing to greenspace for added privacy, you'll love the fenced yard featuring an amazing party deck, outdoor bar, storage shed, and plenty of room to relax or host friends and family. Inside, the impressive updates continue with professionally refinished hardwood floors throughout the entire first floor, smooth knockdown ceilings replacing outdated popcorn, and a family room featuring a whitewashed brick fireplace, exposed wood beams that is open to the kitchen. The spacious owner's suite is a true retreat with vaulted ceilings, a huge remodeled bathroom, separate shower and tub, and generous closet space. The finished lower level is the perfect man cave or recreation area, complete with a bar, plenty of room for entertaining, and a non-conforming fifth bedroom that makes an ideal guest room, office, or workout space. Pride of ownership shines throughout. The seller has meticulously maintained the home and has replaced the furnace, air conditioner, roof, gutters, and vinyl windows during their ownership. Homes with this level of updating, character, and outdoor living space rarely become available in such a prime Lenexa location.
    40 days
    181
    8

    Zillow last checked:

    Listing updated:

    Listed by:

    Brent Sledd 913-558-5858,

    Weichert, Realtors Welch & Co.

    Source: Heartland MLS as distributed by MLS GRID,MLS#: 2632888MLS Logo

      Facts & features

      Interior

      Bedrooms & bathrooms
      • Bedrooms: 4
      • Bathrooms: 3
      • Full bathrooms: 2
      • 1/2 bathrooms: 1
      Dining room
      • Description: Breakfast Area,Formal
      Heating
      • Forced Air
      Cooling
      • Electric
      Features
      • Vaulted Ceiling(s), Walk-In Closet(s)
      • Flooring: Carpet, Tile, Wood
      • Basement: Finished
      • Number of fireplaces: 1
      • Fireplace features: Family Room, Gas
      Interior area
      • Total structure area: 2,798
      • Total interior livable area: 2,798 sqft
      • Finished area above ground: 2,298
      • Finished area below ground: 500

      Property

      Parking
      • Total spaces: 2
      • Parking features: Attached
      • Attached garage spaces: 2
      Features
      • Patio & porch: Patio
      • Fencing: Wood
      Lot
      • Size: 10,096 Square Feet
      • Features: Adjoin Greenspace
      Details
      • Parcel number: IP137000000273

      Construction

      Type & style
      • Home type: SingleFamily
      • Architectural style: Traditional
      • Property subtype: Single Family Residence
      Materials
      • Stucco & Frame
      • Roof: Composition
      Condition
      • Year built: 1987

      Utilities & green energy

      • Sewer: Public Sewer
      • Water: Public

      Community & HOA

      Community
      • Subdivision: Country Hill West
      HOA
      • Has HOA: Yes
      • Services included: Trash
      • HOA fee: $320 annually
      Location
      • Region: Lenexa

      Financial & listing details

      • Price per square foot: $173/sqft
      • Tax assessed value: $436,000
      • Annual tax amount: $5,500
      • Date on market: 7/23/2026
      • Listing terms: Cash,Conventional,FHA,VA Loan
      • Ownership: Private

        Estimated market value

        Not available

        Estimated sales range

        Not available

        Not available

        Price history

        DateEventPrice
        7/24/2026Pending sale$484,950$173/sqft
        Source: Heartland MLS as distributed by MLS GRID #2632888 Report a problem
        7/23/2026Listed for sale$484,950+70.2%$173/sqft
        Source: Heartland MLS as distributed by MLS GRID #2632888 Report a problem
        3/16/2017Sold--
        Source: Heartland MLS as distributed by MLS GRID #45001_2027301 Report a problem
        1/30/2017Pending sale$285,000$102/sqft
        Source: ReeceNichols Leawood #2027301 Report a problem
        1/28/2017Listed for sale$285,000$102/sqft
        Source: ReeceNichols Leawood #2027301 Report a problem

        Public tax history

        YearProperty taxesTax assessment
        2025$5,483 +6.9%$50,140 +8.2%
        2024$5,128 -0.7%$46,334 +1%
        2023$5,164 +7.4%$45,885 +7.5%
        2022$4,809 $42,699 +10.2%
        2021-- $38,755 +7.3%
        2020$4,330 $36,133 +2.7%
        2019-- $35,178 +2.9%
        2018-- $34,178 +4.3%
        2017$4,089 +3.5%$32,775 +4.9%
        2016$3,950 +3.9%$31,257 +3.2%
        2015$3,802 +7.3%$30,291 +8.6%
        2013$3,543 +7.6%$27,887 -0.4%
        2012$3,291 +4.5%$27,991 +2.9%
        2010$3,148 +0%$27,197 -1.7%
        2009$3,147 -3.2%$27,657
        2008$3,251 +3%$27,657 +2%
        2007$3,157 +7.5%$27,117 +1.8%
        2006$2,938 $26,634 +3.2%
        2005-- $25,818
        Find assessor info on the county website

        Monthly payment

        Est. payment

        Payment breakdown

        Explore the cost of this home by adjusting the details. Changes won't be saved.
        All calculations are estimates and provided by Zillow, Inc. for informational purposes only. Actual amounts may vary.
        HOA fees may include property taxes on listings classified as Co-Ops. Contact the listing agent and/or owner for fee details.
        See how much you could borrow to make a competitive offer.

        Climate risks

        Neighborhood: 66219

        Getting around

        37 / 100
        Car-Dependent
        43 / 100
        Somewhat Bikeable

        Nearby schools

        GreatSchools rating
        Schools provided by the listing agent
        • Elementary: Sunflower
        • Middle: Westridge
        • High: SM West

        Source: Heartland MLS as distributed by MLS GRID. This data may not be complete. We recommend contacting the local school district to confirm school assignments for this home.

        A local agent can set up tours, give advice and negotiate with sellers.

        Browse local experts