This charming 3 bedroom with loft 3 year-old home is nestled in a serene and picturesque setting, boasting contemporary architecture and modern amenities. The exterior features a blend of welcoming earth tones and clean lines, creating a visually appealing facade.Upon entering, you're greeted by an open and inviting floor plan. The interior design is characterized by a neutral color palette, allowing for versatility in decorating. Large windows flood the living spaces with natural light, providing a warm and airy atmosphere.The kitchen is equipped with state-of-the-art appliances, sleek countertops, and ample cabinet space, catering to both functionality and aesthetics. The living room serves as a comfortable gathering space, perfect for relaxation and entertaining guests.One of the most captivating features of this home is the backyard oasis. A spacious deck or patio extends from the living area, offering a perfect spot for outdoor dining or simply enjoying the fresh air. Beyond the backyard, a private and scenic lake provides a tranquil backdrop, creating a sense of peace and natural beauty. The proximity to the lake allows residents to enjoy various recreational activities, peaceful walks along the water's edge. The soothing sounds of nature and the water add to the overall ambiance of this idyllic setting. Bedrooms are designed for comfort and tranquility, with ample closet space and well-appointed bathrooms. The master suite may include large windows that offer stunning views of the lake, creating a serene retreat within the home. Overall, this one-year-old home with a lake behind it combines modern living with a touch of nature, providing a perfect blend of comfort and serenity for its residents.
Closed
$560,000
15326 W Harvest Ln, Lockport, IL 60441
3beds
2,470sqft
Single Family Residence
Built in 2022
9,600 Square Feet Lot
$565,300 Zestimate®
$227/sqft
$3,565 Estimated rent
Home value
$565,300
$520,000 - $611,000
$3,565/mo
Zestimate® history
Owner options
List your home for rent
$3,565/mo
Rent Zestimate®
Find your next renter with Zillow Rental Manager. Plus, with online applications, you can quickly screen prospective tenants – for free.
$3,565/mo
Rent Zestimate®
Refinance and save
$4,818/mo
Est. payment
Refinancing to a lower rate could help reduce your monthly payments and save thousands over the life of the loan.
$4,818/mo
Est. payment
Explore your selling options
Work with a Zillow partner agent
Leverage their expertise and Zillow's premium Showcase listings to get your home seen by more buyers.
Get startedList with your own agent
Get your home in front of millions of buyers by listing it on Zillow.
Learn how to do itSell it yourself
Take full control of how buyers see your home on Zillow by listing For Sale by Owner (FSBO).
List your homeWhat's special
Well-appointed bathroomsContemporary architectureTranquil backdropSleek countertopsLarge windowsSerene retreatPrivate and scenic lake
Zillow last checked:
Listing updated:
Listed by:
Adam McRae 630-918-4108,
McRae Realty LTD.
Bought with:
Samuel Mrofcza
Ownly Real Estate LLC
Source: MRED as distributed by MLS GRID,MLS#: 12441335
Facts & features
Interior
Bedrooms & bathrooms
- Bedrooms: 3
- Bathrooms: 3
- Full bathrooms: 2
- 1/2 bathrooms: 1
Rooms
- Room types: Loft
Primary bedroom
- Features: Flooring (Carpet), Bathroom (Full)
- Level: Second
- Area: 238 Square Feet
- Dimensions: 17X14
Bedroom 2
- Features: Flooring (Carpet)
- Level: Second
- Area: 168 Square Feet
- Dimensions: 14X12
Bedroom 3
- Features: Flooring (Carpet)
- Level: Second
- Area: 121 Square Feet
- Dimensions: 11X11
Dining room
- Features: Flooring (Vinyl)
- Level: Main
- Area: 143 Square Feet
- Dimensions: 13X11
Family room
- Features: Flooring (Vinyl)
- Level: Main
- Area: 272 Square Feet
- Dimensions: 17X16
Kitchen
- Features: Flooring (Vinyl)
- Level: Main
- Area: 272 Square Feet
- Dimensions: 17X16
Laundry
- Features: Flooring (Vinyl)
- Level: Second
- Area: 54 Square Feet
- Dimensions: 9X6
Living room
- Features: Flooring (Vinyl)
- Level: Main
- Area: 120 Square Feet
- Dimensions: 12X10
Loft
- Features: Flooring (Carpet)
- Level: Second
- Area: 196 Square Feet
- Dimensions: 14X14
Heating
- Natural Gas
Cooling
- Central Air
Features
- Basement: Unfinished,Full
Interior area
- Total structure area: 0
- Total interior livable area: 2,470 sqft
Property
Parking
- Total spaces: 2.5
- Parking features: Asphalt, Yes, Garage Owned, Attached, Garage
- Attached garage spaces: 2.5
Accessibility
- Accessibility features: No Disability Access
Features
- Stories: 2
- Has view: Yes
- View description: Back of Property
- Has water view: Yes
- Water view: Back of Property
Lot
- Size: 9,600 Square Feet
- Dimensions: 80X120
Details
- Parcel number: 1605204040240000
- Special conditions: None
- Other equipment: Water-Softener Owned
Construction
Type & style
- Home type: SingleFamily
- Property subtype: Single Family Residence
Materials
- Brick, Other
- Foundation: Concrete Perimeter
- Roof: Asphalt
Condition
- New construction: No
- Year built: 2022
Details
- Builder model: DUNBAR
Utilities & green energy
- Sewer: Public Sewer
- Water: Public
Community & HOA
HOA
- Has HOA: Yes
- Services included: None
- HOA fee: $732 annually
Location
- Region: Lockport
Financial & listing details
- Price per square foot: $227/sqft
- Tax assessed value: $547,113
- Annual tax amount: $15,882
- Date on market: 8/11/2025
- Listing terms: Conventional
- Ownership: Fee Simple w/ HO Assn.
Price history
| Date | Event | Price |
|---|---|---|
| 3/27/2026 | Sold | $560,000-2.6%$227/sqft |
Source:  MRED as distributed by MLS GRID #12441335 Report a problem MRED as distributed by MLS GRID #12441335 Report a problem | ||
| 2/21/2026 | Contingent | $575,000$233/sqft |
Source: MRED as distributed by MLS GRID #12441335 Report a problem | ||
| 8/11/2025 | Listed for sale | $575,000-0.7%$233/sqft |
Source: MRED as distributed by MLS GRID #12441335 Report a problem | ||
| 8/17/2024 | Listing removed | $579,000$234/sqft |
Source: MRED as distributed by MLS GRID #11965677 Report a problem | ||
| 2/26/2024 | Price change | $579,000-1.7%$234/sqft |
Source: MRED as distributed by MLS GRID #11965677 Report a problem | ||
| 2/7/2024 | Price change | $589,000-1.8%$238/sqft |
Source: MRED as distributed by MLS GRID #11965677 Report a problem | ||
| 1/23/2024 | Listed for sale | $599,900$243/sqft |
Source: MRED as distributed by MLS GRID #11965677 Report a problem | ||
Public tax history
| Year | Property taxes | Tax assessment |
|---|---|---|
| 2024 | $15,882 +3.5% | $182,371 +10.3% |
| 2023 | $15,349 +288.2% | $165,311 +291.5% |
| 2022 | $3,953 | $42,228 |
Find assessor info on the county website
Neighborhood: 60441
Nearby homes
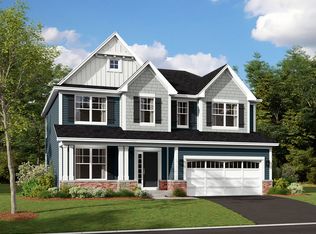
- $499,9904 bd3 ba2.4k sqft16515 S Silo Bend Dr, Lockport, IL 60441Sold

- $539,9904 bd3 ba2.7k sqft15337 W Farmstead Dr, Lockport, IL 60441Sold

- $540,0004 bd3 ba2.4k sqft16511 S Silo Bend Dr, Lockport, IL 60441Sold
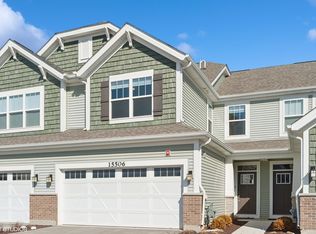
- $389,0002 bd3 ba1.7k sqft15506 W Springdale Ln, Lockport, IL 60441Sold
- $549,9904 bd3 ba2.7k sqft16622 S Silo Bend Dr, Lockport, IL 60441Sold
- $550,3004 bd3 ba2.8k sqft16634 S Sun Meadow Dr, Lockport, IL 60441Sold
- $424,5003 bd3 ba2k sqft15515 W Springdale Ln, Lockport, IL 60441Off Market
- $585,3904 bd3 ba2.9k sqft15423 W Summerwind Dr, Lockport, IL 60441Sold
Nearby schools
GreatSchools rating
- NAWilliam E Young SchoolGrades: PK-1Distance: 0.9 mi
- 10/10Homer Jr High SchoolGrades: 7-8Distance: 3.6 mi
- 10/10Lockport Township High School EastGrades: 9-12Distance: 1.9 mi
Schools provided by the listing agent
- High: Lockport Township High School
- District: 33C
Source: MRED as distributed by MLS GRID. This data may not be complete. We recommend contacting the local school district to confirm school assignments for this home.
Get a cash offer in 3 minutes
Find out how much your home could sell for in as little as 3 minutes with a no-obligation cash offer.
Estimated market value
$565,300
Get a cash offer in 3 minutes
Find out how much your home could sell for in as little as 3 minutes with a no-obligation cash offer.
Estimated market value
$565,300
- Illinois
- Will County
- Lockport
- 60441
- 15326 W Harvest Ln
Nearby cities
Nearby neighborhoods
Nearby zip codes
Other Lockport Topics
