Welcome to this stunning, renovated home offering over 2,000 square feet of comfortable living space. This beautiful property features an open floor plan, allowing light to fill every corner of the home at all hours of the day. With four spacious bedrooms and three modern bathrooms, it is perfect for families of all sizes. Step into the master bedroom, where a striking horizontal window floods the room with natural light, creating a serene and inviting atmosphere. The master bathroom boasts a dual closet, double sink, and both a tub and shower, providing ample space and convenience. Outside, you'll find a sparkling pool, ideal for cooling off on hot summer days. The home sits on a generous 0.22-acre lot, where the backyard shaded by a large tree, offering a peaceful retreat for outdoor relaxation. The backyard also enjoys a 6-foot piracy vinyl fence for added privacy, all of it installed by the sellers, making it part of the property. This home has received a fresh coat of paint throughout and brand-new carpets in each bedroom. The roof was replaced in August 2023, ensuring long-term durability. Additional updates include new smoke detectors, a deep clean of the entire house, a water heater from 2022, and a HVAC system from 2019. The pool deck has been repainted, and the top of the patio screen has been replaced, enhancing the outdoor experience. For added convenience, the home also comes with a washer and dryer. Located in the desirable community of Greater Groves, the HOA is only $550 annually, which gives access to amenities such as the community pool, and tennis and basketball courts. Don't miss the opportunity to make this beautifully updated home yours.
Sold for $417,000
$417,000
15327 GREATER GROVES BOULEVARD, CLERMONT, FL 34714
4beds
2,023sqft
Single Family Residence
Built in 1998
9,632 Square Feet Lot
$438,100 Zestimate®
$206/sqft
$2,655 Estimated rent
Home value
$438,100
$416,000 - $460,000
$2,655/mo
Zestimate® history
Owner options
List your home for rent
$2,655/mo
Rent Zestimate®
Find your next renter with Zillow Rental Manager. Plus, with online applications, you can quickly screen prospective tenants – for free.
$2,655/mo
Rent Zestimate®
Refinance and save
$2,868/mo
Est. payment
Refinancing to a lower rate could help reduce your monthly payments and save thousands over the life of the loan.
$2,868/mo
Est. payment
Explore your selling options
Work with a Zillow partner agent
Leverage their expertise and Zillow's premium Showcase listings to get your home seen by more buyers.
Get startedList with your own agent
Get your home in front of millions of buyers by listing it on Zillow.
Learn how to do itSell it yourself
Take full control of how buyers see your home on Zillow by listing For Sale by Owner (FSBO).
List your homeWhat's special
Zillow last checked:
Listing updated:
Listed by:
Javier Arias 407-508-5735,
KELLER WILLIAMS LEGACY REALTY 407-855-2222
Bought with:
John Gordon, PA, 3103473
EXP REALTY LLC
Ryan Persaud, 3555186
EXP REALTY LLC
Source: Stellar MLS,MLS#: O6216053 Originating MLS: Osceola
Originating MLS: Osceola
Facts & features
Interior
Bedrooms & bathrooms
- Bedrooms: 4
- Bathrooms: 3
- Full bathrooms: 3
Rooms
- Room types: Utility Room
Primary bedroom
- Features: Dual Closets
- Level: First
- Dimensions: 12x16
Bedroom 2
- Features: Built-in Closet
- Level: First
- Dimensions: 12x12
Bedroom 3
- Features: Built-in Closet
- Level: First
- Dimensions: 11x12
Bedroom 4
- Features: Built-in Closet
- Level: First
- Dimensions: 11x12
Primary bathroom
- Features: Dual Sinks, Tub with Separate Shower Stall
- Level: First
Dining room
- Level: First
- Dimensions: 11x12
Family room
- Level: First
- Dimensions: 14x23
Kitchen
- Features: Pantry
- Level: First
- Dimensions: 12x12
Living room
- Level: First
- Dimensions: 12x16
Heating
- Central
Cooling
- Central Air
Appliances
- Included: Dryer, Range, Refrigerator, Washer
- Laundry: In Kitchen
Features
- Ceiling Fan(s), High Ceilings, Open Floorplan, Split Bedroom, Walk-In Closet(s)
- Flooring: Carpet, Ceramic Tile
- Has fireplace: No
Interior area
- Total structure area: 2,745
- Total interior livable area: 2,023 sqft
Property
Parking
- Total spaces: 2
- Parking features: Garage - Attached
- Attached garage spaces: 2
Features
- Levels: One
- Stories: 1
- Exterior features: Irrigation System
- Has private pool: Yes
- Pool features: Heated, Screen Enclosure
Lot
- Size: 9,632 Square Feet
- Dimensions: 75 x 110 x 98 x 115
- Features: In County, Sidewalk
- Residential vegetation: Trees/Landscaped
Details
- Parcel number: 222426083500040400
- Zoning: RES
- Special conditions: None
Construction
Type & style
- Home type: SingleFamily
- Architectural style: Contemporary
- Property subtype: Single Family Residence
Materials
- Block
- Foundation: Slab
- Roof: Shingle
Condition
- New construction: No
- Year built: 1998
Utilities & green energy
- Sewer: Public Sewer
- Water: Public
- Utilities for property: Cable Connected, Fire Hydrant, Street Lights
Community & HOA
Community
- Features: Deed Restrictions, Playground, Pool
- Security: Smoke Detector(s)
- Pet fee: $0 monthly
- Subdivision: GREATER GROVES
HOA
- Has HOA: Yes
- Amenities included: Playground, Tennis Court(s)
- HOA fee: $46 monthly
- HOA name: Denise LaPierre
Location
- Region: Clermont
Financial & listing details
- Price per square foot: $206/sqft
- Tax assessed value: $350,955
- Annual tax amount: $2,473
- Date on market: 6/19/2024
- Cumulative days on market: 13 days
- Ownership: Fee Simple
- Total actual rent: 0
- Road surface type: Paved
Price history
| Date | Event | Price |
|---|---|---|
| 8/5/2024 | Sold | $417,000-0.6%$206/sqft |
Source:  Stellar MLS #O6216053 Report a problem Stellar MLS #O6216053 Report a problem | ||
| 7/9/2024 | Pending sale | $419,500$207/sqft |
Source: Stellar MLS #O6216053 Report a problem | ||
| 7/5/2024 | Listed for sale | $419,500$207/sqft |
Source: Stellar MLS #O6216053 Report a problem | ||
| 6/29/2024 | Pending sale | $419,500$207/sqft |
Source: Stellar MLS #O6216053 Report a problem | ||
| 6/19/2024 | Listed for sale | $419,500+129.2%$207/sqft |
Source: Stellar MLS #O6216053 Report a problem | ||
| 2/26/2014 | Sold | $183,000+0.3%$90/sqft |
Source: Public Record Report a problem | ||
| 1/16/2014 | Price change | $182,500-1.1%$90/sqft |
Source: Coldwell Banker West Realty #S4717309 Report a problem | ||
| 1/6/2014 | Listed for sale | $184,500$91/sqft |
Source: COLDWELL BANKER WEST REALTY #S4717309 Report a problem | ||
| 11/29/2013 | Listing removed | $184,500$91/sqft |
Source: Randall West Inc DBA Coldwell Banker West Realty #S4717309 Report a problem | ||
| 11/19/2013 | Listed for sale | $184,500$91/sqft |
Source: Randall West Inc DBA Coldwell Banker West Realty #S4717309 Report a problem | ||
| 9/28/2013 | Listing removed | $184,500$91/sqft |
Source: Coldwell Banker West Realty #S4717309 Report a problem | ||
| 9/10/2013 | Listed for sale | $184,500-5.3%$91/sqft |
Source: Randall West Inc DBA Coldwell Banker West Realty #S4717309 Report a problem | ||
| 6/30/2011 | Listing removed | $194,900$96/sqft |
Source: FLORIDA IDEAL REALTY, LLC #S4673604 Report a problem | ||
| 10/1/2010 | Listed for sale | $194,900+18.1%$96/sqft |
Source: FLORIDA IDEAL REALTY, LLC #S4673604 Report a problem | ||
| 1/27/2003 | Sold | $165,000-5.7%$82/sqft |
Source: Public Record Report a problem | ||
| 6/22/2000 | Sold | $174,900+18.9%$86/sqft |
Source: Public Record Report a problem | ||
| 12/28/1998 | Sold | $147,100$73/sqft |
Source: Public Record Report a problem | ||
Public tax history
| Year | Property taxes | Tax assessment |
|---|---|---|
| 2025 | $5,917 +81.1% | $350,955 +87.7% |
| 2024 | $3,267 +8.1% | $187,020 +3% |
| 2023 | $3,023 +7.6% | $181,580 +3% |
| 2022 | $2,809 +0.6% | $176,300 +3% |
| 2021 | $2,791 +0.3% | $171,173 +1.4% |
| 2020 | $2,783 -1.5% | $168,810 +2.3% |
| 2019 | $2,826 +1.1% | $165,015 +1.9% |
| 2018 | $2,796 | $161,939 +2.1% |
| 2017 | $2,796 +3.7% | $158,609 +2.1% |
| 2016 | $2,696 +1.2% | $155,347 +0.7% |
| 2015 | $2,666 -18.3% | $154,268 +0.8% |
| 2014 | $3,264 +71% | $153,073 +11.8% |
| 2013 | $1,909 +14.5% | $136,905 +21.8% |
| 2012 | $1,667 -6.9% | $112,382 -7% |
| 2011 | $1,790 -5.2% | $120,847 -3.4% |
| 2010 | $1,888 -25.1% | $125,063 -25.2% |
| 2009 | $2,519 -22.5% | $167,137 -22.5% |
| 2008 | $3,250 -3.8% | $215,781 -3.6% |
| 2007 | $3,378 +0.4% | $223,740 +9.4% |
| 2006 | $3,363 +24.4% | $204,600 +25.6% |
| 2005 | $2,704 +4.4% | $162,852 |
| 2004 | $2,591 -2.4% | -- |
| 2003 | $2,655 +9.7% | $153,496 -0.4% |
| 2002 | $2,419 | $154,039 +2.6% |
| 2001 | $2,419 +16.2% | $150,155 +16.2% |
| 2000 | $2,081 | $129,260 |
Find assessor info on the county website
Neighborhood: 34714
Nearby homes
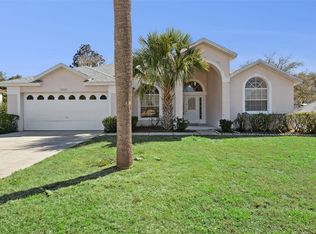
- $415,0004 bd3 ba2k sqft15321 Greater Groves Blvd, Clermont, FL 34714Sold
- $429,7004 bd3 ba2k sqft15333 Greater Groves Blvd, Clermont, FL 34714Off Market

- $442,8004 bd3 ba1.9k sqft15845 Mercott Ct, Clermont, FL 34714Off Market

- $2,4503 bd2 ba1.5k sqft15849 Mercott Ct, Clermont, FL 34714For Rent
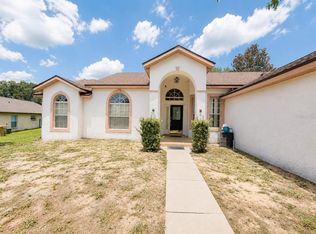
- $439,4004 bd3 ba2k sqft1846 Marsh Ct, Clermont, FL 34714Off Market
- $389,1003 bd2 ba1.8k sqft15313 Greater Groves Blvd, Clermont, FL 34714Off Market
- $415,0004 bd3 ba2k sqft15332 Greater Groves Blvd, Clermont, FL 34714Sold
- $334,6003 bd2 ba1.5k sqft15324 Greater Groves Blvd, Clermont, FL 34714Off Market
Nearby schools
GreatSchools rating
- 3/10Sawgrass Bay Elementary SchoolGrades: PK-5Distance: 2.1 mi
- 6/10Windy Hill Middle SchoolGrades: 6-8Distance: 9.7 mi
- 5/10East Ridge High SchoolGrades: 9-12Distance: 11.5 mi
Schools provided by the listing agent
- Elementary: Sawgrass bay Elementary
- Middle: Windy Hill Middle
- High: East Ridge High
Source: Stellar MLS. This data may not be complete. We recommend contacting the local school district to confirm school assignments for this home.
Get a cash offer in 3 minutes
Find out how much your home could sell for in as little as 3 minutes with a no-obligation cash offer.
Estimated market value
$438,100
Get a cash offer in 3 minutes
Find out how much your home could sell for in as little as 3 minutes with a no-obligation cash offer.
Estimated market value
$438,100
- Florida
- Lake County
- Clermont
- 34714
- 15327 GREATER GROVES BOULEVARD
Nearby cities
Nearby zip codes
Other Clermont Topics
